Andover RE
Powered by 
- 17
- Overview
- Description
- Property Details
- Location
- Facts & Features
- Getting Around
- Nearby Homes
 Price Drop: $10K (10/16)

Street View
$275,000
Monthly Est:$1,369
 4 Beds
 2 Baths
2 full baths
 1,327sqft
1103 Fountain St NE, Grand Rapids, MI 49503
$275,000
$1,369/moEst:
Get Pre-Approved
Single Family Residence
Built in 1915
$-- HOA
3,920.4 sqft lot
$207/sq.ft
Description
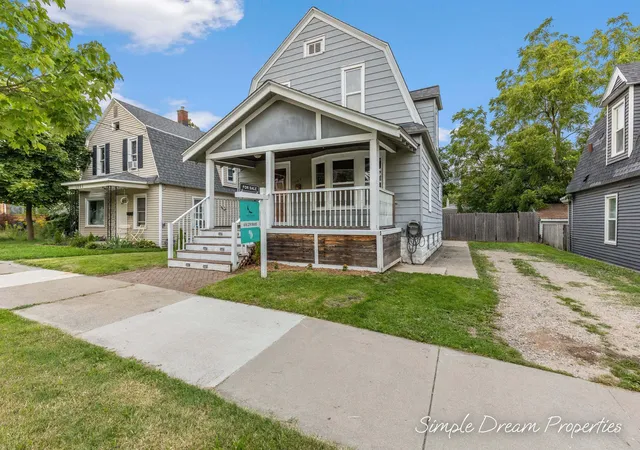
A covered front porch invites you to slow down and enjoy the neighborhood. Inside, hardwood floors, wide trim and arched openings create an inviting setting for quiet evenings or a table full of friends. The adjoining kitchen keeps you part of the conversation, with maple cabinets, granite tile counters and stainless steel appliances. A mudroom gives coats and shoes a place to land as you come and go. One bedroom on the main floor and three upstairs leave room for guests, a home office or a favorite hobby. Main level laundry and a full bath on each floor keep daily routines simple, with a clawfoot tub upstairs for a relaxing soak. Downstairs, the unfinished basement offers storage for tools and seasonal extras. Outside, the fenced backyard and patio give you space to garden, gather or unwind. Nearby Fulton Street Market adds summer outings for fresh produce and flowers to bring home and enjoy. Updates include the heating and air conditioning, water heater and electrical panel in 2022.
- Houzeo last checked: 11 hours ago
- Listing updated: October 16, 2026 at 6:36 pm
- Listing Provided by: Matthew Luce (616) 219-8665 | Real5 (866) 507-3255
- Source: Realcomp MLS-MI | MLS#: 65026047994

- Originating MLS: Greater Regional Alliance of REALTORS
Property Details
Status
Pending
Type
Single Family Residence
No. of Stories
2
County
City
Neighborhood
Year Built
1915
HOA Fees
-
Finished Area
1,327 sqft
Lot Size
3,920.4 sqft lot
Basement Area
- sqft
MLS Name
Realcomp MLS
MLS Number
65026047994
MLS Status
Pending
Days on Market
53
Cumulative Days on Market
26

Continue Your Journey in App
Find your dream home, receive real-time updates, and many more!
Continue Your Journey in App
Find your dream home, receive real-time updates, and many more!
Location
Facts & Features
Rooms
Bedrooms & bathrooms
Bedrooms: 4
Bathrooms: 2
Interior
Appliances
Dishwasher, Dryer, Microwave, Refrigerator, Range, Washer
Sewer
Public Sewer, Storm Drain
Cooling
Ceiling Fans, Central Air
Heating
Forced Air, Natural Gas
Window Features
Low Emissivity Windows
Flooring
Carpet, Tile, Wood
Construction
Year Built
Year Built: 1915
Home type
Single Family Residence
Roof
Composition
Foundation Details
Basement
Architectural Style
Traditional
Construction Materials
Aluminum Siding, Wood Siding
Utilities & Energy
Basement
Full
Water Source
Public
Utilities
Natural Gas Connected, Phone Available
Laundry Features
In Bathroom, Main Level, Washer Hookup
Parking Features
Attached, Unpaved
Other Features
Subdivision Name
Hoyt & Adams Addition
Community Features
Sidewalks
Patio And Porch Features
Covered, Patio, Porch
Price History
| Date | Event | Price |
|---|---|---|
10/16/2026 Source: | Pending | $275,000 $207/sqft |
10/06/2026 Source: | Price Decreased | $275,000 -3.51% $207/sqft |
09/24/2026 Source: | Price Decreased | $285,000 -5.00% $215/sqft |
09/10/2026 Source: | Listed for Sale | $300,000 $226/sqft |

Nearby Homes

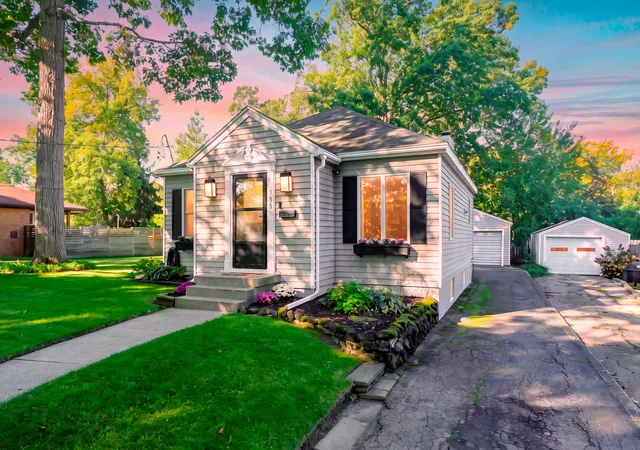
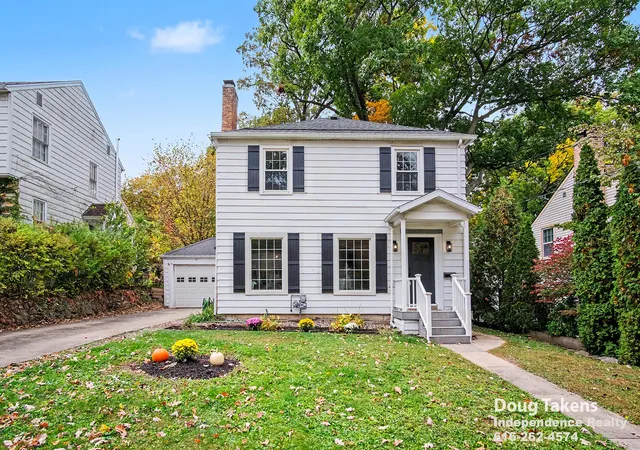
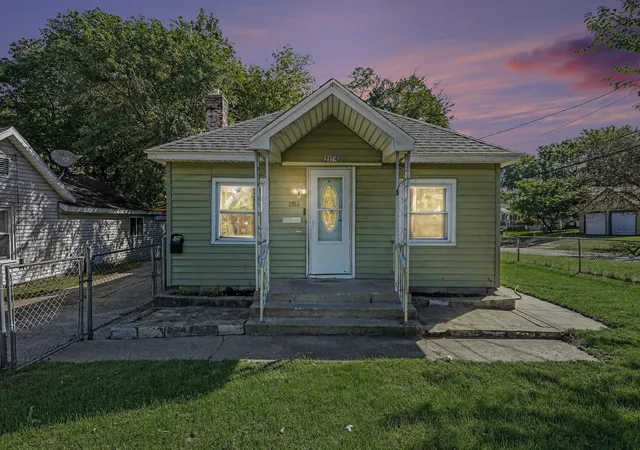
Find Homes by Property Features in Grand Rapids, MI


Based on information from the Board/Association of REALTORS® (alternatively, from the Realcomp II Ltd. MLS) through Nov 02, 2026, 02:15PM. All information provided is deemed reliable, but is not guaranteed to be accurate and should be independently verified. IDX provided courtesy of Realcomp II Ltd. via Andover Real Estate & Houzeo, Copyright 2026 Realcomp II Ltd. Shareholders Any use of search facilities of data on the site, other than by a consumer looking to purchase real estate, is prohibited. IDX information is provided exclusively for consumers' personal, noncommercial use and may not be used for any purpose other than to identify prospective properties consumers may be interested in purchasing. The accuracy of all information, regardless of source, is not guaranteed or warranted. All information should be independently verified. Listing Information presented by local MLS brokerage: Andover Real Estate, local REALTOR®- Scott Rubin - (248)206-3666 . Any use of search facilities of data on the site, other than by a consumer looking to purchase real estate, is prohibited. © 2024 Realcomp II Ltd. MLS. All Rights Reserved.
 Advertising Broker: Andover Real Estate | Andover Real Estate
