- Overview
- Description
- Property Details
- Location
- HOA Management
- Facts & Features
- Getting Around
- Nearby Homes



$489,000
Monthly Est:$2,434
 3 Beds
 3 Baths
2 full baths + 1 half bath
 2,230sqft
1103 Mango Ct, Oldsmar, FL 34677
$489,000
$2,434/moEst:
Get Pre-Approved
Townhouse
Built in 2018
$545/mo HOA
2,352 sqft lot
$219/sq.ft
Description
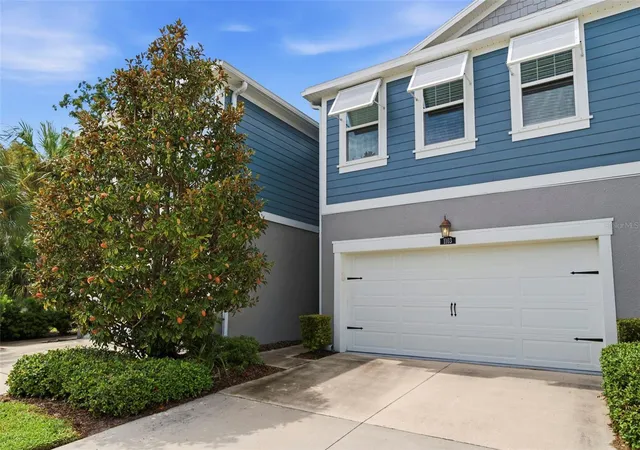
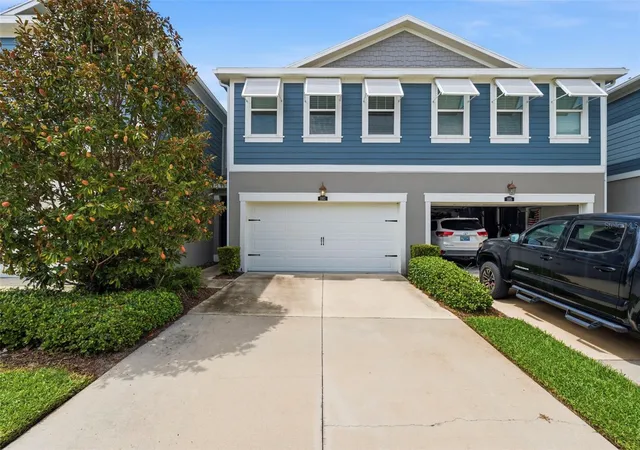
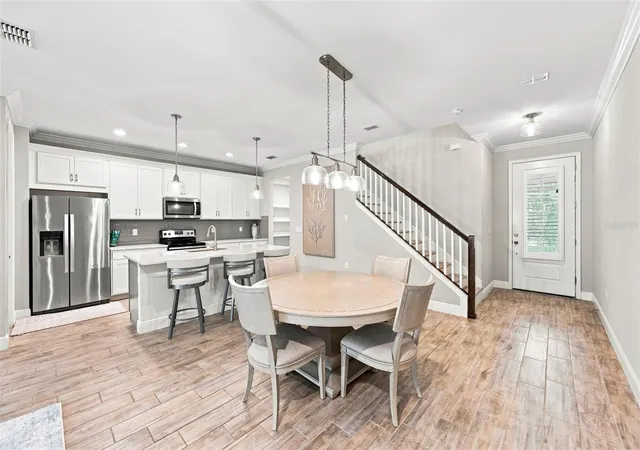
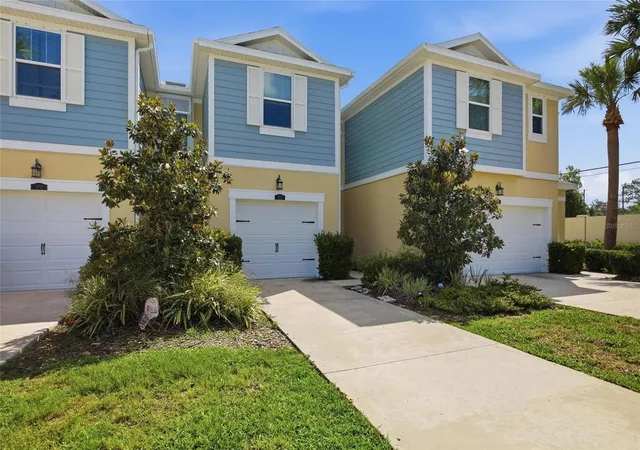
** Seller is willing to work with buyers on owner financing options, or a substantial buy-down on buyer's interest rate** Welcome to refined coastal living in this beautifully appointed 3-bedroom, 2.5-bath townhome located within a highly desirable waterfront community in Oldsmar. Offering a blend of contemporary design, quality construction, and low-maintenance living, this home is ideal for those seeking comfort, style, and convenience. This home, built in 2018, feels like brand new construction. Even though the home is only 8 years old, it shows like new construction, as it has only been lived in a short period of time over the past 8 yrs.
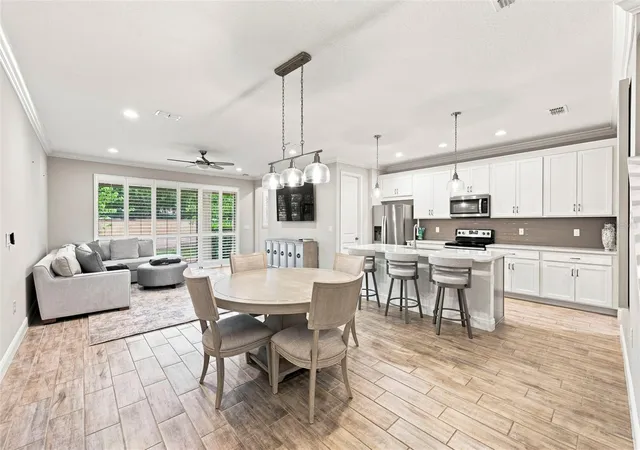
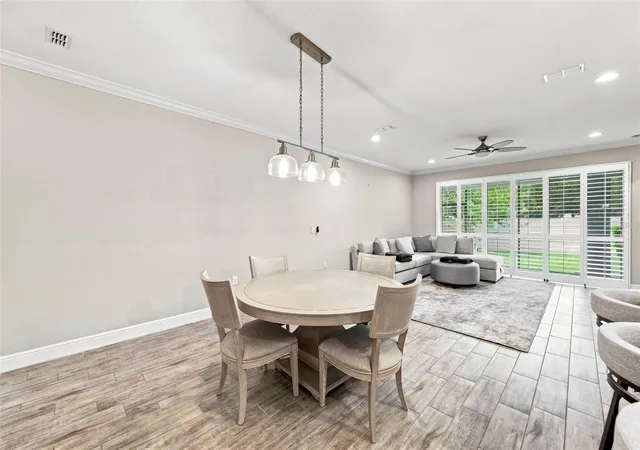
Enter the home through the leaded glass front door and you’ll appreciate the bright, open-concept layout. Wood-look ceramic tile flooring extends throughout the entire home without transitions. The spacious living and dining areas are filled with natural light and flow seamlessly into the well-designed kitchen.
The kitchen features contemporary cabinetry, premium quartz countertops, stainless steel appliances, and generous workspace for preparing meals and gathering with family and friends. Modern finishes, and carefully selected details create a polished and cohesive look throughout the home.
Upstairs, the spacious primary suite offers a comfortable private retreat with a well-appointed en-suite bathroom and generous walk-in closet space. Two additional bedrooms provide flexibility for guests, family members, or a dedicated home office. A large loft creates valuable additional living space and is perfect for a media room, family room, play area, or home office. The 2nd floor also has a huge laundry room convenient to all bedrooms. Your garage is finished with an epoxy paint on the surface making for a very attractive and functional space.
One of the home’s most appealing features is the private backyard setting with no direct rear neighbors. The covered rear porch provides a peaceful place to relax, entertain, or enjoy the outdoors while overlooking a more open and secluded backdrop. Home is being sold with washer & dryer, water softener and the water heater was replaced under a year ago.
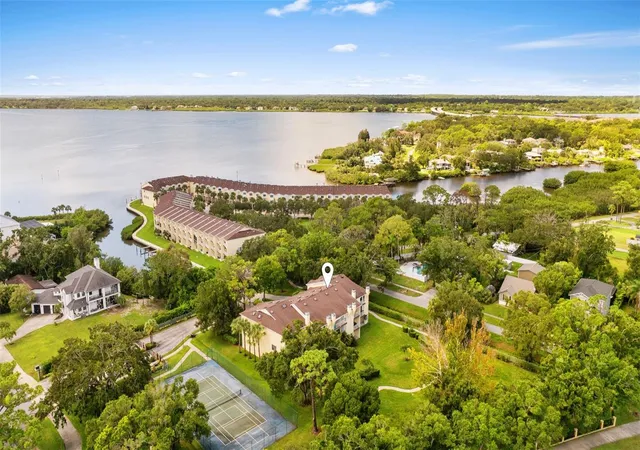
Energy-efficient windows and doors help enhance year-round comfort, while modern construction standards provide added peace of mind. Residents enjoy access to an impressive selection of community amenities, including a clubhouse, fitness center, resort-style pool, gated entry, sidewalks, and a community fishing pier.
Conveniently located near parks, walking trails, shopping, dining, and entertainment, the community also offers easy access to Tampa, St. Petersburg, Clearwater, and the area’s beautiful Gulf beaches. Whether you’re searching for a primary residence or a low-maintenance Florida retreat, this exceptional home delivers stylish finishes, backyard privacy, generous living space, and an outstanding Tampa Bay location.
- Houzeo last checked: 7 hours ago
- Listing updated: October 3, 2026 at 6:41 pm
- Listing Provided by: Rob Demarest (727) 331-0671 , Laura Demarest | DALTON WADE INC (888) 668-8283
- Source: Stellar MLS-FL | MLS#: TB8542540

Property Details
Status
Active
Type
Townhouse
No. of Stories
2
County
City
Neighborhood
--
Year Built
2018
HOA Fees
$545/mo
Finished Area
2,230 sqft
Lot Size
2,352 sqft lot
Basement Area
- sqft
MLS Name
Stellar MLS
MLS Number
TB8542540
MLS Status
Active
Days on Market
41
Cumulative Days on Market
37

Continue Your Journey in App
Find your dream home, receive real-time updates, and many more!
Download App
Continue Your Journey in App
Find your dream home, receive real-time updates, and many more!
Location
HOA Management
Management & Associates / James Grant
HOA Fees
$545/ Monthly
Amenities
 Amenities and services may be covered by one or multiple associations and service providers.
 Maintenance
 Gym
Gym
 Pool
Pool
 Sewer
Sewer
 Water
Water
 Trash Pickup
 Cable TV
 Club House
 Security Gate
 Recreational Facilities
Disclaimer: Amenities are based on third-party information and may vary; buyers must independently verify all amenities, as information is deemed reliable but not guaranteed.
Facts & Features
Rooms
Bedrooms & bathrooms
Bedrooms: 3
Bathrooms: 3
Dining Room
Level: First
Area: 150.00 Square Feet
Dimensions: 10x15
Kitchen
Level: First
Area: 180.00 Square Feet
Dimensions: 12x15
Living Room
Level: First
Area: 208.00 Square Feet
Dimensions: 16x13
Loft
Level: Second
Area: 210.00 Square Feet
Dimensions: 15x14
Primary Bedroom
Level: Second
Area: 240.00 Square Feet
Dimensions: 20x12
Bedroom 2
Level: Second
Area: 110.00 Square Feet
Dimensions: 10x11
Bedroom 3
Level: Second
Area: 132.00 Square Feet
Dimensions: 11x12
Interior
Appliances
Disposal, Dryer, Microwave, Range, Refrigerator, Washer
Heating
Central, Electric
Cooling
Central Air
Flooring
Ceramic Tile
Exterior Features
Lighting, Private Entrance, Sidewalk
Sewer
Public Sewer
Interior Features
High Ceilings, Solid Surface Counters, Stone Counters
Window Features
Energy Star Qualified Windows
Construction
Year Built
Year Built: 2018
Home type
Townhouse
Roof
Shingle
Property Condition
Completed
Architectural Style
Key West
Construction Materials
Block
Foundation Details
Slab
Utilities & Energy
Association Amenities
Cable Tv, Clubhouse, Fitness Center, Gated, Pool
Security Features
Gated Community
Laundry Features
Laundry Room, Upper Level
Water Source
Public
Utilities
Cable Connected, Electricity Connected, Sewer Connected, Sprinkler Well, Water Connected
Parking Features
Driveway, Guest
Other Features
Lot Features
Flood Insurance Required, Landscaped
Subdivision Name
Bayside Terrace
Patio And Porch Features
Covered, Rear Porch
Vegetation
Trees/landscaped
Community Features
Clubhouse, Community Mailbox, Fitness Center, Gated Community No Guard, Pool, Sidewalks, Street Lights
Price History
| Date | Event | Price |
|---|---|---|
08/27/2026 Source: | Listed for Sale | $489,000 +1.88% $219/sqft |
08/01/2024 Source: | Price Decreased | $480,000 -6.71% $215/sqft |
06/29/2024 Source: | Price Increased | $514,500 +33.98% $231/sqft |
11/20/2019 Source: | Price Decreased | $384,000 -1.51% $172/sqft |
11/20/2019 Source: | Sold | $389,900 $175/sqft |

Nearby Homes
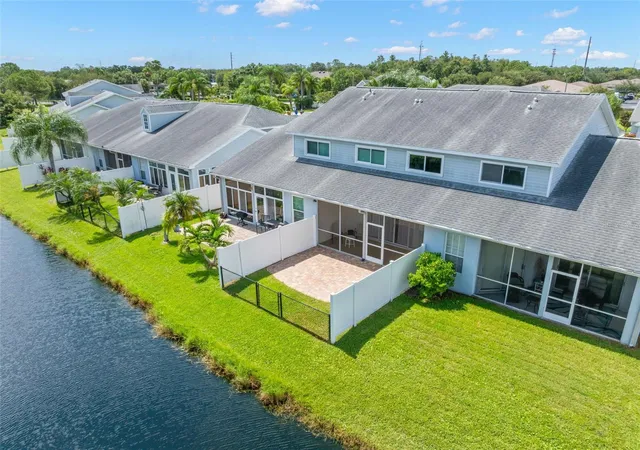
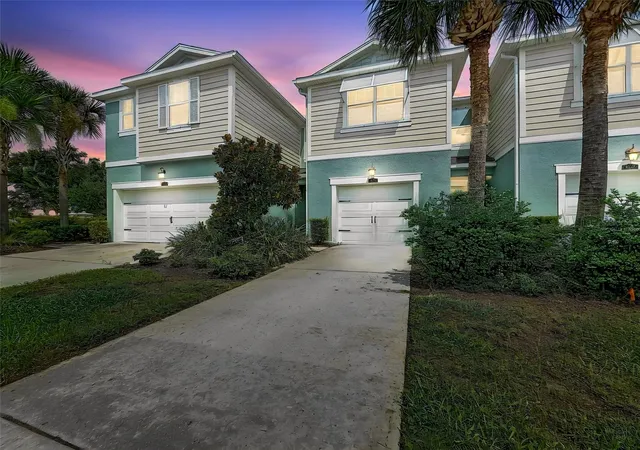
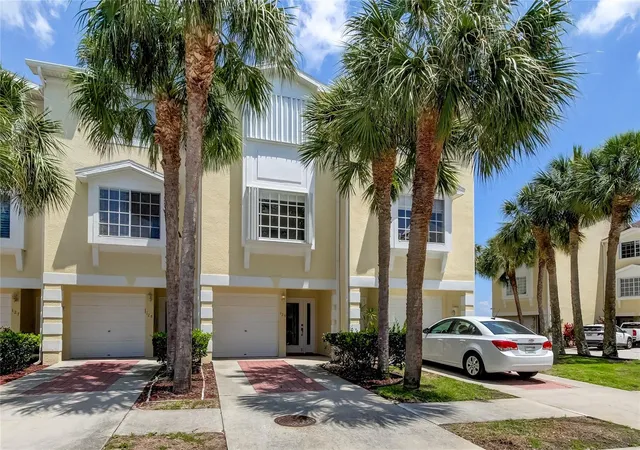
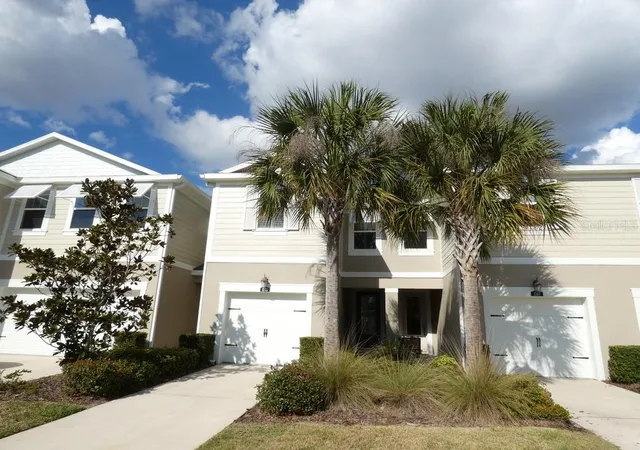
Find Homes by Property Features in Oldsmar, FL

Based on information from Stellar MLS® through Oct 08, 2026, 11:00AM as submitted to and distributed by MLS GRID. All data is obtained from various sources and may not have been verified by the broker or MLS GRID. Supplied Open House Information is subject to change without notice. All information should be independently reviewed and verified for accuracy. Properties may or may not be listed by the office/agent presenting the information. IDX information is provided exclusively for consumers’ personal non-commercial use. It may not be used for any purpose other than to identify prospective properties consumers may be interested in purchasing. The data is deemed reliable but is not guaranteed by MLS GRID. The use of the MLS GRID Data may be subject to an end-user license agreement prescribed by the Member Participant’s applicable MLS, if any, and as amended from time to time. © 2026 Stellar MLS. All Rights Reserved.
 Advertising Broker: Fred McGill | Simple Showing, Inc