- Overview
- Description
- Property Details
- Location
- Facts & Features
- Getting Around
- Nearby Homes




$365,000
Monthly Est:$1,817
 3 Beds
 2 Baths
2 full baths
 1,425sqft
1103 State St, De Kalb, IL 60115
$365,000
$1,817/moEst:
Get Pre-Approved
Single Family Residence
Built in 1895
$-- HOA
9,147.6 sqft lot
$256/sq.ft
Description
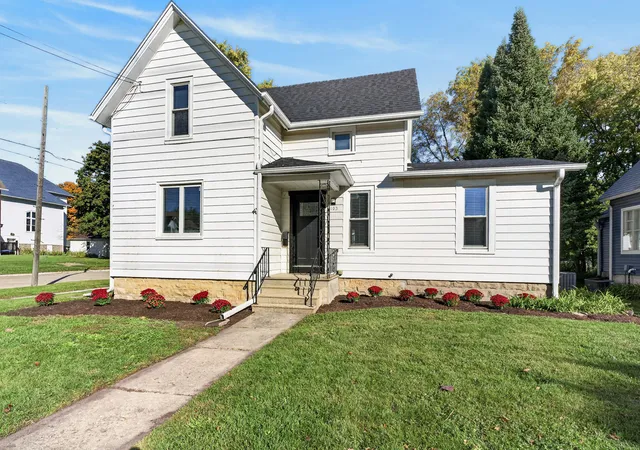
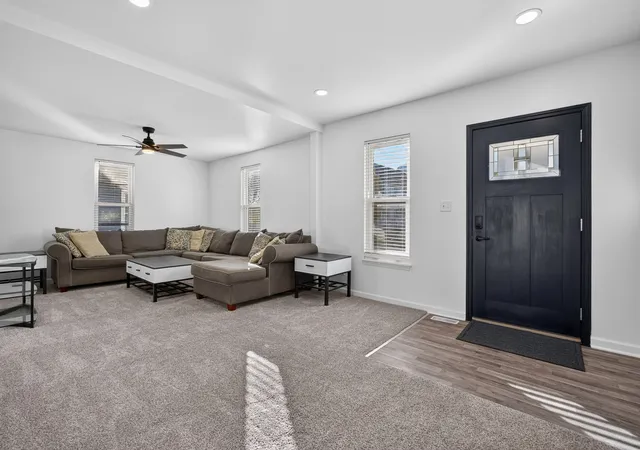
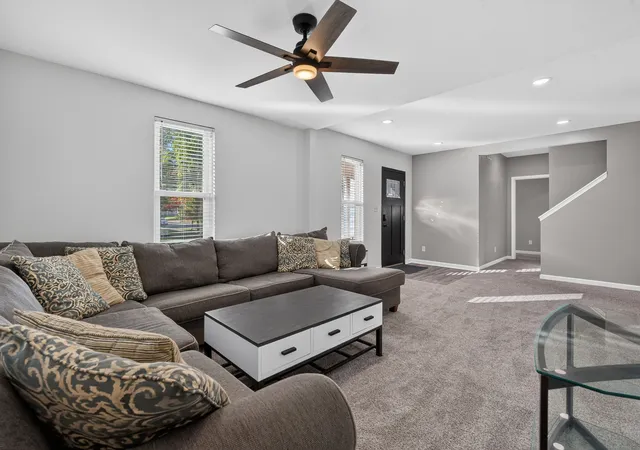
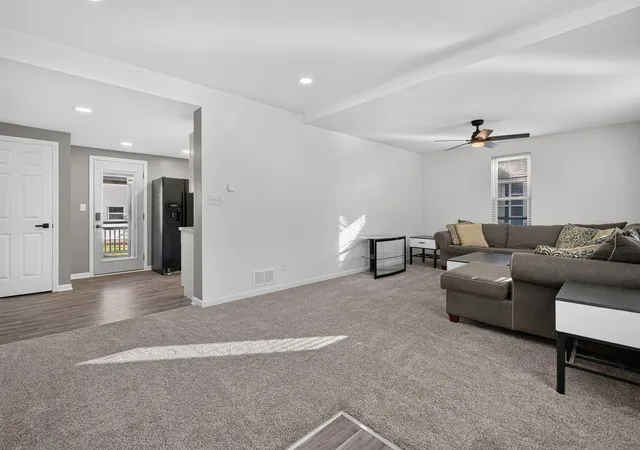
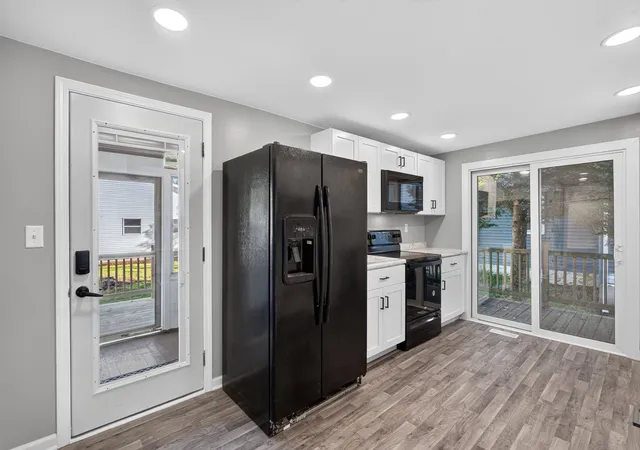
Beautifully updated 3-bed/2-bath modern farmhouse on a large corner lot in DeKalb! This home has undergone a complete gut rehab down to the studs and is truly move-in ready. The classic white exterior and well-manicured yard offer great curb appeal, while the interior blends modern finishes with a functional layout. As you enter, you're welcomed by an expansive living room featuring recessed lighting and plenty of natural light. The living room flows seamlessly into the updated kitchen, which offers ample cabinet space and room for a small breakfast table. The main level also features a spacious bedroom with a walk-in closet, a full bath with a soaking tub, and a convenient laundry closet. Upstairs, you'll find two additional generously sized bedrooms and a second full bath. The unfinished basement and crawl space provide plenty of extra storage. Outside, enjoy multiple outdoor living spaces, including a screened patio, wraparound deck, and expansive backyard. The brand-new oversized 40x30 garage is a standout feature and a car enthusiast's dream! With 10-foot walls and a 14-foot ceiling, there's plenty of room for a car lift, workshop, or whatever suits your needs. Major updates include removal of all original plaster and lath, all-new copper plumbing, new electrical and breaker box, new floor joists and subfloor, new insulation and so much more. Don't miss your chance to own this beautifully renovated modern farmhouse!
- Houzeo last checked: 3 hours ago
- Listing updated: October 29, 2026 at 5:06 am
- Listing Provided by: Jennifer Stokes Habetler (773) 206-5927 | Redfin Corporation (224) 699-5002
- Source: MRED MLS-IL | MLS#: 12787632

Property Details
Status
Active
Type
Single Family Residence
No. of Stories
-
County
City
Neighborhood
--
Year Built
1895
HOA Fees
-
Finished Area
1,425 sqft
Lot Size
9,147.6 sqft lot
Basement Area
- sqft
MLS Name
MRED MLS
MLS Number
12787632
MLS Status
Active

Continue Your Journey in App
Find your dream home, receive real-time updates, and many more!
Continue Your Journey in App
Find your dream home, receive real-time updates, and many more!
Location
Facts & Features
Rooms
Bedrooms & bathrooms
Bedrooms: 3
Bathrooms: 2
Enclosed Porch
Level: Main
Area: 72.00 Square Feet
Dimensions: 12X6
Walk In Closet
Level: Main
Area: 40.00 Square Feet
Dimensions: 8X5
Dining Room
Level: Main
Area: -- Square Feet
Dimensions: COMBO
Kitchen
Level: Main
Area: 220.00 Square Feet
Dimensions: 22X10
Laundry
Level: Main
Area: 18.00 Square Feet
Dimensions: 6X3
Living Room
Level: Main
Area: 312.00 Square Feet
Dimensions: 24X13
Master Bedroom
Level: Main
Area: 182.00 Square Feet
Dimensions: 14X13
Interior
Heating
Gas, Forced Air
Sewer
Public Sewer
Exterior Features
Fire Pit
Window Features
Blinds, Double Pane Windows, Insulated Windows, Some Tilt In Windows
Interior Features
Vaulted Ceiling(s), 1st Floor Bedroom, 1st Floor Full Bath, Walk In Closet(s), Dining Combo, Pantry
Flooring
Carpet
Cooling
Central Air
Appliances
Range, Microwave, Dishwasher, Refrigerator, Washer, Dryer, Disposal
Construction
Year Built
Year Built: 1895
Home type
Single Family Residence
Roof
Asphalt
Architectural Style
Farmhouse
Construction Materials
Vinyl Siding
Foundation Details
Brick/mortar, Stone
Utilities & Energy
Electric
Circuit Breakers
Parking Features
Concrete, Garage Door Opener, Tandem, Garage, Yes, Garage Owned, Detached
Basement
Unfinished, Crawl Space, Partial
Laundry Features
Main Level, In Unit, Laundry Closet
Water Source
Public
Other Features
Patio And Porch Features
Deck, Patio
Lot Features
Corner Lot
Community Features
Curbs, Sidewalks, Street Paved
Price History
| Date | Event | Price |
|---|---|---|
10/23/2026 Source: | Listed for Sale | $365,000 $256/sqft |
12/30/2023 Source: | Price Decreased | $0 -100.00% $0/sqft |
12/30/2023 Source: | Price Increased | $120,750 +18.38% $85/sqft |
12/02/2015 Source: | Price Decreased | $102,000 -3.32% $72/sqft |
12/02/2015 Source: | Sold | $105,500 $74/sqft |

Getting Around 1103 State St
Bike Score®

Very Bikeable
70/100
Walk Score®

Somewhat Walkable
65/100
Transit Score®

Some Transit
37/100
Data provided by Redfin
Nearby Homes
Find Homes by Property Features in De Kalb, IL
Nearby New Homes For Sale

This representation is based in whole or in part on data supplied by Midwest Real Estate Data, LLC through Oct 29, 2026, 02:15PM. Midwest Real Estate Data, LLC does not guarantee nor is it in any way responsible for its accuracy. Data maintained by Midwest Real Estate Data LLC may not reflect all real estate activity in the market. Based on information submitted to the MLS GRID as of Oct 29, 2026, 02:15PM. All data is obtained from various sources and has not been, and will not be, verified by broker or MLS GRID. Supplied Open House information is subject to change without notice. All information should be independently reviewed and verified for accuracy. Properties may or may not be listed by the office/agent presenting the information. This website may not include listings or property addresses of sellers who have directed their listing brokers to withhold their listing or their property address from display on the Internet. Some IDX listings have been excluded from this website. Information is provided exclusively for consumers’ personal non-commercial use. It may not be used for any purpose other than to identify prospective properties consumers may be interested in purchasing. The data is deemed reliable but is not guaranteed by MLS GRID, MRED or Houzeo. The use of the MLS GRID Data may be subject to an end user license agreement. Properties displayed may be listed or sold by various participants in the MLS, Listings courtesy of MRED as distributed by MLS GRID. ©2026 Midwest Real Estate Data LLC. All Rights Reserved
 Advertising Broker: Jorge Romero | Realty One Group Inc.
