Andover RE
Powered by 
- 11
- Overview
- Description
- Property Details
- Location
- Facts & Features
- Getting Around
- Nearby Homes
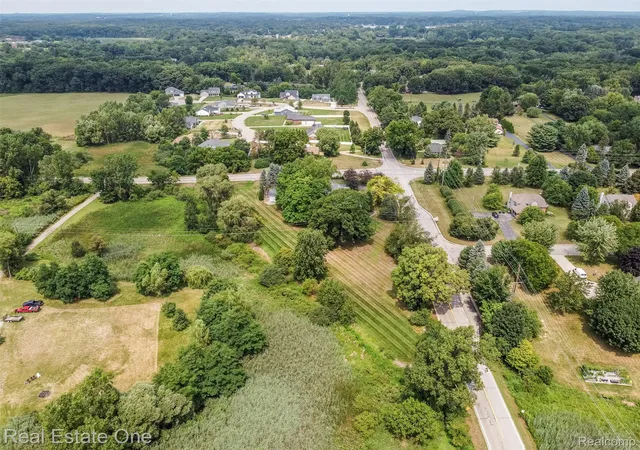

Street View
$575,000
Monthly Est:$2,862
 5 Beds
 3 Baths
3 full baths
 3,714sqft
11030 Marshall Rd, South Lyon, MI 48178
$575,000
$2,862/moEst:
Get Pre-Approved
Single Family Residence
Built in 1954
$-- HOA
2.2 acres lot
$155/sq.ft
Description
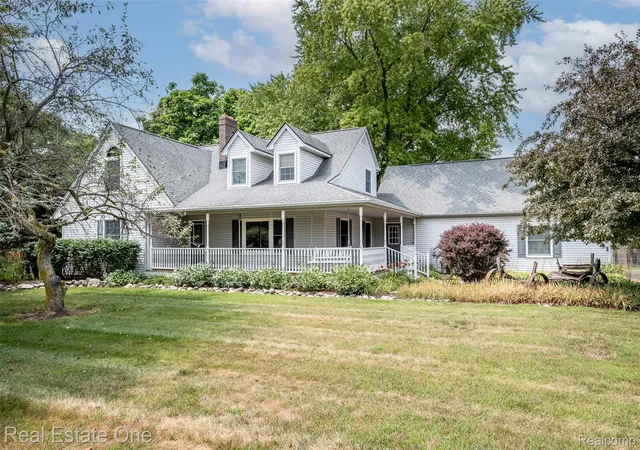
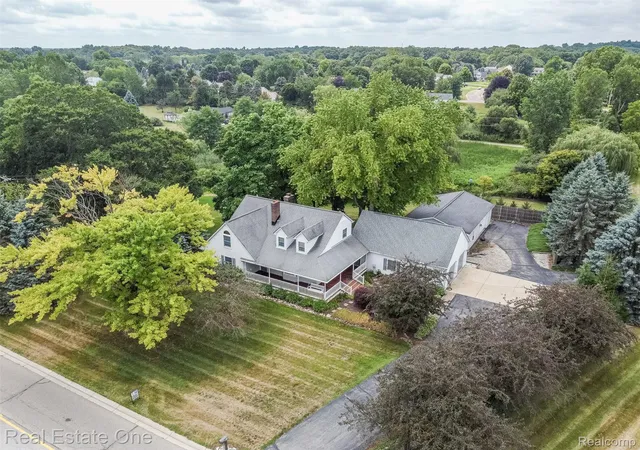
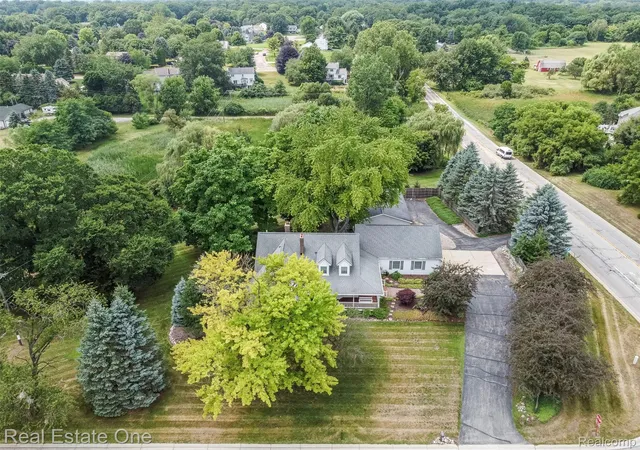
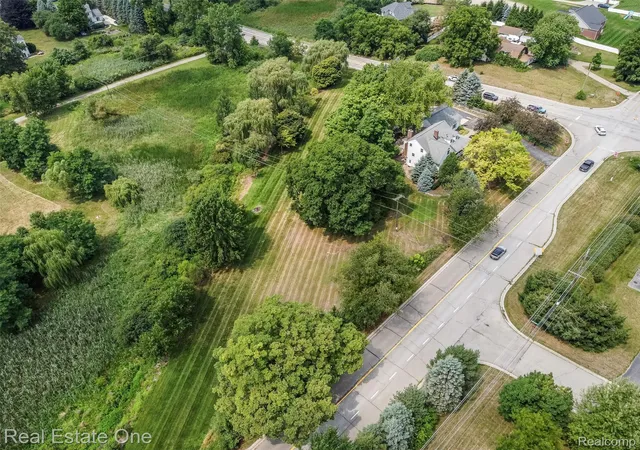
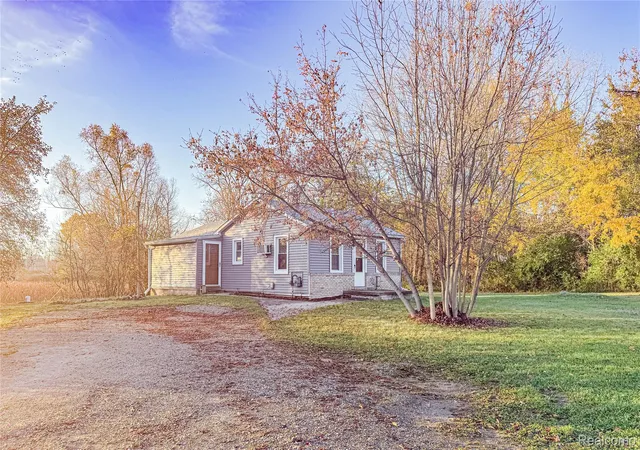
If you have been looking for a one of a kind home, look no further. This cape cod with pole barn on 2.2 acres is it! Pole barn perfect for the car enthusiast or home business. Private wooded lot backs up to peaceful creek and protected wetlands. No worries of anyone building behind you. Charming wrap-around porch with cozy porch swing. Family room with natural fireplace and bay window overlooking tranquil backyard setting. Living room with crown molding and bay window. Freshly painted interior in 2026. Refinished oak hardwood flooring on main level in 2026. Desirable three season room off back of home. Primary bedroom with two walk-in closets and spacious bath with dual sinks. Two additional second floor bedrooms feature sitting boxes and a loft bed. Option for primary bedroom on main level with closet and full bath. Finished walk-out basement with large living area, full bath, separate office and second natural burning fireplace. Basement walk-out leads to relaxing brick paver patio. Heated 30 x 30 attached garage with electricity and full attic with finished workshop. Massive 1440 sq ft pole barn with a 200 sq ft room containing electric heat and an air conditioning unit. Rebuilt cedar privacy fence along driveway with solar lighting. Extra large driveway with two exits for easy access and vehicle storage. Brick paver steps with solar lighting down to pole barn. No HOA to worry about. Newer furnace and water heater (2018). New pressure tank (2025). Roof with 30 year transferable warranty (2011). Award winning Brighton Schools. Includes all appliances and 80 gallon air compressor in garage with supply to barn. Property may be under video and audio surveillance.
- Houzeo last checked: 6 minutes ago
- Listing updated: October 15, 2026 at 10:49 am
- Listing Provided by: Jillian N Moutafis (248) 568-2396 | Real Estate One-Commerce (248) 363-8300
- Source: Realcomp MLS-MI | MLS#: 20261063379

- Originating MLS: Realcomp II Ltd
Property Details
Status
Active
Type
Single Family Residence
No. of Stories
-
County
City
Neighborhood
--
Year Built
1954
HOA Fees
-
Finished Area
3,714 sqft
Lot Size
2.2 acres lot
Basement Area
- sqft
MLS Name
Realcomp MLS
MLS Number
20261063379
MLS Status
Active
Days on Market
81
Cumulative Days on Market
183

Continue Your Journey in App
Find your dream home, receive real-time updates, and many more!
Continue Your Journey in App
Find your dream home, receive real-time updates, and many more!
Location
Facts & Features
Rooms
Bedrooms & bathrooms
Bedrooms: 5
Bathrooms: 3
Interior
Sewer
Septic Tank
Heating
Forced Air, Natural Gas
Appliances
Built In Electric Oven, Dishwasher, Dryer, Free Standing Refrigerator, Microwave, Washer, Water Softener Owned
Cooling
Ceiling Fans, Central Air
Construction
Year Built
Year Built: 1954
Home type
Single Family Residence
Foundation Details
Basement, Block
Construction Materials
Vinyl Siding
Architectural Style
Cape Cod
Utilities & Energy
Pool Features
None
Basement
Finished, Walk Out Access
Parking Features
Twoand Half Car Garage, Attached, Direct Access, Electricityin Garage, Heated Garage, Garage Door Opener, Workshop In Garage
Water Source
Well
Fireplace Features
Basement, Family Room, Wood Burning
Other Features
Disclosures
Exclusions Do Not Exist, Taxes Homestead Exempt
Patio And Porch Features
Patio, Porch
Price History
| Date | Event | Price |
|---|---|---|
10/06/2026 Source: | Price Decreased | $575,000 -2.54% $155/sqft |
09/23/2026 Source: | Price Decreased | $590,000 -1.34% $159/sqft |
08/31/2026 Source: | Price Decreased | $598,000 -0.33% $161/sqft |
08/11/2026 Source: | Listing Removed | $600,000 +0.02% $162/sqft |
08/11/2026 Source: | Listed for Sale | $599,900 $162/sqft |


Show more
Nearby Homes
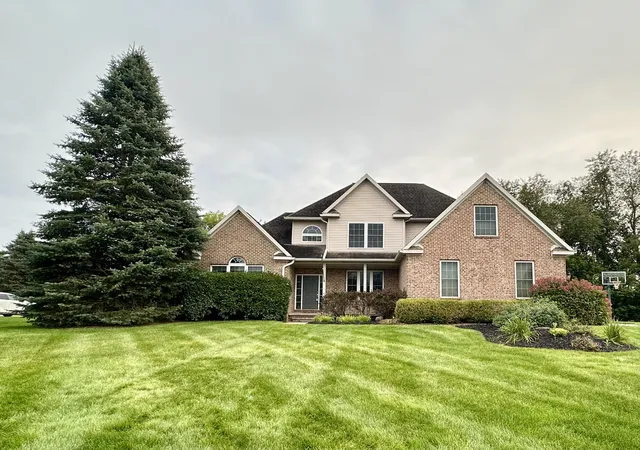
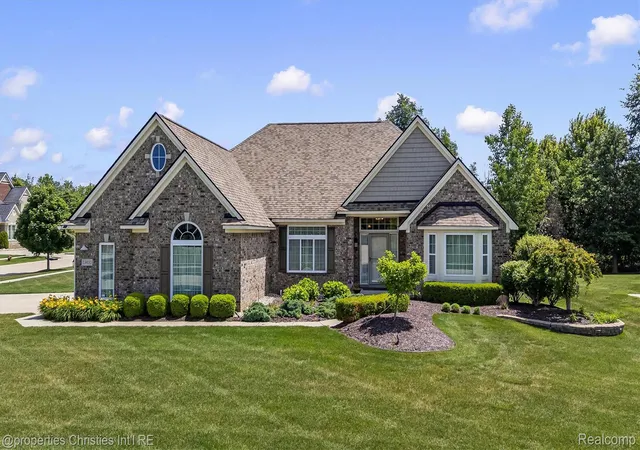
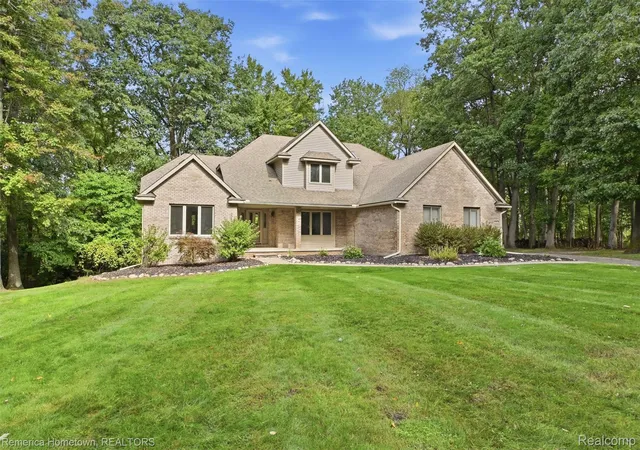
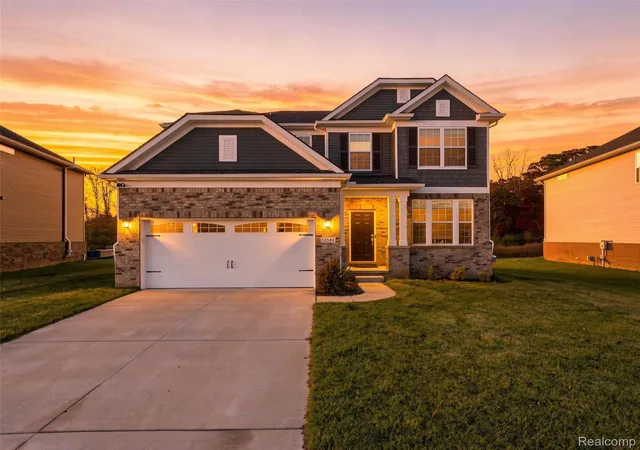
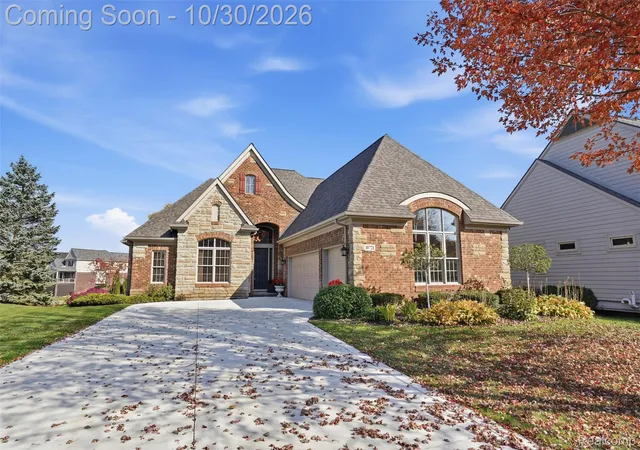
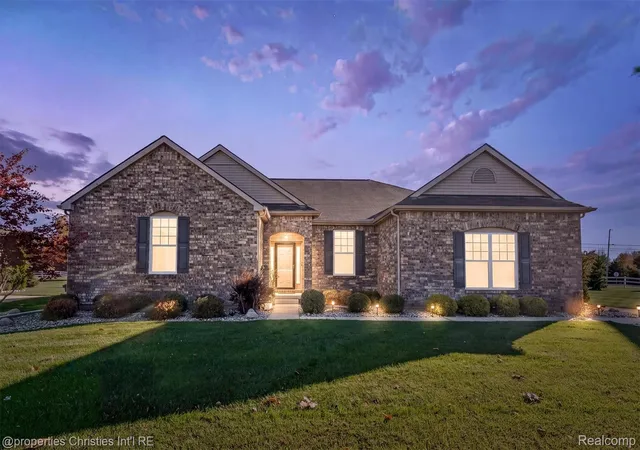
Find Homes by Property Features in South Lyon, MI
Nearby New Homes For Sale


Based on information from the Board/Association of REALTORS® (alternatively, from the Realcomp II Ltd. MLS) through Nov 01, 2026, 10:45AM. All information provided is deemed reliable, but is not guaranteed to be accurate and should be independently verified. IDX provided courtesy of Realcomp II Ltd. via Andover Real Estate & Houzeo, Copyright 2026 Realcomp II Ltd. Shareholders Any use of search facilities of data on the site, other than by a consumer looking to purchase real estate, is prohibited. IDX information is provided exclusively for consumers' personal, noncommercial use and may not be used for any purpose other than to identify prospective properties consumers may be interested in purchasing. The accuracy of all information, regardless of source, is not guaranteed or warranted. All information should be independently verified. Listing Information presented by local MLS brokerage: Andover Real Estate, local REALTOR®- Scott Rubin - (248)206-3666 . Any use of search facilities of data on the site, other than by a consumer looking to purchase real estate, is prohibited. © 2024 Realcomp II Ltd. MLS. All Rights Reserved.
 Advertising Broker: Andover Real Estate | Andover Real Estate
