- Overview
- Description
- Property Details
- Location
- Facts & Features
- Getting Around
- Nearby Homes

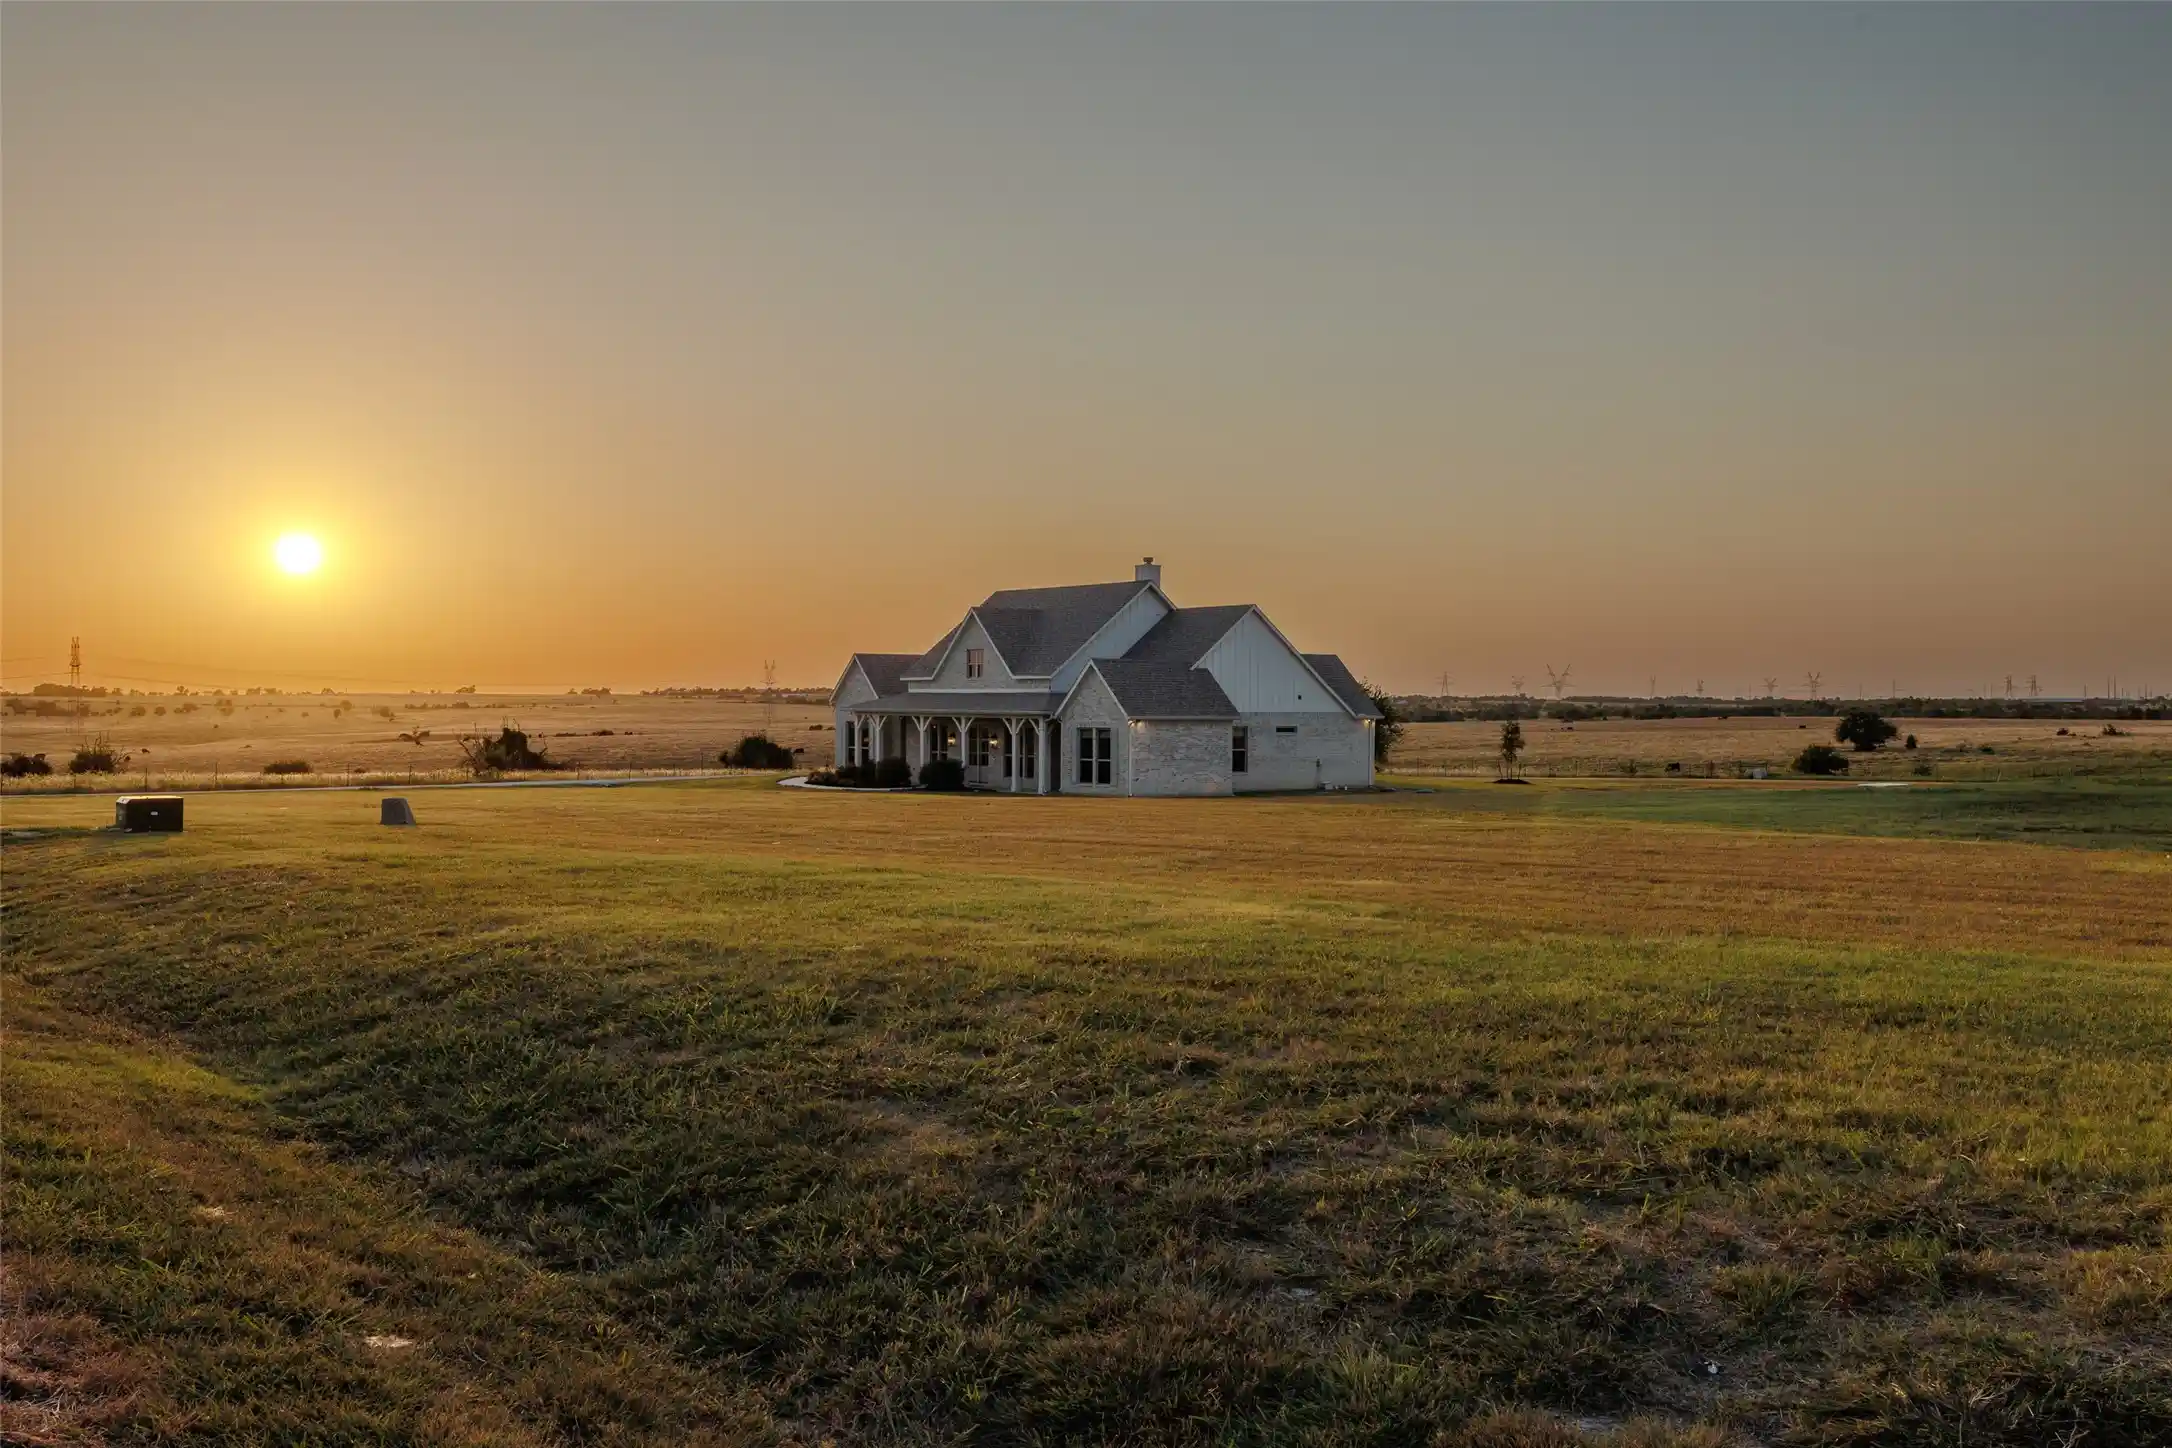


$732,900
Monthly Est:$3,648
 4 Beds
 4 Baths
3 full baths + 1 half bath
 2,429sqft
11032 Gregory Rd, Sanger, TX 76266
$732,900
$3,648/moEst:
Get Pre-Approved
Single Family Residence
Built in 2023
$-- HOA
2.24 acres lot
$302/sq.ft
Description
Set on 2.24 acres surrounded by beautiful rolling North Texas pasture, this thoughtfully designed 4-bedroom, 3.5-bath home offers 2,429 square feet of comfortable country living just outside Sanger. A welcoming covered front porch opens to a light-filled interior with soaring ceilings, wood-look ceramic tile flooring and an open-concept living area anchored by a fireplace and custom built-ins. The spacious kitchen features abundant cabinetry, quartz and granite countertops, stainless appliances, a large contrasting island and plenty of room for gathering. The private primary suite offers vaulted ceilings and a beautifully appointed bath, while three additional bedrooms provide flexibility for family, guests or a home office. A 3-car garage, expansive acreage and peaceful views of the surrounding countryside complete the property.
What truly sets this home apart is an exceptionally rare opportunity for multigenerational living. This is one of four neighboring homes situated side by side along Gregory Road, offered as part of a family relocation. Purchase this home individually—or purchase two, three or all four properties to create your own multigenerational family homestead while still giving each household the privacy and independence of its own home and acreage. Parents, children and grandchildren can live just steps from one another without sharing the same roof. Opportunities like this simply don't come along often.
See MLS 21360665 and 21360129 for multi gen homestead offerings. Call for more information
- Houzeo last checked: 6 minutes ago
- Listing updated: October 9, 2026 at 5:23 pm
- Listing Provided by: Rob Vaughan (469) 321-5201 | New Home DFW (469) 321-5201
- Source: NTREIS MLS-TX | MLS#: 21360058

Property Details
Status
Active
Type
Single Family Residence
No. of Stories
1
County
City
Neighborhood
--
Year Built
2023
HOA Fees
-
Finished Area
2,429 sqft
Lot Size
2.24 acres lot
Basement Area
- sqft
MLS Name
NTREIS MLS
MLS Number
21360058
MLS Status
Active
Cumulative Days on Market
56

Continue Your Journey in App
Find your dream home, receive real-time updates, and many more!
Continue Your Journey in App
Find your dream home, receive real-time updates, and many more!
Location
Facts & Features
Rooms
Bedrooms & bathrooms
Bedrooms: 4
Bathrooms: 4
DiningRoom
Level: First
Area: 120.00 Square Feet
Dimensions: 10 x 12
LivingRoom
Level: First
Area: 306.00 Square Feet
Dimensions: 17 x 18
Bedroom
Level: First
Area: 168.00 Square Feet
Dimensions: 12 x 14
Bedroom
Level: First
Area: 121.00 Square Feet
Dimensions: 11 x 11
PrimaryBedroom
Level: First
Area: 255.00 Square Feet
Dimensions: 15 x 17
Bedroom
Level: First
Area: 132.00 Square Feet
Dimensions: 11 x 12
Interior
Cooling
Central Air, Electric, Energy Star Qualified Equipment
Sewer
Aerobic Septic
Flooring
Carpet, Ceramic Tile
Interior Features
Decorative Designer Lighting Fixtures, Granite Counters, Kitchen Island, Open Floorplan, Walk In Closets
Appliances
Dishwasher, Gas Cooktop, Disposal
Heating
Central, Electric, Energy Star Qualified Equipment
Construction
Year Built
Year Built: 2023
Home type
Single Family Residence
Roof
Composition
Construction Materials
Brick
Foundation Details
Slab
Architectural Style
Farmhouse, Modern, Traditional, Detached
Property Condition
Resale
Utilities & Energy
Utilities
Septic Available
Parking Features
Covered, Garage, Garage Door Opener
Fireplace Features
Gas Starter, Living Room, Wood Burning
Laundry Features
Washer Hookup, Dryer Hookup, Electric Dryer Hookup, Laundry In Utility Room
Pool Features
None
Other Features
Subdivision Name
Jewell
Patio And Porch Features
Covered
Vegetation
Grassed
Lot Features
Back Yard, Lawn, Pasture, Pond On Lot
Price History
| Date | Event | Price |
|---|---|---|
09/30/2026 Source: | Price Decreased | $737,900 -1.34% $304/sqft |
09/16/2026 Source: | Price Increased | $747,900 +2.05% $308/sqft |
08/14/2026 Source: | Price Decreased | $732,900 -4.56% $302/sqft |
08/14/2026 Source: | Listed for Sale | $767,900 $316/sqft |

Nearby Homes
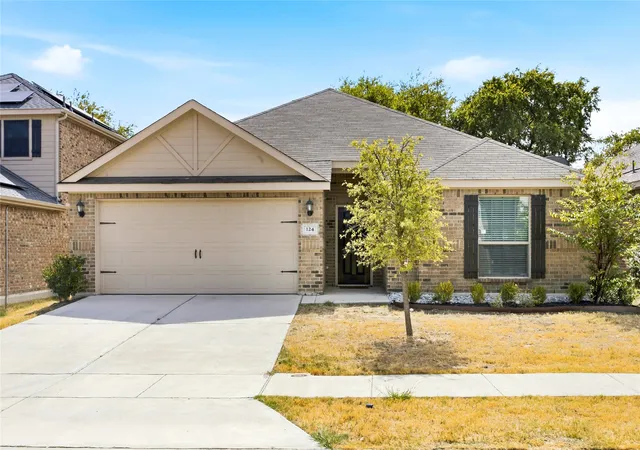
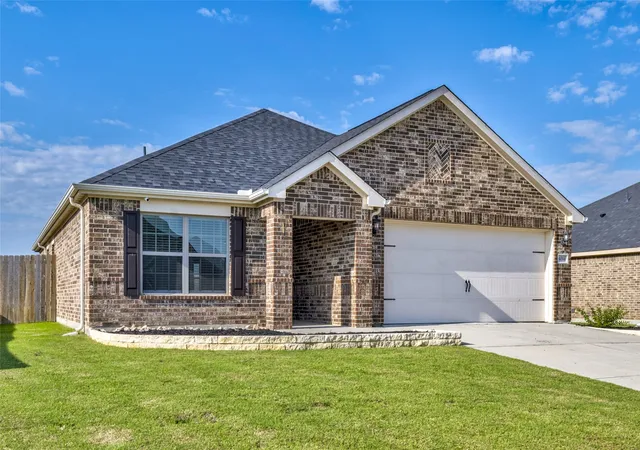
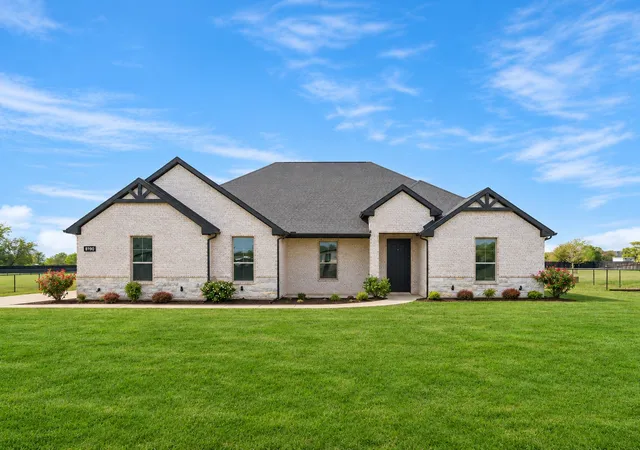
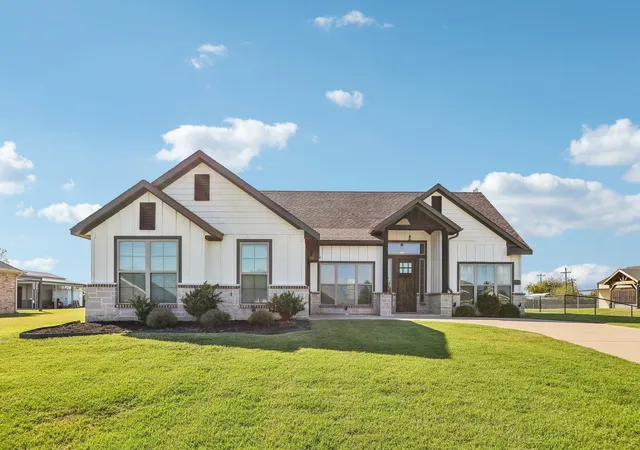
Find Homes by Property Features in Sanger, TX
Nearby New Homes For Sale

Based on information from the North Texas Real Estate Information Systems, Inc., through Nov 08, 2026, 10:45AM. Information is provided exclusively for consumers’ personal, non-commercial use. It may not be used for any purpose other than to identify prospective properties consumers may be interested in purchasing. Data is deemed reliable but is not guaranteed accurate. This website may not include listings or property addresses of sellers who have directed their listing brokers to withhold their listing or their property address from display on the Internet. ©2026 North Texas Real Estate Information Systems, Inc. All Rights Reserved.
 Advertising Broker: Michelle Brecker | Pathway To Home Realty
