- Overview
- Description
- Property Details
- Location
- HOA Management
- Facts & Features
- Getting Around
- Nearby Homes


$343,990
Monthly Est:$1,712
 4 Beds
 2 Baths
2 full baths
 2,029sqft
7025 Paintbrush Ln, Sanger, TX 76266
$343,990
$1,712/moEst:
Get Pre-Approved
Single Family Residence
Built in 2026
$54.17/mo HOA
0.14 acre lot
$170/sq.ft
Description
Built by M-I Homes.
Welcome to 7025 Paintbrush Lane, Sanger, Texas — a new construction single-story home built by M-I Homes. This Quick Move-In home offers a thoughtfully designed living space with 4 bedrooms and 2 bathrooms, perfect for comfortable everyday living.
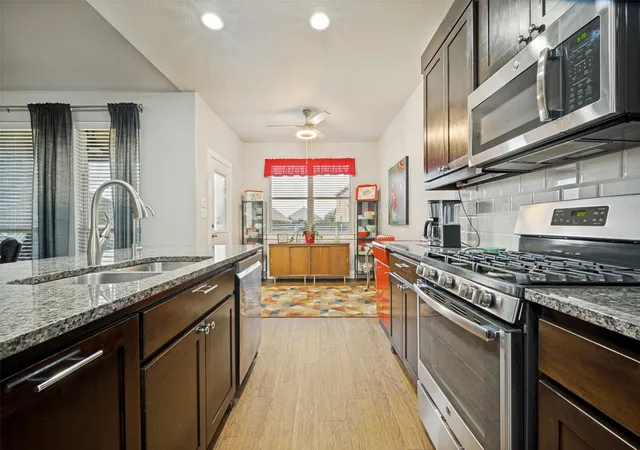
Step inside to discover an open-concept living space that connects the main gathering areas of the home, creating a seamless flow ideal for both entertaining and daily routines. The quality of design is evident throughout, with carefully selected finishes and a well-planned floorplan that maximizes both function and style.
Key Features:
4 bedrooms and 2 bathrooms
New construction by M-I Homes
Open-concept living space
Spacious owner's bedroom with en-suite bathroom
Covered patio for outdoor enjoyment
Single-story floorplan — no stairs to navigate
This home is situated in a welcoming neighborhood with convenient proximity to parks, offering residents easy access to outdoor recreation and green spaces. The surrounding neighborhood provides a pleasant setting with well-maintained streets and a friendly atmosphere that families and individuals alike will appreciate.
The covered patio extends the living space outdoors, providing a shaded area to relax and enjoy the Texas weather year-round. Every detail of this home reflects quality craftsmanship and intelligent design from a trusted builder.
Schedule a visit today!
- Houzeo last checked: 11 minutes ago
- Listing updated: October 1, 2026 at 3:08 pm
- Listing Provided by: Robert Powley | Escape Realty (210) 421-9291
- Source: NTREIS MLS-TX | MLS#: 21395387

Property Details
Status
Active
Type
Single Family Residence
No. of Stories
1
County
City
Neighborhood
--
Year Built
2026
HOA Fees
$54.17/mo
Finished Area
2,029 sqft
Lot Size
0.14 acre lot
Basement Area
- sqft
MLS Name
NTREIS MLS
MLS Number
21395387
MLS Status
Active
Cumulative Days on Market
1

Continue Your Journey in App
Find your dream home, receive real-time updates, and many more!
Download App
Continue Your Journey in App
Find your dream home, receive real-time updates, and many more!
Location
HOA Management
Legacy Southwest Property Management
HOA Fees
$650/ Annually
Amenities
 Amenities and services may be covered by one or multiple associations and service providers.
 Maintenance
 AssociationManagement
AllFacilities
Disclaimer: Amenities are based on third-party information and may vary; buyers must independently verify all amenities, as information is deemed reliable but not guaranteed.
Facts & Features
Rooms
Bedrooms & bathrooms
Bedrooms: 4
Bathrooms: 2
Bedroom
Level: First
Area: 110.00 Square Feet
Dimensions: 11 x 10
Office
Level: First
Area: 140.00 Square Feet
Dimensions: 14 x 10
Bedroom
Level: First
Area: 143.00 Square Feet
Dimensions: 13 x 11
Bedroom
Level: First
Area: 110.00 Square Feet
Dimensions: 11 x 10
PrimaryBathroom
Level: First
Area: 90.00 Square Feet
Dimensions: 9 x 10
PrimaryBedroom
Level: First
Area: 180.00 Square Feet
Dimensions: 12 x 15
LivingRoom
Level: First
Area: 294.00 Square Feet
Dimensions: 14 x 21
Kitchen
Level: First
Area: 210.00 Square Feet
Dimensions: 15 x 14
DiningRoom
Level: First
Area: 110.00 Square Feet
Dimensions: 11 x 10
Interior
Exterior Features
Private Yard
Sewer
Public Sewer
Flooring
Carpet, Luxury Vinyl Plank
Cooling
Central Air, Ceiling Fans, Electric
Appliances
Dishwasher, Disposal, Gas Range, Microwave, Tankless Water Heater, Vented Exhaust Fan, Water Purifier
Heating
Central, Natural Gas
Interior Features
Decorative Designer Lighting Fixtures, High Speed Internet, Kitchen Island, Open Floorplan, Cable Tv
Construction
Year Built
Year Built: 2026
Home type
Single Family Residence
Property Condition
Under Construction
Roof
Composition
Foundation Details
Slab
Construction Materials
Brick
Architectural Style
Traditional, Detached
Utilities & Energy
Utilities
Natural Gas Available, Sewer Available, Separate Meters, Underground Utilities, Water Available, Cable Available
Pool Features
None
Parking Features
Garage, Garage Door Opener
Laundry Features
Electric Dryer Hookup, Laundry In Utility Room
Water Source
Public
Security Features
Prewired, Carbon Monoxide Detectors, Smoke Detectors
Other Features
Disclosures
Deed Restriction
Community Features
Playground, Sidewalks, Trails Paths, Community Mailbox, Curbs
Lot Features
Landscaped, Subdivision, Sprinkler System, Few Trees
Subdivision Name
Lane Ranch
Price History
| Date | Event | Price |
|---|---|---|
09/30/2026 Source: | Price Increased | $344,990 +0.29% $170/sqft |
09/30/2026 Source: | Listed for Sale | $343,990 $170/sqft |

Nearby Homes


Find Homes by Property Features in Sanger, TX
Nearby New Homes For Sale

Based on information from the North Texas Real Estate Information Systems, Inc., through Oct 10, 2026, 12:15PM. Information is provided exclusively for consumers’ personal, non-commercial use. It may not be used for any purpose other than to identify prospective properties consumers may be interested in purchasing. Data is deemed reliable but is not guaranteed accurate. This website may not include listings or property addresses of sellers who have directed their listing brokers to withhold their listing or their property address from display on the Internet. ©2026 North Texas Real Estate Information Systems, Inc. All Rights Reserved.
 Advertising Broker: Michelle Brecker | Pathway To Home Realty