
- Overview
- Description
- Property Details
- Location
- HOA Management
- Facts & Features
- Getting Around
- Nearby Homes
 Hot
 3D Tour

$300,000
Monthly Est:$1,493
 3 Beds

2 full baths
 1,558sqft
11032 Kiskadee Cir, New Port Richey, FL 34654
$300,000
$1,493/moEst:
Single Family Residence
Built in 2012
$306.67/mo HOA
6,775 sqft lot
$193/sq.ft
Description
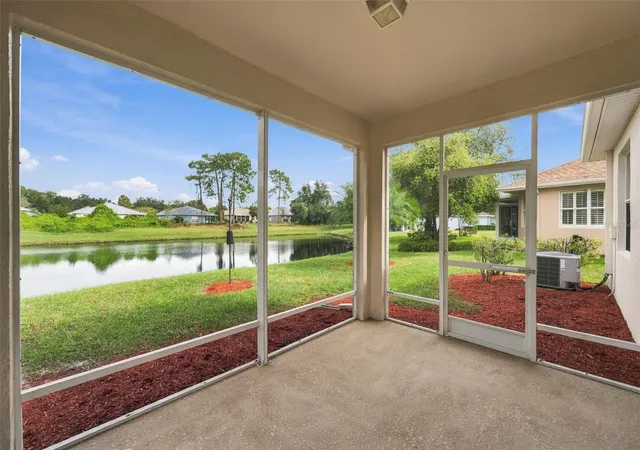
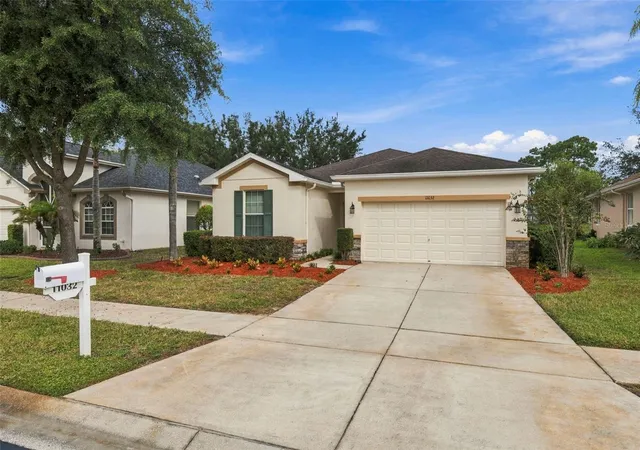
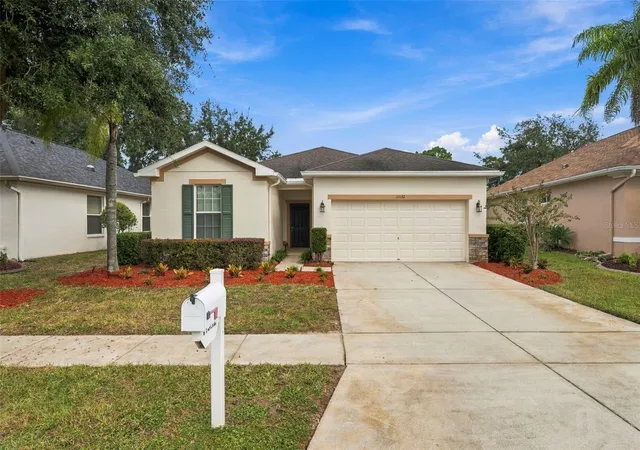
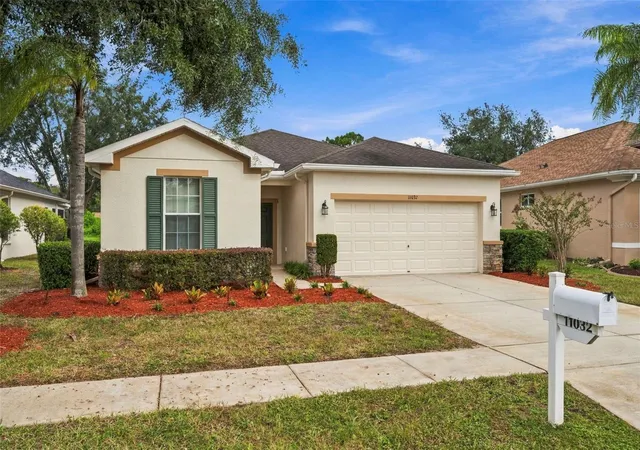
WELCOME TO YOUR STUNNING HOME at 11032 Kiskadee Circle, New Port Richey, FL in the gated 55+ golfing community of Summertree. Your SUPERB 3 bedroom, 2 bathroom, 2 car garage home sits on a GORGEOUS lot with pond & conservation views! Key exterior features are stone accents, tropical landscaping including mature palms & shrubs, carriage lights, rain gutters, private mailbox & double-wide driveway. As you step inside, you'll LOVE the FRESH NEUTRAL PAINT (10/2026), tiled floors in the open areas & PLUSH NEW CARPET in all the bedrooms (10/2026). From foyer with the entryway closet, you'll enter the OPEN CONCEPT FLOOR PLAN consisting of the kitchen, dining & living rooms. The GOURMET kitchen features thick granite counters, center island, stainless steel double sink, gooseneck faucet, PREMIUM CABINETS in a DREAMY CREAMY color complemented by a darker trim color on the frame & containing upper crown molding/trim & exquisite handles, stainless steel appliances (fridge, range, dishwasher, disposal, microwave), pantry closet, tile backsplash & recessed lights. Make family memories over mealtime sitting at the dining room table & then take the party outside to the covered lanai area where you can watch nature while enjoying the evening cool breezes. Your new home is located on a CONSERVATION LOT WITH SERENE POND VIEWS! After a long day, retreat to the primary bedroom suite with private bathroom. The primary bedroom can easily accommodate king size furniture & has a HUGE walk-in closet, NEW CARPET & ceiling fan. The EXPANSIVE primary bathroom consists of dual sinks, granite counters with matching cabinets for fluidity of design & step-in shower with sliding glass doors. The remaining 2 bedrooms are located toward the front of the home for a split bedroom plan. These secondary bedrooms feature ample closet space, ceiling fan & new carpet. The guest bathroom has matching wood cabinets & granite counters, linen closet, sink & tub/shower combo with built-in shelving. There is a dedicated laundry room which leads to the garage. Your new home was designed for entertaining & enjoying true indoor/outdoor living! More great features include DOUBLE-PANE, THERMAL-TINTED LOW-E WINDOWS, BRAND NEW WATER HEATER installed with proper county permit (5/2026), custom-fitted window blinds, rods with curtains, fresh mulch in the garden beds & excellent location within the community. The low HOA fee covers lawn care, pest care, trash, cable TV, internet, exterior painting of the house every 5-7 years & the community amenities. Take a dip in the community pool/spa, take part in a vast array of organized social events like recreational classes, arts/crafts, fitness, book & travel clubs, dances & potluck dinners. MAKE THIS YOUR FUTURE HOME!
- Houzeo last checked: 9 minutes ago
- Listing updated: November 19, 2026 at 6:05 pm
- Listing Provided by: Janina Wozniak (727) 888-3889 | FUTURE HOME REALTY (800) 921-1330
- Source: Stellar MLS-FL as distributed by MLS GRID | MLS#:

This home is in:
 55+ / Active Adult
 Co-op
 Condo Community
 Continuing Care Retirement (CCRC)
 Gated Community
 Guard-Gated
 Independent Living (55+)
 Lakefront
 Private Island / Enclave
 Single-Family Home (SFH)
 Townhome Community
 Golf Course / Putting Green
 Pickleball Court
 Racquetball Court
 Tennis Court
 Hot Tub / Spa
 Pool Cabana
 Sauna / Steam Room
 Car Wash Area
 Billiards Room
 Business Center
Property Details
Status
Active
Type
Single Family Residence
No. of Stories
1
County
City
Neighborhood
--
Year Built
2012
HOA Fees
$306.67/mo
Finished Area
1,558 sqft
Lot Size
6,775 sqft lot
Basement Area
- sqft
MLS Name
Stellar MLS
MLS Number
W7891046
MLS Status
Active
Days on Market
11
Cumulative Days on Market
10
Continue Your Journey in App
Find your dream home, receive real-time updates, and many more!
Location
HOA Management
Greenacre Properties
HOA Fees
$702/ Quarterly
Summertree HOA
HOA Fees
$218/ Quarterly
Amenities
 Amenities and services may be covered by one or multiple associations and service providers.
Internet
 Internet
Pest Control
 Pest Control
Maintenance
 Maintenance
Cable TV
 Cable TV
Security Gate
 Security Gate
Tennis
 Tennis
Trash Pickup
 Trash Pickup
Golf
 Golf
Pool
 Pool
Park Playground
 Park Playground
Bike Trails
 Bike Trails
Club House
 Club House
Gym
 Gym
Spa
 Spa
wheel Chair
 wheel Chair
Sports Court
Private Road
Escrow Reserves Fund
Optional Additional Fees
Recreational Facilities
Lobby Key Required
Management
Recreation Facilities
Disclaimer: Amenities are based on third-party information and may vary; buyers must independently verify all amenities, as information is deemed reliable but not guaranteed.
Facts & Features
Rooms
Bedrooms & bathrooms
Bedrooms: 3
Bathrooms: 2
Kitchen
Level: First
Area: 106.25 Square Feet
Dimensions: 12.5x8.5
Living Room
Level: First
Area: 286.75 Square Feet
Dimensions: 18.5x15.5
Dining Room
Level: First
Area: 102.00 Square Feet
Dimensions: 12x8.5
Primary Bedroom
Level: First
Area: 231.25 Square Feet
Dimensions: 18.5x12.5
Bedroom 2
Level: First
Area: 121.00 Square Feet
Dimensions: 11x11
Bedroom 3
Level: First
Area: 121.00 Square Feet
Dimensions: 11x11
Primary Bathroom
Level: First
Area: 105.00 Square Feet
Dimensions: 10.5x10
Bathroom 2
Level: First
Area: 44.00 Square Feet
Dimensions: 8x5.5
Foyer
Level: First
Area: 102.00 Square Feet
Dimensions: 17x6
Laundry
Level: First
Area: 48.75 Square Feet
Dimensions: 7.5x6.5
Balcony/Porch/Lanai
Level: First
Area: 140.00 Square Feet
Dimensions: 14x10
Interior
Interior Features
Built In Features, Ceiling Fans(s), Eat In Kitchen, High Ceilings, Kitchen/family Room Combo, Open Floorplan, Primary Bedroom Main Floor, Solid Surface Counters, Solid Wood Cabinets, Split Bedroom, Stone Counters, Thermostat, Walk In Closet(s), Window Treatments
Window Features
Aluminum Frames, Blinds, Double Pane Windows, Insulated Windows, Low Emissivity Windows, Thermal Windows, Tinted Windows
Heating
Central, Electric, Heat Pump
Flooring
Carpet, Ceramic Tile
Exterior Features
Garden, Lighting, Private Entrance, Private Mailbox, Private Yard, Rain Gutters, Sidewalk, Sprinkler Metered
Cooling
Central Air
Appliances
Dishwasher, Disposal, Electric Water Heater, Microwave, Range, Refrigerator
Sewer
Public Sewer
Construction
Year Built
Year Built: 2012
Home type
Single Family Residence
Property Condition
Completed
Roof
Shingle
Foundation Details
Slab
Architectural Style
Florida, Patio Home, Ranch, Traditional
Construction Materials
Block, Concrete, Stone, Stucco
Utilities & Energy
Security Features
Gated Community, Smoke Detector(s)
Parking Features
Covered, Driveway, Garage Door Opener, Ground Level, Off Street
Utilities
Bb/hs Internet Available, Cable Available, Cable Connected, Electricity Connected, Public, Sewer Connected, Sprinkler Meter, Underground Utilities, Water Connected
Water Source
Public
Pool Features
In Ground, Child Safety Fence, Gunite, Heated, Lighting, Outside Bath Access
Laundry Features
Electric Dryer Hookup, Inside, Laundry Room, Washer Hookup
Association Amenities
Cable Tv, Clubhouse, Fitness Center, Gated, Golf Course, Handicap Modified, Lobby Key Required, Maintenance, Optional Additional Fees, Park, Pickleball Court(s), Pool, Recreation Facilities, Shuffleboard Court, Spa/hot Tub, Tennis Court(s), Trail(s), Wheelchair Access
Other Features
Vegetation
Mature Landscaping, Trees/landscaped
Lot Features
Cleared, Conservation Area, In County, Landscaped, Level, Near Golf Course, Near Marina, Near Public Transit, Sidewalk, Paved, Private
Patio And Porch Features
Covered, Front Porch, Patio, Porch, Rear Porch, Screened
Community Features
Association Recreation Owned, Buyer Approval Required, Clubhouse, Deed Restrictions, Fitness Center, Gated Community No Guard, Golf Carts Ok, Golf, Handicap Modified, Park, Pool, Sidewalks, Special Community Restrictions, Tennis Court(s), Wheelchair Access, Street Lights
Subdivision Name
Summertree
Price History
| Date | Event | Price |
|---|---|---|
11/10/2026 Source: | Listed for Sale | $300,000 +105.48% $193/sqft |
03/30/2012 Source: | Price Decreased | $146,000 -3.28% $94/sqft |
11/18/2011 Source: | Sold | $150,945 -21.66% $97/sqft |
09/09/2010 Source: | Listing Removed | $192,686 $124/sqft |

Find Homes by Property Features in New Port Richey, FL
Nearby New Homes For Sale

Based on information from Stellar MLS® through Nov 21, 2026, 10:15PM as submitted to and distributed by MLS GRID. All data is obtained from various sources and may not have been verified by the broker or MLS GRID. Supplied Open House Information is subject to change without notice. All information should be independently reviewed and verified for accuracy. Properties may or may not be listed by the office/agent presenting the information. IDX information is provided exclusively for consumers’ personal non-commercial use. It may not be used for any purpose other than to identify prospective properties consumers may be interested in purchasing. The data is deemed reliable but is not guaranteed by MLS GRID. The use of the MLS GRID Data may be subject to an end-user license agreement prescribed by the Member Participant’s applicable MLS, if any, and as amended from time to time. © 2026 Stellar MLS. All Rights Reserved.
 Advertising Broker: Fred McGill | Simple Showing, Inc