- Overview
- Description
- Property Details
- Location
- HOA Management
- Facts & Features
- Getting Around
- Nearby Homes

Street View
$398,750
Monthly Est:$1,985
 4 Beds
 4 Baths
3 full baths + 1 half bath
 3,350sqft
11034 Summer Chase Rd, Fort Wayne, IN 46818
$398,750
$1,985/moEst:
Get Pre-Approved
Manufactured On Land
Built in 1997
$-- HOA
10,454 sqft lot
$119/sq.ft
Description
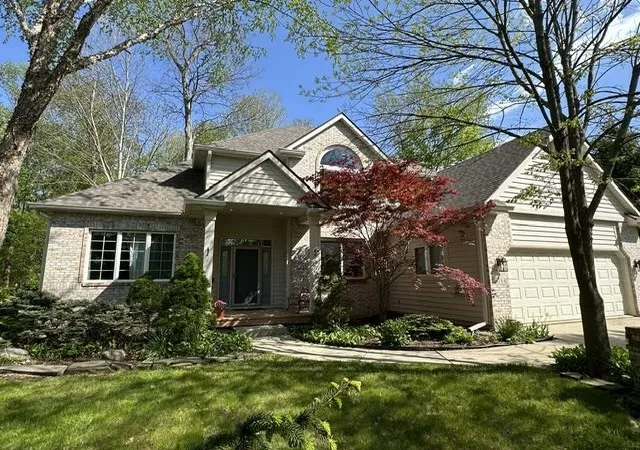
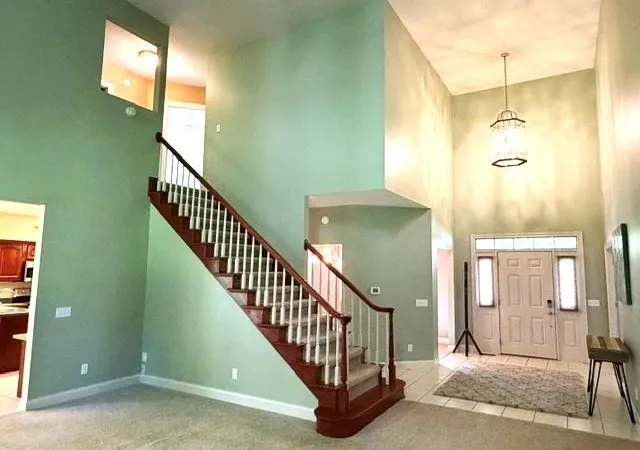
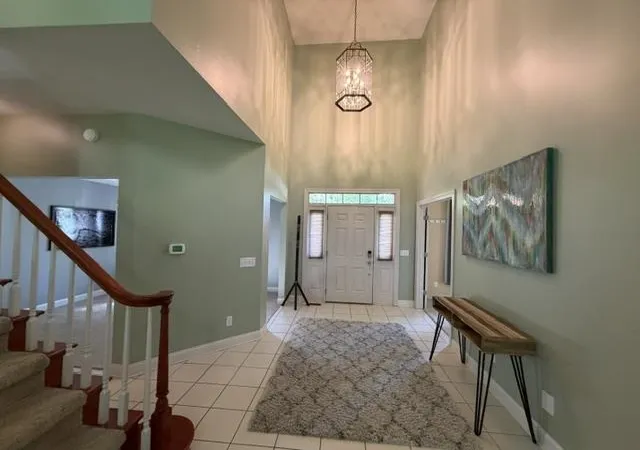
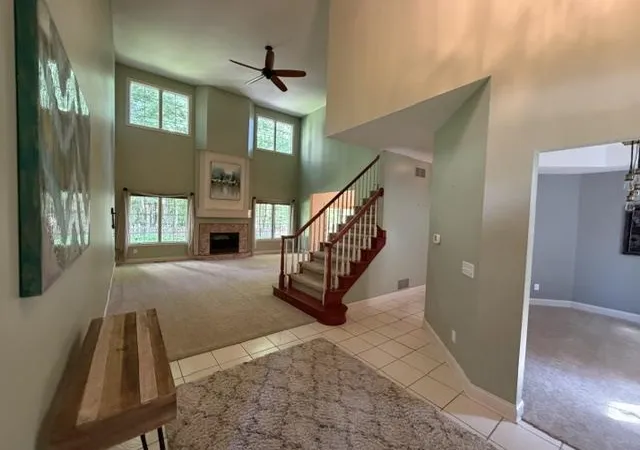
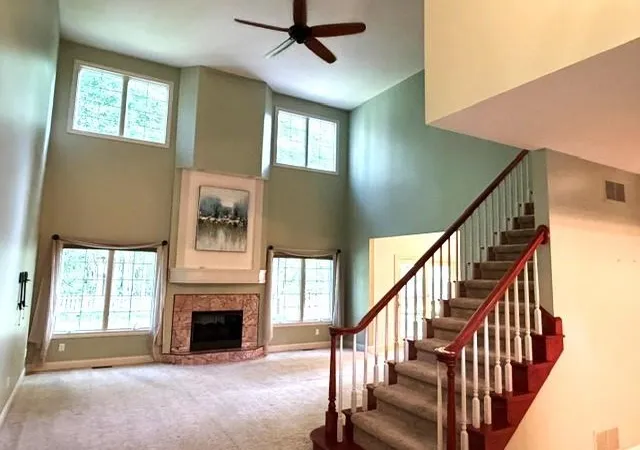
Property is under Contract, Showing for Back-up Offer. Priced Right and Ready to Go!! Honey Stop the Car! This Private Oasis Is Calling You Home! Step inside and prepare to be impressed - the grand entryway opens into a stunning great room, where a full wall of windows frames breathtaking views of your private, fenced in backyard. This property backs up to a protected nature area that will never be built on, giving you peace, privacy, and beauty year round. With 3,350 sq ft of thoughtfully designed living space, this home delivers comfort and convenience at every turn. The kitchen has great storage, a breakfast bar, a center island, and cabinets with super handy pull-out drawers. Even the built-in pantry has pull-outs! Spend your mornings and evenings on the covered deck, where you can enjoy birds and other wildlife. The main floor primary suite is your personal retreat, away from the hustle & bussel, complete with a jetted garden tub, separate shower, double sinks, and a spacious walk-in closet. Upstairs, you’ll find three more generously sized bedrooms. The Main floor laundry makes life even easier. In the basement you'll find three finished rooms: 1) an exercise room (or potential Bedroom #5??) with daylight windows and a closet, 2) a family room, 3) and office/den/playroom/craft room, So Many Options! Full Bath as well! Easy plumbing access for a future wet bar. Plus, two large storage rooms with built in shelving to keep everything organized. Major updates give you peace of mind: Roof (tear off) 5 years old, Central Air 4 years old. Central Vac system included! This home truly has it all, space, privacy, upgrades, and an unbeatable setting. And the Hot Tub Stays!!!!
- Houzeo last checked: 3 hours ago (October 7, 2026 at 6:00 am)
- Listing updated: August 3, 2026 at 2:49 pm
- Listing Provided by: Cynthia Griffin-Malone (260) 348-7500 | Coldwell Banker Real Estate Gr
- Source: Indiana Regional MLS-IN | MLS#: 202622084

Property Details
Status
Active Under Contract
Type
Manufactured Mobile Home
No. of Stories
-
County
--
City
Neighborhood
--
Year Built
1997
HOA Fees
-
Finished Area
3,350 sqft
Lot Size
10,454 sqft lot
Basement Area
- sqft
MLS Name
Indiana Regional MLS
MLS Number
202622084
MLS Status
Cont-AccptngBackupOffers
Days on Market
121

Continue Your Journey in App
Find your dream home, receive real-time updates, and many more!
Download App
Continue Your Journey in App
Find your dream home, receive real-time updates, and many more!
Location
HOA Management
N/A
HOA Fees
$235/
Disclaimer: Amenities are based on third-party information and may vary; buyers must independently verify all amenities, as information is deemed reliable but not guaranteed.
Facts & Features
Rooms
Bedrooms & bathrooms
Bedrooms: 4
Bathrooms: 4
Interior
Cooling
Central Air
Appliances
Dishwasher, Microwave, Refrigerator, Window Treatments, Radon System, Electric Range, Sump Pump+battery Backup, Water Purifier, Gas Water Heater
Interior Features
1st Bdrm En Suite, Attic Pull Down Stairs, Storage, Breakfast Bar, Cable Ready, Cathedral Ceiling(s), Ceiling Fan(s), Central Vacuum, Closet(s) Walk In, Deck Covered, Disposal, Dryer Hook Up Gas/elec, Entrance Foyer, Garage Door Opener, Jet/garden Tub, Six Panel Doors, Storm Doors, Main Level Bedroom Suite
Sewer
City
Flooring
Carpet, Ceramic Tile
Heating
Natural Gas, Forced Air
Construction
Year Built
Year Built: 1997
Home type
Manufactured On Land
Architectural Style
Contemporary
Construction Materials
Brick, Vinyl Siding
Foundation Details
Concrete Perimeter
Roof
Asphalt, Shingle
Utilities & Energy
Water Source
City
Fireplace Features
Great Room
Parking Features
Asphalt
Basement
Daylight, Full, Finished
Other Features
Subdivision Name
Falls Of Keefer Creek
Lot Features
Level, Partially Wooded
Price History
| Date | Event | Price |
|---|---|---|
07/20/2026 Source: | Contingent (Active Under Contract) | $398,750 $111/sqft |
07/19/2026 Source: | Price Decreased | $398,750 -4.61% $111/sqft |
06/06/2026 Source: | Price Decreased | $418,000 -1.65% $116/sqft |

Getting Around 11034 Summer Chase Rd
Bike Score®

Somewhat Bikeable
35/100
Walk Score®

Car-Dependent
19/100
Transit Score®

No Nearby Transit
0/100
Data provided by Redfin
Nearby Homes


Find Homes by Property Features in Fort Wayne, IN


IDX information is provided exclusively for consumer's personal, non-commercial use and may not be used for any purpose other than to identify prospective properties that consumers may be interested in purchasing. Data is deemed reliable but is not guaranteed accurate by the MLS.
 Advertising Broker: Jonah Hartsburg | Hoosier Hub Realty