- Overview
- Description
- Property Details
- Location
- HOA Management
- Facts & Features
- Getting Around
- Nearby Homes


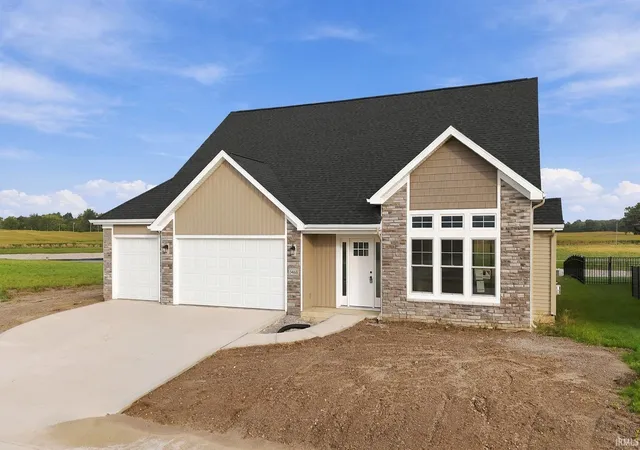
Street View
$515,000
Monthly Est:$2,563
 3 Beds
 3 Baths
2 full baths + 1 half bath
 2,467sqft
13190 Watling Path, Fort Wayne, IN 46818
$515,000
$2,563/moEst:
Get Pre-Approved
Single Family Residence
Built in 2025
$-- HOA
14,593 sqft lot
$209/sq.ft
Description
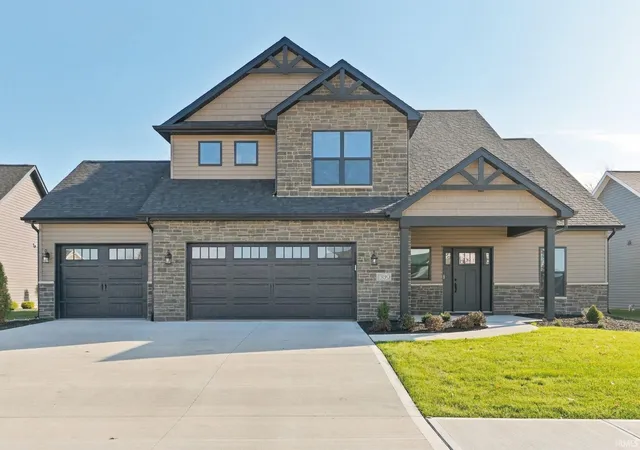
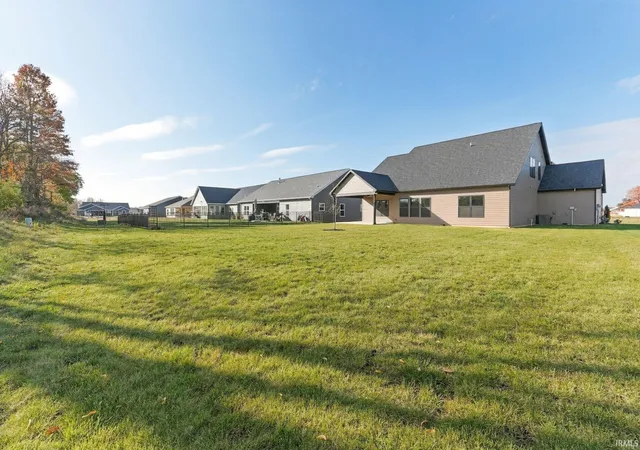
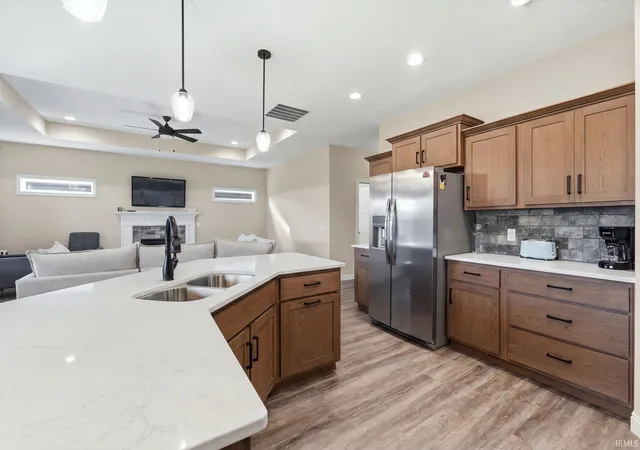
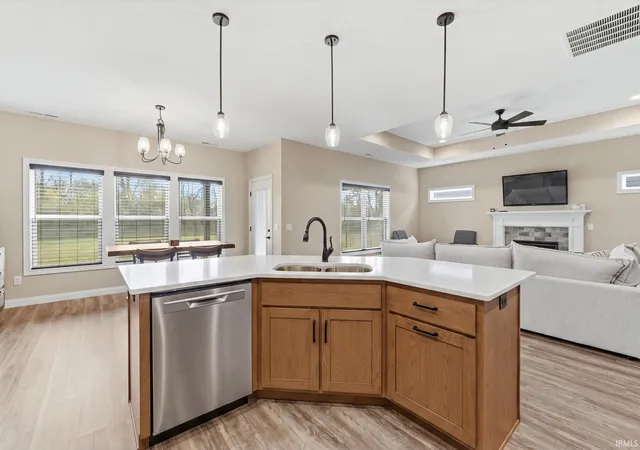
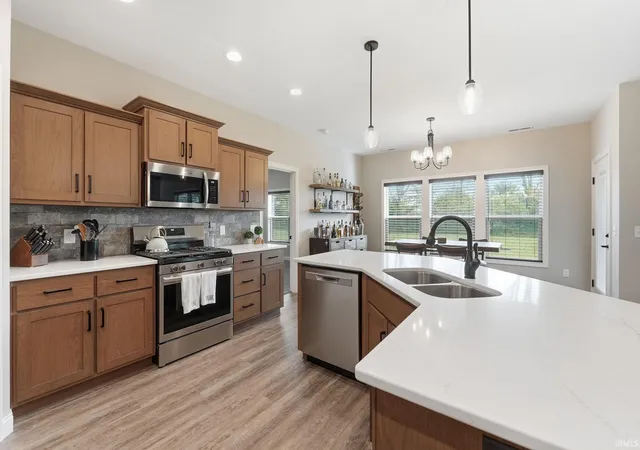
Nestled on a picturesque lot backing up to an open field, this beautiful 1.5-story home offers peaceful views and a thoughtfully designed layout. The floor plan features 2,467 square feet, 3 bedrooms, 2.5 baths, and a main-level den that could serve as a fourth bedroom. The spacious main-level primary suite includes a tiled shower with glass door, abundant natural light, and a large walk-in closet. An inviting kitchen with a generous island overlooks the dining area, great room with newly installed luxury vinyl plank flooring, and a sun-filled sunroom. A half bath, built-in locker system, and laundry room add everyday convenience to the main level. Upstairs, you’ll find two generously sized bedrooms with walk-in closets, a bonus living area, a large storage closet, and a full bath. Enjoy morning coffee or quiet evenings on the 15-by-10-foot covered patio overlooking the open field. Built with comfort and efficiency in mind, this home features an engineered open-web truss system, energy-efficient Low-E Simonton windows and exterior doors, a high-efficiency 50-gallon water heater, high-efficiency heating and cooling with return vents in each room, and spray foam and batt insulation in all exterior walls. The garage features a sleek epoxy-coated floor for a clean, polished finish.
- Houzeo last checked: 3 minutes ago (November 8, 2026 at 5:15 am)
- Listing updated: November 4, 2026 at 2:18 pm
- Listing Provided by: Michelle Sinn (260) 450-0217 | Coldwell Banker Real Estate Gr
- Source: Indiana Regional MLS-IN | MLS#: 202645411

Property Details
Status
Active
Type
Single Family Residence
No. of Stories
-
County
--
City
Neighborhood
--
Year Built
2025
HOA Fees
-
Finished Area
2,467 sqft
Lot Size
14,593 sqft lot
Basement Area
- sqft
MLS Name
Indiana Regional MLS
MLS Number
202645411
MLS Status
Active
Days on Market
3

Continue Your Journey in App
Find your dream home, receive real-time updates, and many more!
Continue Your Journey in App
Find your dream home, receive real-time updates, and many more!
Location
HOA Management
N/A
HOA Fees
$450/
Disclaimer: Amenities are based on third-party information and may vary; buyers must independently verify all amenities, as information is deemed reliable but not guaranteed.
Facts & Features
Rooms
Bedrooms & bathrooms
Bedrooms: 3
Bathrooms: 3
Interior
Heating
Natural Gas, Forced Air
Interior Features
Closet(s) Walk In, Laminate Counters, Countertops Solid Surf, Detector Carbon Monoxide, Detector Smoke, Eat In Kitchen, Entrance Foyer, Landscaped, Pantry Walk In, Patio Covered, Six Panel Doors, Split Br Floor Plan, Main Level Bedroom Suite, Main Floor Laundry
Appliances
Dishwasher, Microwave, Refrigerator, Washer, Dryer Electric, Gas Range, Gas Water Heater, Water Softener Owned
Cooling
Central Air
Flooring
Carpet, Laminate, Other
Sewer
City
Construction
Year Built
Year Built: 2025
Home type
Single Family Residence
Architectural Style
Traditional
Construction Materials
Shingle Siding, Stone, Vinyl Siding, Other
Utilities & Energy
Water Source
City
Basement
Slab
Fireplace Features
Great Room, Gas Log
Parking Features
Concrete
Other Features
Lot Features
Cul De Sac, Level
Subdivision Name
Silverstone Estates
Price History
| Date | Event | Price |
|---|---|---|
12/21/2025 Source: | Sold | $506,900 -0.59% $205/sqft |
11/13/2025 Source: | Pending | $509,900 $207/sqft |
09/08/2025 Source: | Listing Removed | $484,900 $197/sqft |

Nearby Homes

Find Homes by Property Features in Fort Wayne, IN


IDX information is provided exclusively for consumer's personal, non-commercial use and may not be used for any purpose other than to identify prospective properties that consumers may be interested in purchasing. Data is deemed reliable but is not guaranteed accurate by the MLS.
 Advertising Broker: Jonah Hartsburg | Hoosier Hub Realty
