- Overview
- Description
- Property Details
- Location
- HOA Management
- Facts & Features
- Getting Around
- Nearby Homes

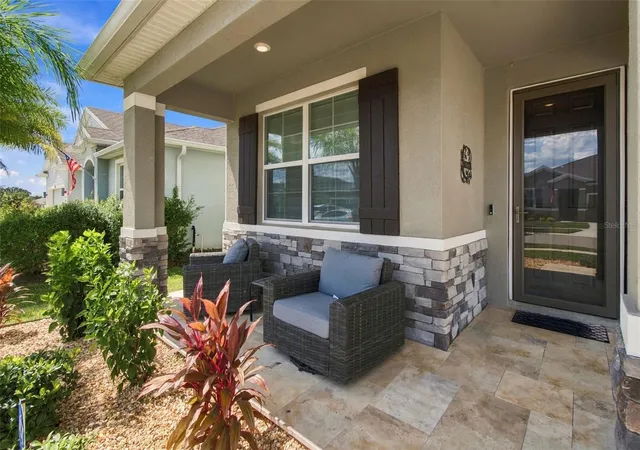


$850,000
Monthly Est:$4,231
 5 Beds
 5 Baths
4 full baths + 1 half bath
 3,975sqft
11035 Laxer Cay Loop, San Antonio, FL 33576
$850,000
$4,231/moEst:
Get Pre-Approved
Single Family Residence
Built in 2023
$205/mo HOA
7,389 sqft lot
$214/sq.ft
Description
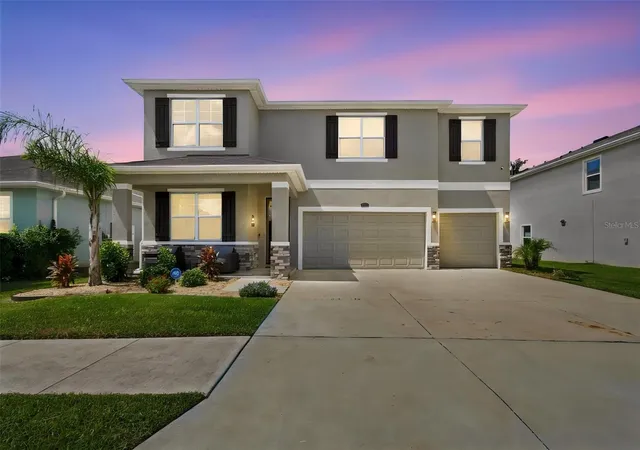
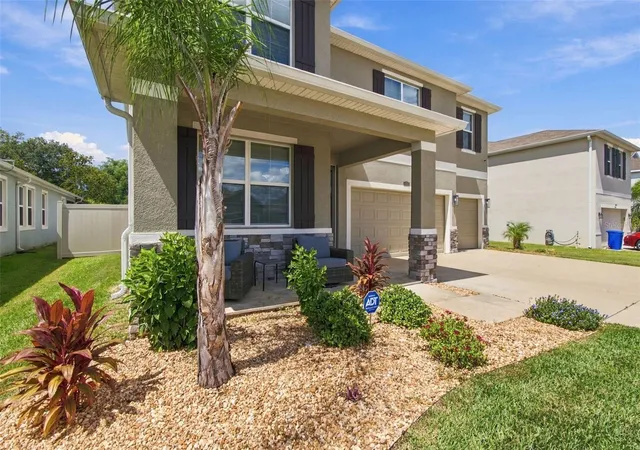
5 BEDROOMS | 4.5 BATHS | BONUS ROOM | 2024 HEATED SALTWATER POOL | POND-BACKED PRIVACY AND SOLID CONCRETE BLOCK DOWNSTAIRS AND UPSTAIRS! Welcome to 11035 Laxer Cay Loop, a spacious two-story home! A storm glass front door opens to a welcoming interior with a private office behind double glass doors and a formal dining room. The first floor also features a large bedroom with a full bath and shower, making it ideal for guests or a mother-in-law suite, plus a half bath and additional storage.
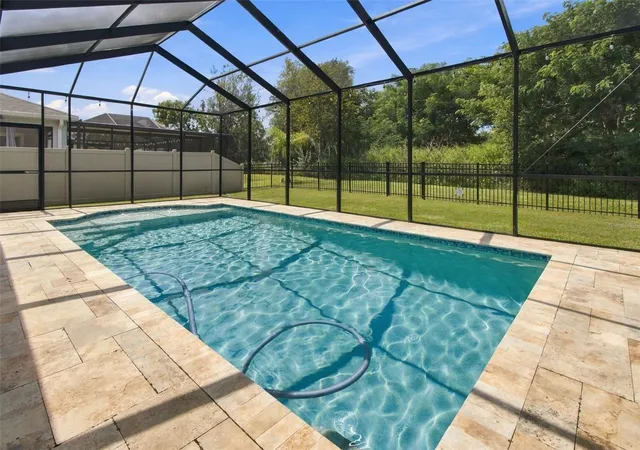
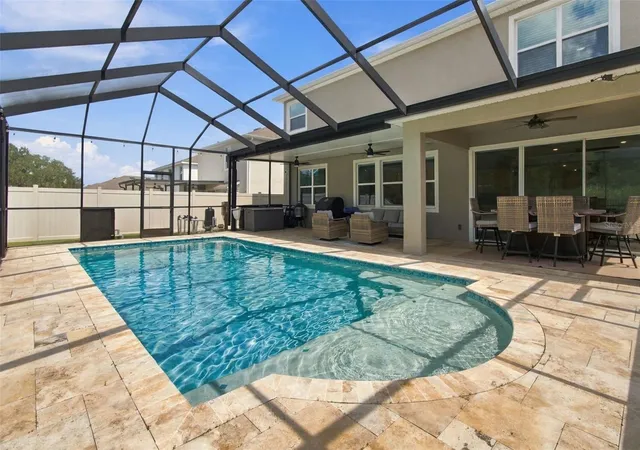
The spacious living room opens through THREE GRAND SLIDING GLASS DOORS to the pool area and connects to a MASSIVE KITCHEN featuring granite countertops, stainless steel appliances, and a walk-in pantry. Outside, enjoy a 2024 HEATED SALTWATER POOL surrounded by travertine decking, a covered overhang for outdoor furniture, and a fenced backyard with white vinyl privacy fencing. A natural pond behind the property provides additional privacy and prevents future construction directly behind the home.
Upstairs, the oversized primary suite offers room for a sitting area, TWO WALK-IN CLOSETS, and an en-suite bath with dual sinks, large vanities, step-in shower, garden tub, water closet, and linen closet. The laundry room includes a sink, cabinet, and shelving. Three additional bedrooms provide generous space, with the fifth bedroom offering its own en-suite bath and walk-in closet. A hall bath, additional storage, and a LARGE OPEN ROOM PERFECT FOR A DEN, GAME ROOM, OR MEDIA/TV SPACE complete the second floor.
Ceramic tile runs throughout the downstairs except the first-floor bedroom, while the second floor is carpeted except for the bathrooms. ALL BEDROOMS INCLUDE FULL BLINDS AND CEILING FANS. The home is in pristine condition and offers the space, flexibility, and outdoor living YOU are looking for.
THIS ISN’T JUST A COMMUNITY—IT’S A LIFESTYLE! Welcome to MIRADA, where resort-style living is right outside your door. The centerpiece is the incredible 15-ACRE MIRADA LAGOON, complete with sandy beaches, swimming, kayaking, paddleboarding, exciting water slides, a floating water obstacle course, beach volleyball, and a SWIM-UP BAR. And the fun doesn’t stop there! Residents also enjoy RESORT-STYLE POOLS, CLUBHOUSES, FITNESS CENTERS, PICKLEBALL, TENNIS, BOCCE BALL, SCENIC WALKING AND NATURE TRAILS, PLAYGROUNDS, PICNIC AREAS, AND DOG PARKS. Whether you want to spend the afternoon relaxing by the water, stay active, enjoy outdoor recreation, or connect with friends and neighbors, MIRADA MAKES EVERY DAY FEEL LIKE VACATION!
- Houzeo last checked: 6 hours ago
- Listing updated: September 29, 2026 at 10:38 pm
- Listing Provided by: Lori West (813) 744-4347 | RE/MAX MARKETING SPECIALISTS (352) 686-0540
- Source: Stellar MLS-FL | MLS#: TB8552393

Property Details
Status
Active
Type
Single Family Residence
No. of Stories
2
County
City
Neighborhood
--
Year Built
2023
HOA Fees
$205/mo
Finished Area
3,975 sqft
Lot Size
7,389 sqft lot
Basement Area
- sqft
MLS Name
Stellar MLS
MLS Number
TB8552393
MLS Status
Active
Days on Market
13
Cumulative Days on Market
4

Continue Your Journey in App
Find your dream home, receive real-time updates, and many more!
Download App
Continue Your Journey in App
Find your dream home, receive real-time updates, and many more!
Location
HOA Management
KAI MIRADDA PROPERTY MANAGEMENT
HOA Fees
$121.56/ Monthly
MIRADA HOA
HOA Fees
$248.65/ Quarterly
Amenities
 Amenities and services may be covered by one or multiple associations and service providers.
 Park Playground
 Pool
Pool
 Club House
Disclaimer: Amenities are based on third-party information and may vary; buyers must independently verify all amenities, as information is deemed reliable but not guaranteed.
Facts & Features
Rooms
Bedrooms & bathrooms
Bedrooms: 5
Bathrooms: 5
Kitchen
Level: First
Living Room
Level: First
Dinette
Level: First
Dining Room
Level: First
Office
Level: First
Bedroom 1
Level: First
Bathroom 1
Level: First
Primary Bedroom
Level: Second
Primary Bathroom
Level: Second
Bedroom 2
Level: Second
Bedroom 3
Level: Second
Bedroom 4
Level: Second
Interior
Sewer
Public Sewer
Interior Features
Ceiling Fans(s), Crown Molding, Eat In Kitchen, High Ceilings, Kitchen/family Room Combo, Open Floorplan, Primary Bedroom Upstairs, Solid Surface Counters, Solid Wood Cabinets, Split Bedroom, Thermostat, Walk In Closet(s), Window Treatments
Appliances
Dishwasher, Disposal, Electric Water Heater, Microwave, Range, Refrigerator
Window Features
Blinds, Double Pane Windows, Window Treatments
Exterior Features
Lighting, Private Yard, Sidewalk
Flooring
Carpet, Ceramic Tile
Cooling
Central Air
Heating
Central
Construction
Year Built
Year Built: 2023
Home type
Single Family Residence
Foundation Details
Slab
Architectural Style
Contemporary
Roof
Shingle
Construction Materials
Block, Stucco
Utilities & Energy
Water Source
Public
Laundry Features
Electric Dryer Hookup, Inside, Laundry Room, Upper Level, Washer Hookup
Utilities
Cable Connected, Electricity Connected, Phone Available, Public, Sewer Connected, Water Connected
Association Amenities
Clubhouse, Park, Playground, Pool
Pool Features
Gunite, Heated, In Ground, Lighting, Pool Alarm, Salt Water, Screen Enclosure
Other Features
Community Features
Clubhouse, Deed Restrictions, Dog Park, Golf Carts Ok, Irrigation Reclaimed Water, Park, Playground, Pool, Sidewalks, Street Lights
Patio And Porch Features
Enclosed, Rear Porch, Screened
Lot Features
Landscaped, Level, Private, Sidewalk, Paved
Subdivision Name
Mirada Prcl 18 1
Vegetation
Mature Landscaping, Trees/landscaped
Price History
| Date | Event | Price |
|---|---|---|
09/26/2026 Source: | Listed for Sale | $850,000 +39.37% $214/sqft |
11/23/2022 Source: | Sold | $609,880 $153/sqft |

Nearby Homes






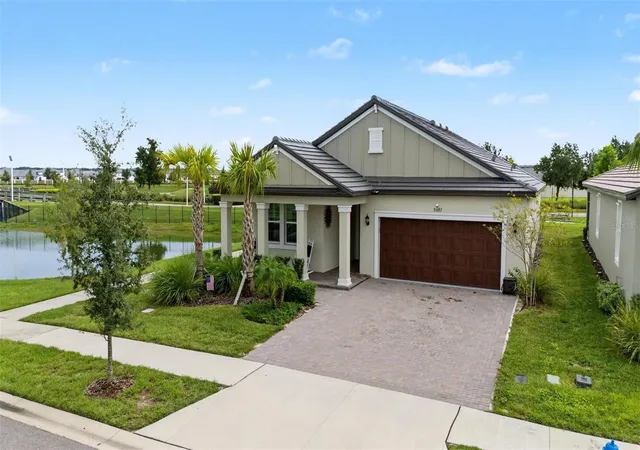
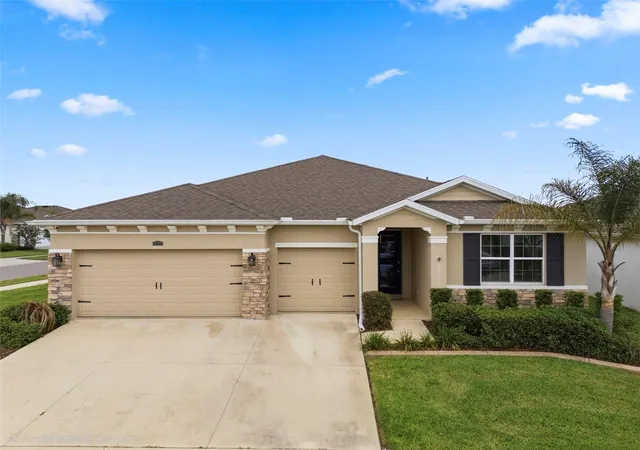
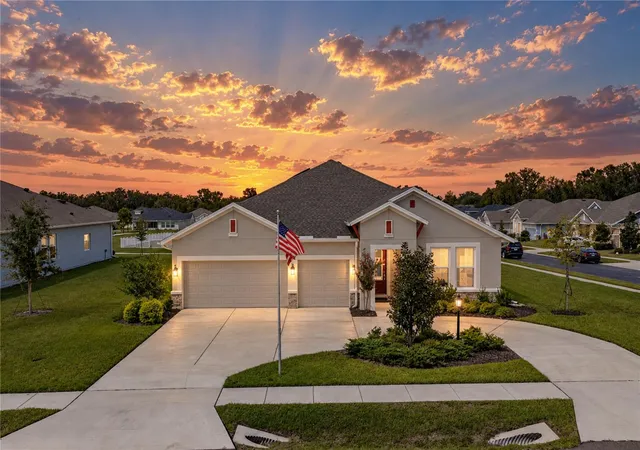
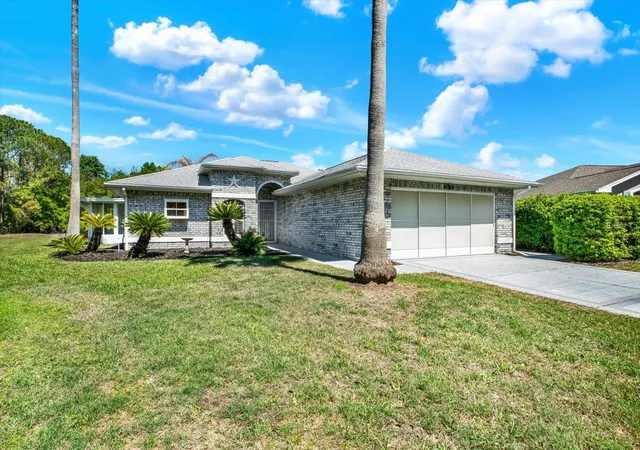
Find Homes by Property Features in San Antonio, FL
Nearby New Homes For Sale

Based on information from Stellar MLS® through Oct 09, 2026, 02:30PM as submitted to and distributed by MLS GRID. All data is obtained from various sources and may not have been verified by the broker or MLS GRID. Supplied Open House Information is subject to change without notice. All information should be independently reviewed and verified for accuracy. Properties may or may not be listed by the office/agent presenting the information. IDX information is provided exclusively for consumers’ personal non-commercial use. It may not be used for any purpose other than to identify prospective properties consumers may be interested in purchasing. The data is deemed reliable but is not guaranteed by MLS GRID. The use of the MLS GRID Data may be subject to an end-user license agreement prescribed by the Member Participant’s applicable MLS, if any, and as amended from time to time. © 2026 Stellar MLS. All Rights Reserved.
 Advertising Broker: Fred McGill | Simple Showing, Inc