- Overview
- Description
- Property Details
- Location
- HOA Management
- Facts & Features
- Getting Around
- Nearby Homes



$500,000
Monthly Est:$2,489
 3 Beds
 2 Baths
2 full baths
 1,914sqft
11036 Bronson Rd, Clermont, FL 34711
$500,000
$2,489/moEst:
Get Pre-Approved
Single Family Residence
Built in 2003
$102.67/mo HOA
17,938 sqft lot
$261/sq.ft
Description
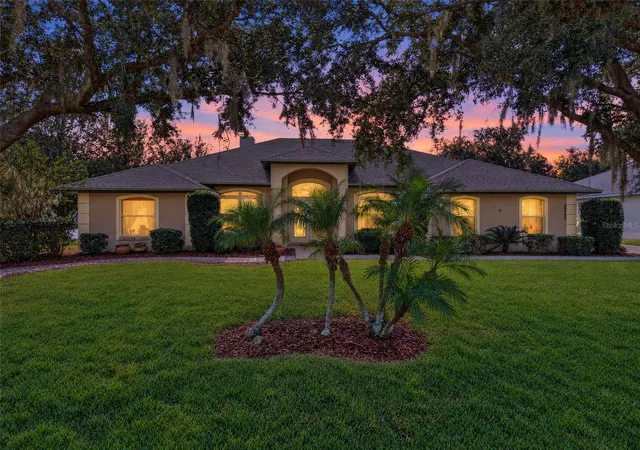
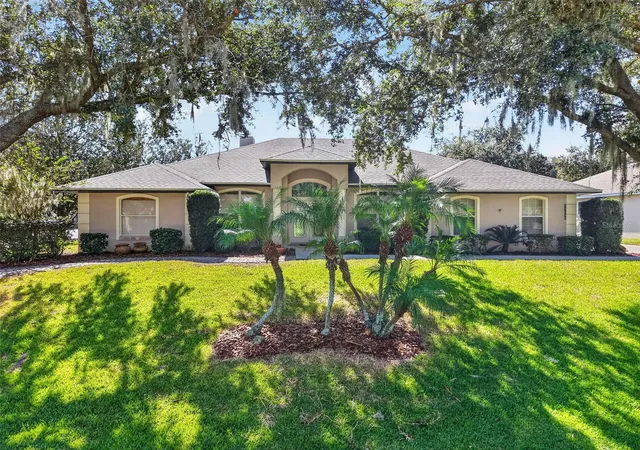
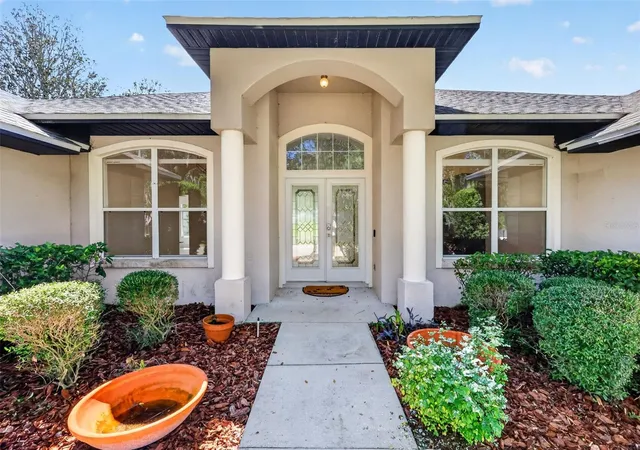
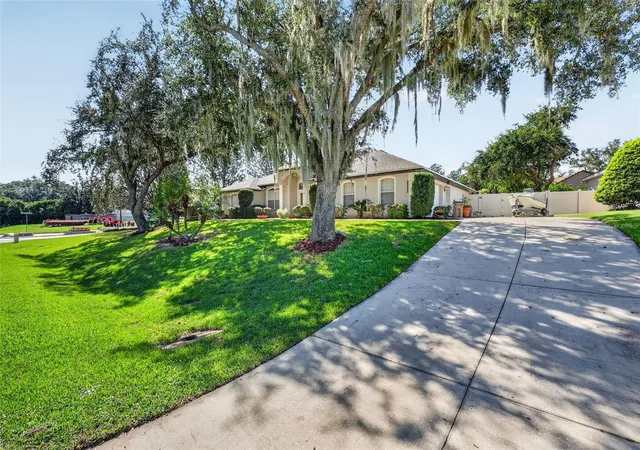
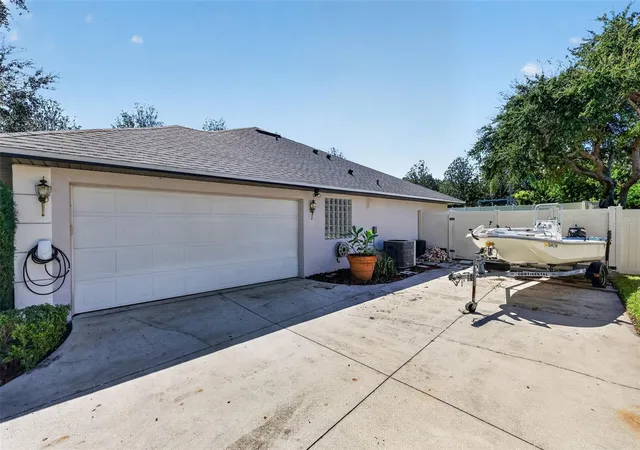
When unexpected opportunities come your way, sometimes the best made plans turn into someone else's! Welcome to your new stress-free home! With recent upgrades including: Fresh interior paint in all common spaces (2026), HVAC (October 2026), a new electrical panel (April 2026), septic pump out and inspection (February 2026), EV charging station (March 2026), Roof (December 2022), and hot water heater (2022). Truly, the only thing this home is missing is YOU! Part of the highly sought after Montclair community, this property is a boaters paradise. The community offers a boating lifestyle that takes the stress of storage out of the conversation. With a private boat ramp leading to the Clermont chain-of-lakes and the ability to park your trailer in your extended driveway, this is where comfort meets convenience. Upon entering the home, you'll immediately notice how bright and open the space is- making sure even the trickiest furniture can easily find a home. The updated kitchen features a built in convection oven/microwave combo, oversized island, and plenty of storage for your gadgets. Sitting just under a half acre and fully fenced, this backyard is perfect for pets, playgrounds, or an eventual pool with plenty of space and privacy. As if all of this weren't enough, the seller is offering the garage home gym as part of the home sale. So go ahead and cancel that gym membership while working on the best version of you. Rest easy at night knowing that all major home repairs have been completed, the property has been well-maintained and recently inspected/appraised, and the seller is doing what it takes to lower your monthly bills and leave you with a house you'll be proud to call home.
- Houzeo last checked: 13 minutes ago
- Listing updated: October 20, 2026 at 5:25 pm
- Listing Provided by: Katelyn Raber (850) 661-4149 | WHEATLEY REALTY GROUP (352) 227-3834
- Source: Stellar MLS-FL as distributed by MLS GRID | MLS#: G5119140

Property Details
Status
Active
Type
Single Family Residence
No. of Stories
-
County
City
Neighborhood
--
Year Built
2003
HOA Fees
$102.67/mo
Finished Area
1,914 sqft
Lot Size
17,938 sqft lot
Basement Area
- sqft
MLS Name
Stellar MLS
MLS Number
G5119140
MLS Status
Active
Days on Market
19
Cumulative Days on Market
5

Continue Your Journey in App
Find your dream home, receive real-time updates, and many more!
Continue Your Journey in App
Find your dream home, receive real-time updates, and many more!
Location
HOA Management
Sentry Management
HOA Fees
$308/ Quarterly
Amenities
 Amenities and services may be covered by one or multiple associations and service providers.
 Common Area Taxes
Escrow Reserves Fund
Disclaimer: Amenities are based on third-party information and may vary; buyers must independently verify all amenities, as information is deemed reliable but not guaranteed.
Facts & Features
Rooms
Bedrooms & bathrooms
Bedrooms: 3
Bathrooms: 2
Interior
Appliances
Built In Oven, Convection Oven, Dishwasher, Disposal, Dryer, Electric Cooktop, Electric Water Heater, Exhaust Fan, Microwave, Refrigerator, Washer
Heating
Central
Exterior Features
Fire Pit, Lighting, Private Yard, Rain Gutters
Cooling
Central Air
Interior Features
Ceiling Fans(s), Eat In Kitchen, High Ceilings, Kitchen/family Room Combo, Primary Bedroom Main Floor, Stone Counters, Thermostat, Walk In Closet(s), Window Treatments
Flooring
Tile
Sewer
Septic Tank
Construction
Year Built
Year Built: 2003
Home type
Single Family Residence
Construction Materials
Block, Stucco
Architectural Style
Florida
Roof
Shingle
Foundation Details
Slab
Utilities & Energy
Parking Features
Boat, Driveway, Electric Vehicle Charging Station(s), Garage Faces Side
Utilities
Bb/hs Internet Available, Electricity Connected, Water Connected
Fireplace Features
Wood Burning
Water Source
Public
Laundry Features
Electric Dryer Hookup, Inside, Laundry Room, Sink
Other Features
Vegetation
Mature Landscaping, Trees/landscaped
Subdivision Name
Montclair Ph 01
Community Features
Community Mailbox, Deed Restrictions, Sidewalks, Street Lights
Lot Features
Corner Lot, Landscaped, Level, Oversized Lot, Private, Paved
Patio And Porch Features
Covered, Rear Porch
Price History
| Date | Event | Price |
|---|---|---|
10/15/2026 Source: | Listed for Sale | $500,000 +3.09% $261/sqft |
03/11/2026 Source: | Sold | $485,000 -2.81% $253/sqft |
02/09/2026 Source: | Pending | $499,000 $261/sqft |
12/14/2025 Source: | Listed for Sale | $499,000 +0.81% $261/sqft |
11/21/2025 Source: | Listing Removed | $495,000 -5.71% $259/sqft |

Show more
Nearby Homes








Find Homes by Property Features in Clermont, FL
Nearby New Homes For Sale

Based on information from Stellar MLS® through Nov 04, 2026, 02:00AM as submitted to and distributed by MLS GRID. All data is obtained from various sources and may not have been verified by the broker or MLS GRID. Supplied Open House Information is subject to change without notice. All information should be independently reviewed and verified for accuracy. Properties may or may not be listed by the office/agent presenting the information. IDX information is provided exclusively for consumers’ personal non-commercial use. It may not be used for any purpose other than to identify prospective properties consumers may be interested in purchasing. The data is deemed reliable but is not guaranteed by MLS GRID. The use of the MLS GRID Data may be subject to an end-user license agreement prescribed by the Member Participant’s applicable MLS, if any, and as amended from time to time. © 2026 Stellar MLS. All Rights Reserved.
 Advertising Broker: Fred McGill | Simple Showing, Inc
