- Overview
- Description
- Property Details
- Location
- HOA Management
- Facts & Features
- Getting Around
- Nearby Homes



$274,900
Monthly Est:$1,368
 3 Beds
 2 Baths
2 full baths
 1,292sqft
1104 Catskill Dr, Haines City, FL 33844
$274,900
$1,368/moEst:
Get Pre-Approved
Single Family Residence
Built in 2021
$12.83/mo HOA
5,502 sqft lot
$213/sq.ft
Description
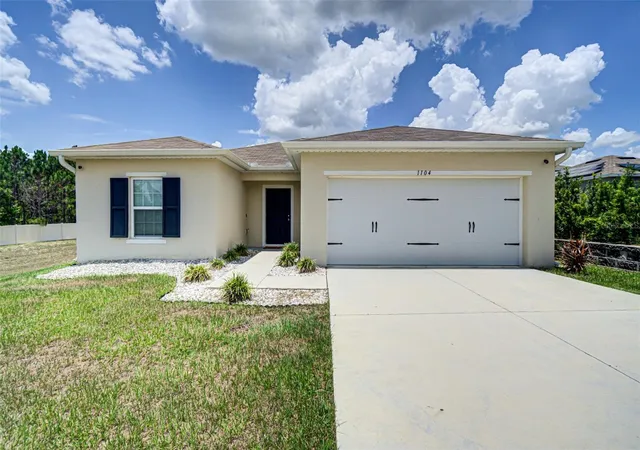
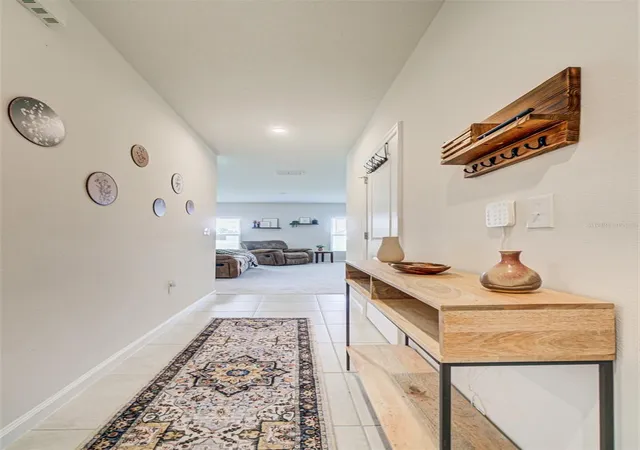
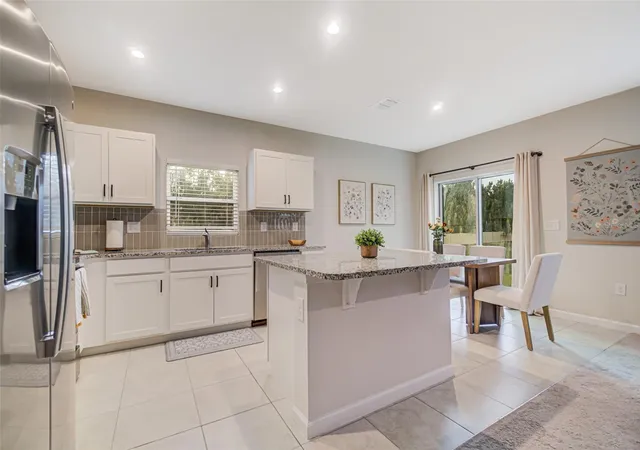
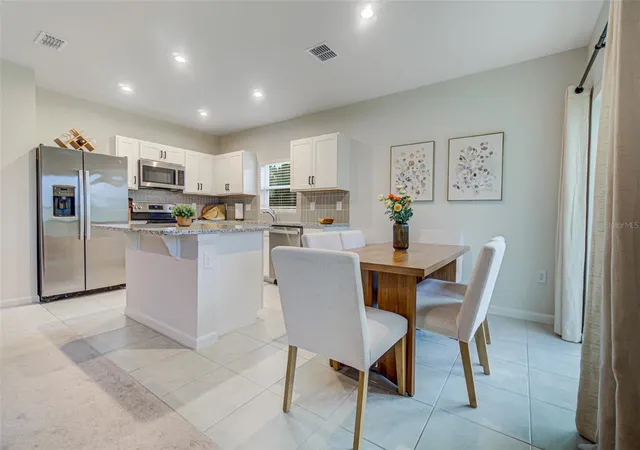
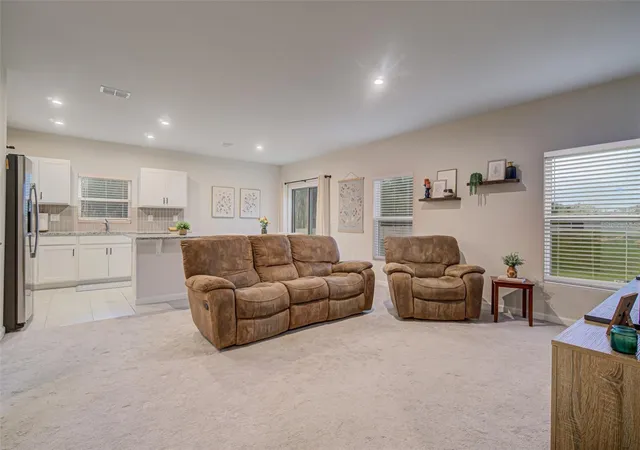
THE END OF THE ROAD NEVER LOOKED SO GOOD! 2021-BUILT, 3 BEDROOMS, 2 BATHS, LOW ANNUAL HOA. Looking for a newer home without the wait, hassle and expense of building? This beautifully maintained 2021 home is tucked away on a quiet dead-end street with no through traffic, offering a peaceful setting you'll appreciate every day. Inside you'll find a thoughtfully designed living space with an open floor plan that makes the home feel welcoming and easy to enjoy. The kitchen features granite countertops, ample cabinetry and a convenient dining area, opening to the main living space—perfect for entertaining or simply staying connected with family. The split-bedroom layout provides privacy, with the spacious primary suite offering its own private bath and a walk-in closet with organizers. Two additional bedrooms provide plenty of flexibility for guests, a home office, hobbies or family needs. Because this home was built in 2021, you can enjoy the benefits of newer construction and modern features without waiting months to build. The washer and dryer are included, and hurricane panels provide added peace of mind during Florida's storm season. And then there's the setting. No busy road in front of your home. No through traffic. Just a quieter place to come home to. Enjoy the community pool, playground and walking trail, all with an exceptionally low annual HOA fee. Haines City puts you within easy reach of shopping, dining, healthcare, schools, golf, lakes, parks and major roadways, with Orlando, Lakeland, Winter Haven and Walt Disney World all within convenient driving distance. Whether you're purchasing your first home, looking for a Florida getaway, downsizing, or simply want a newer home in a peaceful neighborhood, this one is worth seeing. Come see why the best place to end your day may be at the end of the road! USDA FINANCING ELIGIBLE - GREAT OPPORTUNITY! No Money Down if Eligible!
- Houzeo last checked: 4 minutes ago
- Listing updated: September 3, 2026 at 4:59 pm
- Listing Provided by: Rose Agueda (561) 232-5899 | COLDWELL BANKER REALTY (321) 259-5280
- Source: Stellar MLS-FL as distributed by MLS GRID | MLS#: O6423801

Property Details
Status
Active
Type
Single Family Residence
No. of Stories
-
County
City
Neighborhood
--
Year Built
2021
HOA Fees
$12.83/mo
Finished Area
1,292 sqft
Lot Size
5,502 sqft lot
Basement Area
- sqft
MLS Name
Stellar MLS
MLS Number
O6423801
MLS Status
Active
Days on Market
119
Cumulative Days on Market
55

Continue Your Journey in App
Find your dream home, receive real-time updates, and many more!
Continue Your Journey in App
Find your dream home, receive real-time updates, and many more!
Location
HOA Management
Prime Community Management/Eric
HOA Fees
$154/ Annually
Amenities
 Amenities and services may be covered by one or multiple associations and service providers.
 Pool
 Park Playground
Disclaimer: Amenities are based on third-party information and may vary; buyers must independently verify all amenities, as information is deemed reliable but not guaranteed.
Facts & Features
Rooms
Bedrooms & bathrooms
Bedrooms: 3
Bathrooms: 2
Primary Bedroom
Level: First
Bedroom 2
Level: First
Bedroom 3
Level: First
Living Room
Level: First
Kitchen
Level: First
Dinette
Level: First
Interior
Heating
Central, Electric
Exterior Features
Sidewalk
Cooling
Central Air
Appliances
Dishwasher, Dryer, Electric Water Heater, Microwave, Range, Refrigerator, Washer
Sewer
Public Sewer
Interior Features
Ceiling Fans(s), Walk In Closet(s)
Flooring
Carpet, Ceramic Tile
Construction
Year Built
Year Built: 2021
Home type
Single Family Residence
Architectural Style
Traditional
Construction Materials
Block, Stucco
Property Condition
Completed
Roof
Shingle
Foundation Details
Slab
Utilities & Energy
Association Amenities
Playground, Pool
Water Source
Public
Laundry Features
Electric Dryer Hookup, Inside, Laundry Closet, Washer Hookup
Utilities
Cable Available, Electricity Available, Public, Water Available
Other Features
Community Features
Community Mailbox, No Truck/rv/motorcycle Parking, Playground, Pool, Sidewalks, Street Lights
Subdivision Name
Orchid Terrace Ph 3
Lot Features
Corner Lot, Sidewalk, Street Dead End, Paved, Private
Patio And Porch Features
Patio
Price History
| Date | Event | Price |
|---|---|---|
09/03/2026 Source: | Price Decreased | $274,900 -3.51% $213/sqft |
07/10/2026 Source: | Price Decreased | $284,900 -5.00% $221/sqft |
07/10/2026 Source: | Listed for Sale | $299,900 $232/sqft |

Nearby Homes











Find Homes by Property Features in Haines City, FL
Nearby New Homes For Sale

Based on information from Stellar MLS® through Nov 07, 2026, 10:15AM as submitted to and distributed by MLS GRID. All data is obtained from various sources and may not have been verified by the broker or MLS GRID. Supplied Open House Information is subject to change without notice. All information should be independently reviewed and verified for accuracy. Properties may or may not be listed by the office/agent presenting the information. IDX information is provided exclusively for consumers’ personal non-commercial use. It may not be used for any purpose other than to identify prospective properties consumers may be interested in purchasing. The data is deemed reliable but is not guaranteed by MLS GRID. The use of the MLS GRID Data may be subject to an end-user license agreement prescribed by the Member Participant’s applicable MLS, if any, and as amended from time to time. © 2026 Stellar MLS. All Rights Reserved.
 Advertising Broker: Fred McGill | Simple Showing, Inc
