- Overview
- Description
- Property Details
- Location
- Facts & Features
- Getting Around
- Nearby Homes



$300,000
Monthly Est:$1,493
 4 Beds
 2 Baths
1 full bath + 1 half bath
 1,799sqft
1104 Williamsburg Rd, Lancaster, PA 17603
$300,000
$1,493/moEst:
Get Pre-Approved
Single Family Residence
Built in 1985
$-- HOA
6,098 sqft lot
$167/sq.ft
Description
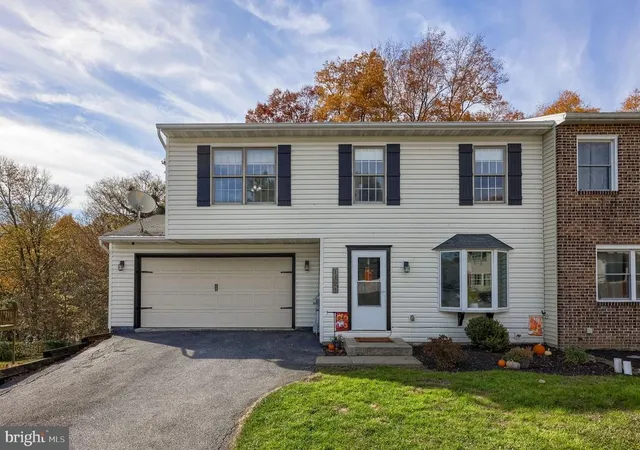
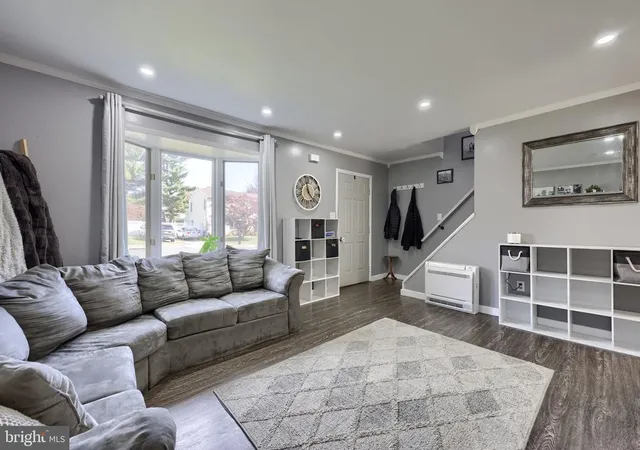
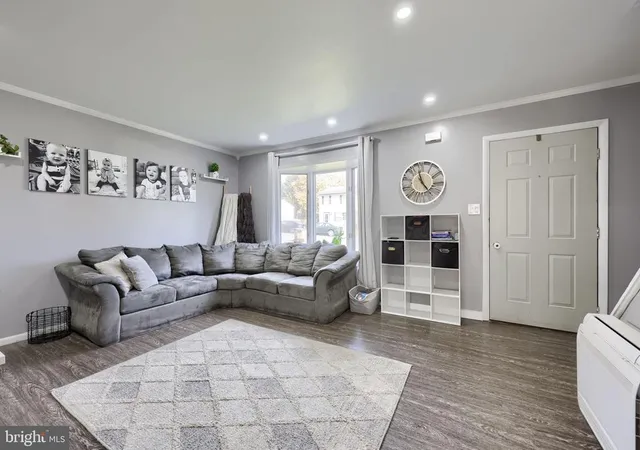
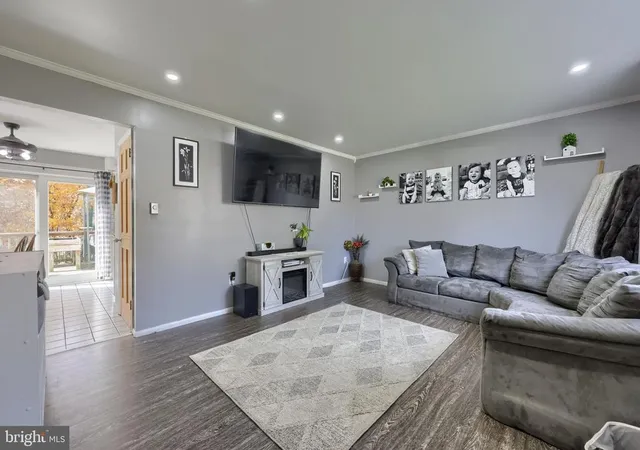
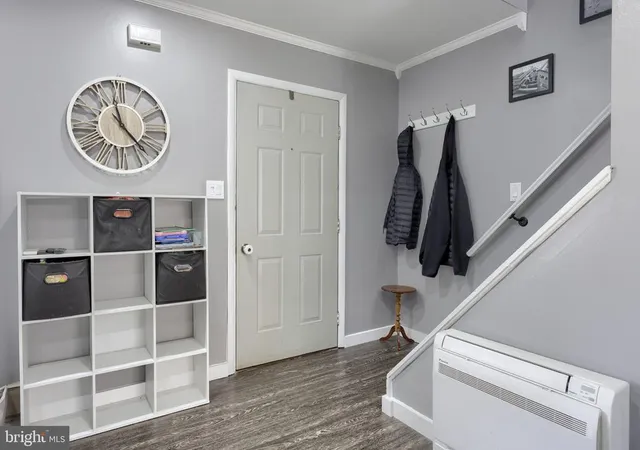
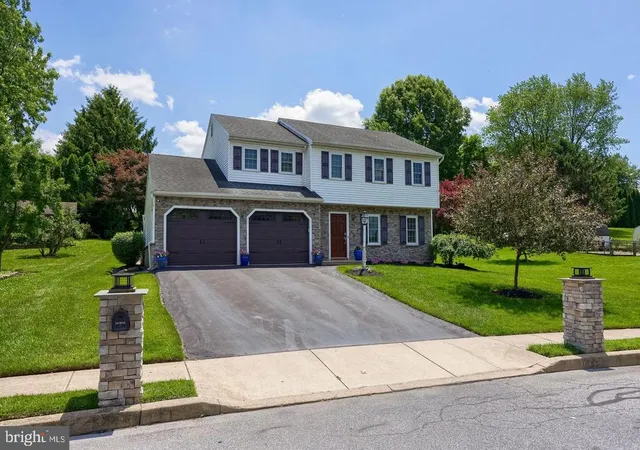
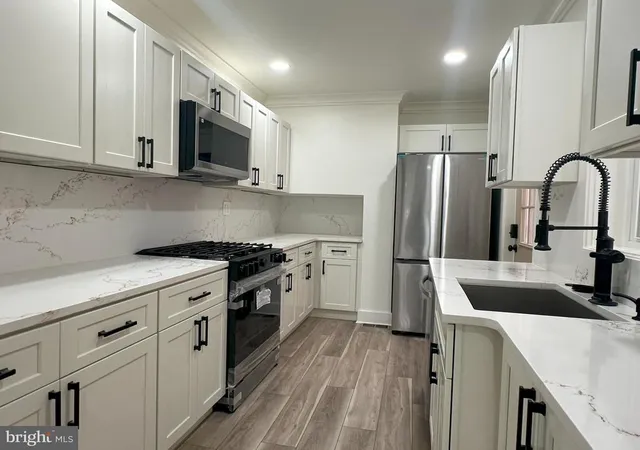
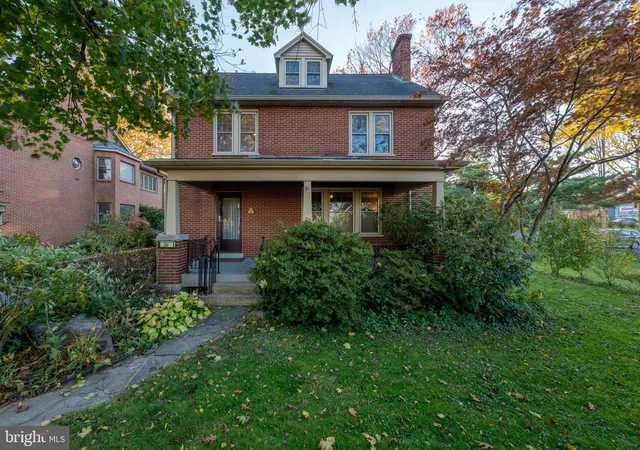
Tucked away on a quiet street in the desirable Georgetown Hills neighborhood, this move-in ready, two-story semi-detached home offers central convenience with effortless access to local schools, shopping, and major highways. Step through the front door into a spacious living room framed by elegant crown molding and handsome updated plank flooring, setting a welcoming tone that flows seamlessly into the sun-drenched eat-in kitchen. Completely remodeled to impress, the kitchen boasts updated cabinetry, stylish new lighting and plumbing fixtures, a sleek ceramic tile backsplash, and a custom live-edge wood coffee bar that serves as a stunning focal point. A convenient main-level powder room featuring a vessel sink vanity completes the interior while direct access to the oversized two-car garage round out the main floor.
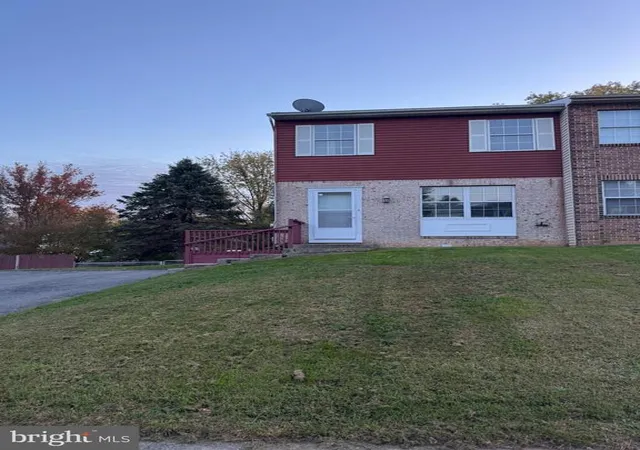
Upstairs, you will find four generous bedrooms, highlighted by an expansive primary bedroom flooded with natural light, along with a refreshed full bathroom offering a newer vanity and classic tub/shower combination. The lower level extends your living options significantly with a bright, daylight walk-out finished basement—the perfect setup for entertaining friends and family, media streaming, or play. Step outside to your private outdoor sanctuary, featuring a sprawling rear deck that overlooks a fully fenced backyard backing to serene, mature trees. Storage is remarkably abundant throughout, including an expansive lower-level garage/shed area plus versatile storage space above the main garage. Complete with energy-efficient updated mini-split systems for economical heating and cooling comfort year-round, this exceptional home combines turn-key style, privacy, and exceptional value.
- Houzeo last checked: 2 minutes ago
- Listing updated: November 6, 2026 at 10:03 pm
- Listing Provided by: Craig G Hartranft (717) 560-5051 , James Hogan (717) 940-3737 | Berkshire Hathaway HomeServices Homesale Realty (717) 560-9100
- Source: Bright MLS-NJ | MLS#: PALA2098306

Property Details
Status
Active
Type
Single Family Residence
No. of Stories
-
County
City
Neighborhood
--
Year Built
1985
HOA Fees
-
Finished Area
1,799 sqft
Lot Size
6,098 sqft lot
Basement Area
- sqft
MLS Name
Bright MLS
MLS Number
PALA2098306
MLS Status
ACTIVE-BRIGHT
Days on Market
1

Continue Your Journey in App
Find your dream home, receive real-time updates, and many more!
Continue Your Journey in App
Find your dream home, receive real-time updates, and many more!
Location
Facts & Features
Rooms
Bedrooms & bathrooms
Bedrooms: 4
Bathrooms: 2
Interior
Sewer
Public Sewer
Heating
Baseboard Electric, Forced Air, Wall Unit
Window Features
Double Pane Windows, Insulated
Interior Features
Ceiling Fan(s), Crown Moldings, Dining Area, Family Room Off Kitchen, Floor Plan Traditional, Kitchen Eat In, Recessed Lighting
Appliances
Dishwasher, Disposal, Oven/range Electric, Stainless Steel Appliances
Flooring
Carpet, Ceramic Tile, Laminated, Vinyl
Exterior Features
Exterior Lighting, Play Equipment, Sidewalks
Cooling
Wall Unit, Ductless/mini Split
Construction
Year Built
Year Built: 1985
Home type
Single Family Residence
Foundation Details
Block
Construction Materials
Vinyl Siding
Roof
Composite, Shingle
Architectural Style
Traditional
Utilities & Energy
Water Source
Public
Parking Features
Asphalt Driveway
Electric
200+ Amp Service, Circuit Breakers
Basement
Daylight, Full, Interior Access, Outside Entrance, Rear Entrance, Walkout Level
Utilities
Electric Available, Sewer Available, Water Available
Other Features
Subdivision Name
Georgetown Hills
Patio And Porch Features
Deck
Lot Features
Backs To Trees, Front Yard, Rear Yard
Price History
| Date | Event | Price |
|---|---|---|
11/06/2026 Source: | Listed for Sale | $300,000 +100.00% $167/sqft |
10/28/2016 Source: | Sold | $150,000 $83/sqft |

Nearby Homes




Find Homes by Property Features in Lancaster, PA
Nearby New Homes For Sale


Based on information from Bright MLS through Nov 09, 2026, 08:45AM. Listing information is from various brokers who participate in the Bright MLS IDX program and not all listings may be visible on the site. The property information being provided on or through the website is for the personal, non-commercial use of consumers and such information may not be used for any purpose other than to identify prospective properties consumers may be interested in purchasing. Some properties which appear for sale on the website may no longer be available because they are for instance, under contract, sold or are no longer being offered for sale. Property information displayed is deemed reliable but is not guaranteed. IDX information is provided exclusively for personal, non-commercial use, and may not be used for any purpose other than to identify prospective properties consumers may be interested in purchasing. Information is deemed reliable but not guaranteed. © 2026 Bright MLS, Inc. All Rights Reserved. Click here for more information
 Advertising Broker: Joe Hawkins | Hawkins Real Estate Services
