- Overview
- Description
- Property Details
- Location
- Facts & Features
- Getting Around
- Nearby Homes
 Hot
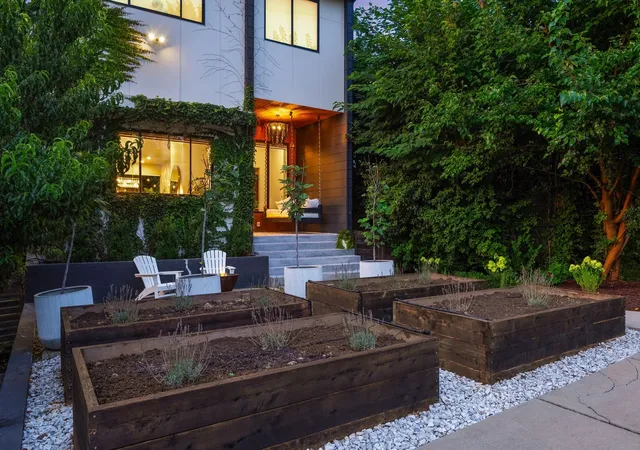

Street View
$1,795,000
Monthly Est:$8,934
 4 Beds
 4 Baths
3 full baths + 1 half bath
 4,126sqft
1105 Glenview Dr, Nashville, TN 37206
$1,795,000
$8,934/moEst:
Get Pre-Approved
Single Family Residence
Built in 2021
$-- HOA
0.17 acre lot
$435/sq.ft
Description
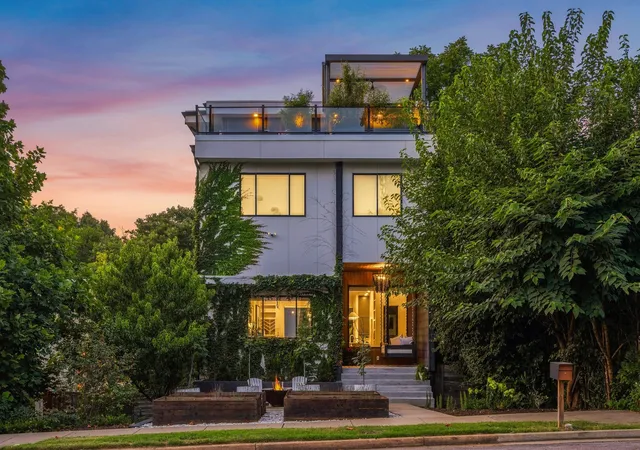
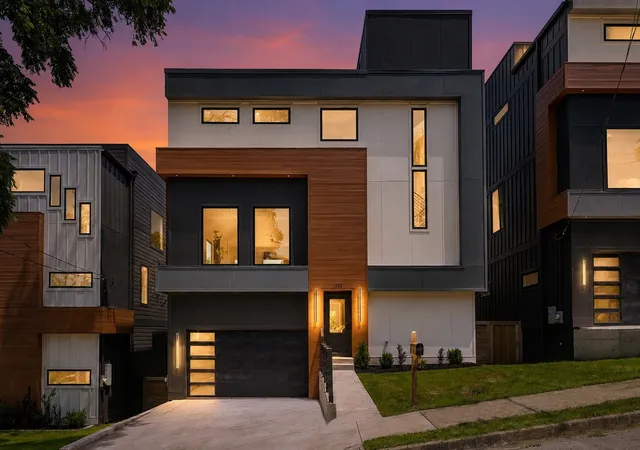
Come experience this California-inspired contemporary smart home where exceptional architecture, luxury finishes, and over $275,000 in thoughtfully curated upgrades create one of East Nashville's most distinctive residences.
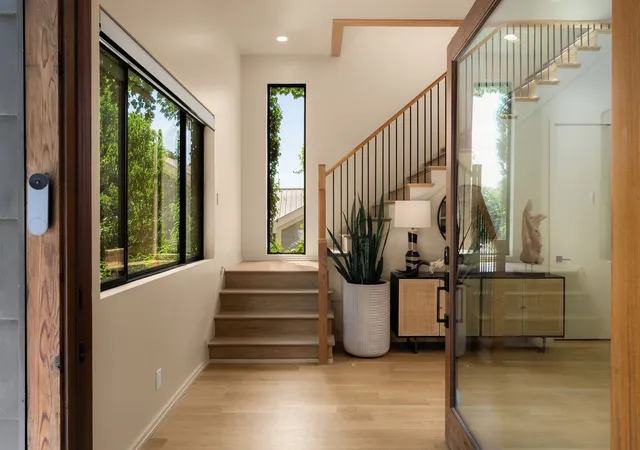
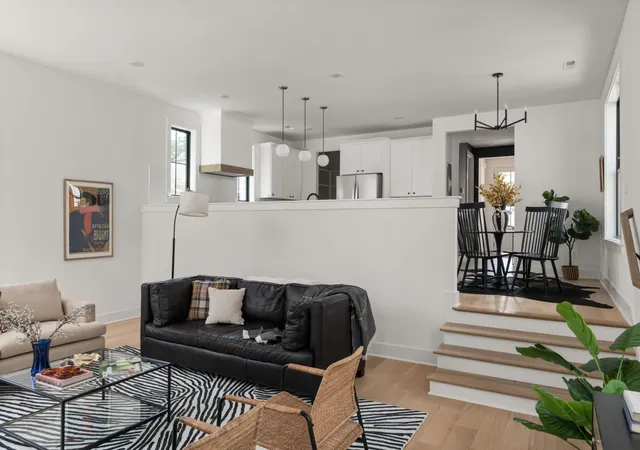
A stunning mahogany pivot door welcomes you into a light-filled interior featuring Marvin Essential Collection windows, dramatic floor-to-ceiling multi-slide pocket doors, white oak flooring, and handcrafted Zellige tile throughout. Designed for effortless entertaining, the home offers a chef's kitchen with a butler's pantry, wet bar, two luxurious primary retreats, and a fully integrated Control4 smart home system with Bang & Olufsen audio, home theater, and motorized shades.
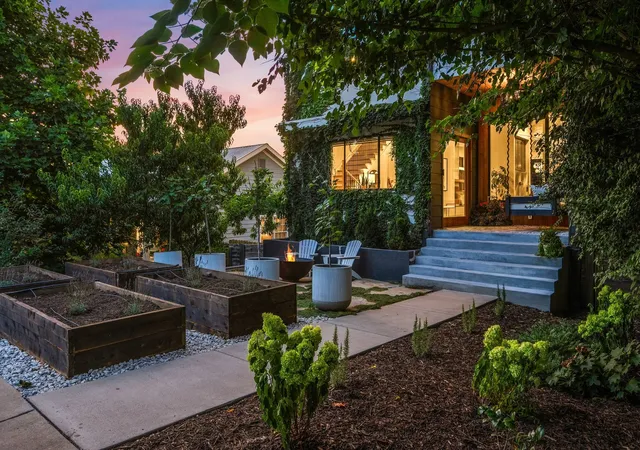
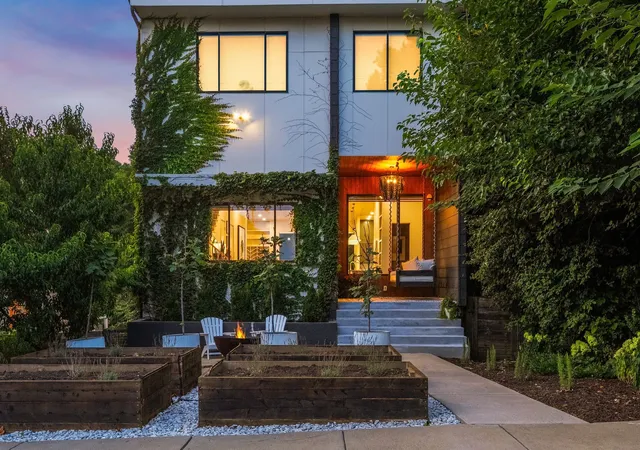
An entertainer's dream from top to bottom, the outdoor living is equally impressive. A motorized StruXure pergola, professionally designed landscaping, irrigated bamboo planters, Hot Spring Highlife Envoy spa with CoolZone, and a fully automated gated entrance create a private resort-like setting. The expansive rooftop deck showcases panoramic downtown Nashville views that will truly take your breath away.
Perfectly positioned just 5 minutes from Broadway and moments from Shelby Park, Davidson County's crown jewel, you'll also enjoy immediate access to the transformative 550-acre East Bank Development, anchored by the new Nissan Stadium and billions in public and private investment reshaping Nashville's future.
Additional highlights include a whole-home water filtration system, attached two-car garage with EV charger, upgraded Marvin picture windows, and a custom built-in safe. With an acceptable offer, the Hot Spring spa, integrated Control4 AV system, and custom safe will convey.
This is more than a home—it's a statement property blending California-inspired design, cutting-edge technology, and one of East Nashville's most exciting locations.
- Houzeo last checked: 2 minutes ago
- Listing updated: October 11, 2026 at 9:02 pm
- Listing Provided by: Chase Smith (615) 397-4670 DRE #356584, Caleb Gamblin (615) 828-9788 DRE #357204 | Compass RE (615) 475-5616
- Source: Nashville (RealTracs Mid) MLS-TN as distributed by MLS GRID | MLS#: 3611850

Property Details
Status
Active
Type
Single Family Residence
No. of Stories
3
County
City
Neighborhood
Year Built
2021
HOA Fees
-
Finished Area
4,126 sqft
Lot Size
0.17 acre lot
Basement Area
- sqft
MLS Name
Nashville (RealTracs Mid) MLS
MLS Number
3611850
MLS Status
Active
Days on Market
27

Continue Your Journey in App
Find your dream home, receive real-time updates, and many more!
Continue Your Journey in App
Find your dream home, receive real-time updates, and many more!
Location
Facts & Features
Rooms
Bedrooms & bathrooms
Bedrooms: 4
Bathrooms: 4
Interior
Flooring
Wood, Tile
Cooling
Central Air
Exterior Features
Balcony, Smart Light(s), Smart Lock(s)
Sewer
Public Sewer
Interior Features
Air Filter, Built In Features, Ceiling Fan(s), Extra Closets, High Ceilings, Hot Tub, Open Floorplan, Pantry, Smart Camera(s)/recording, Smart Light(s), Smart Thermostat, Walk In Closet(s), Wet Bar, High Speed Internet
Heating
Central
Appliances
Double Oven, Gas Oven, Gas Range, Dishwasher, Disposal, Dryer, Energy Star Qualified Appliances, Freezer, Ice Maker, Microwave, Refrigerator, Stainless Steel Appliance(s), Washer, Smart Appliance(s), Water Purifier
Construction
Year Built
Year Built: 2021
Home type
Single Family Residence
Architectural Style
Contemporary
Foundation Details
Combination
Construction Materials
Fiber Cement
Utilities & Energy
Security Features
Carbon Monoxide Detector(s), Fire Alarm, Security Gate, Security System, Smoke Detector(s)
Fireplace Features
Electric, Living Room
Parking Features
Garage Door Opener, Garage Faces Rear, Alley Access, Concrete, On Street
Water Source
Public
Basement
Crawl Space
Utilities
Water Available
Other Features
Patio And Porch Features
Deck, Covered, Porch, Patio
Subdivision Name
Shelby Hills
Price History
| Date | Event | Price |
|---|---|---|
10/07/2026 Source: | Listed for Sale | $1,795,000 $435/sqft |
10/05/2026 Source: | Coming Soon | $1,795,000 -5.28% $435/sqft |
08/20/2026 Source: | Listed for Sale | $1,895,000 -5.25% $459/sqft |
08/20/2026 Source: | Price Increased | $1,999,999 +2.56% $485/sqft |
08/20/2026 Source: | Price Increased | $1,950,000 +2.90% $473/sqft |

Show more
Nearby Homes
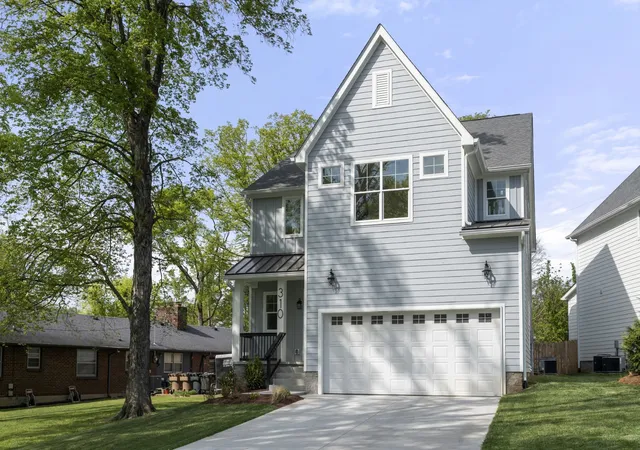
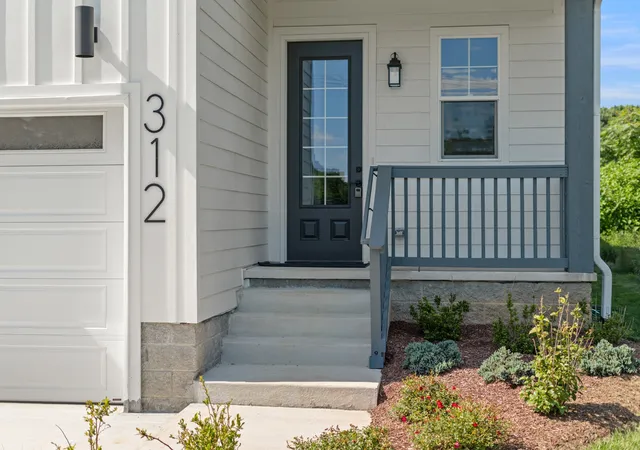
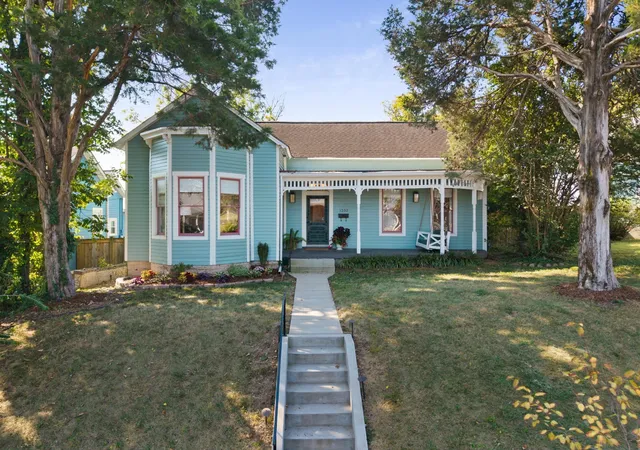
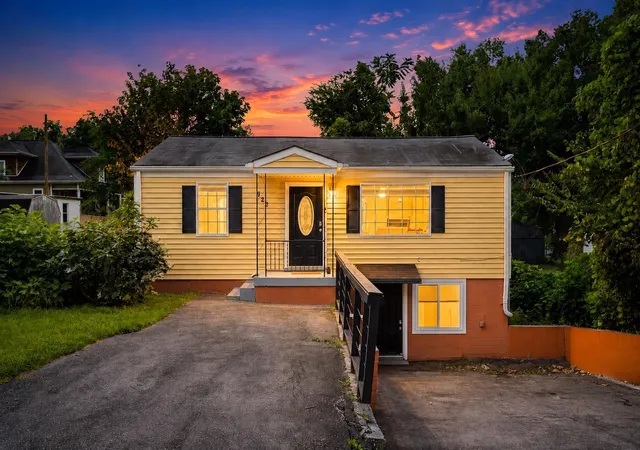
Find Homes by Property Features in Nashville, TN
Nearby New Homes For Sale

Based on information from Realtracs® through Nov 04, 2026, 01:01AM. Data courtesy of Realtracs® MLS as distributed by MLS GRID. Some IDX listings have been excluded from this website. All data is obtained from various sources and may not have been verified by the broker or MLS GRID. Supplied Open House Information is subject to change without notice. All information should be independently reviewed and verified for accuracy. Properties may or may not be listed by the office/agent presenting the information. IDX information is provided exclusively for consumers’ personal, noncommercial use. It may not be used for any purpose other than to identify prospective properties consumers may be interested in purchasing. The data is deemed reliable but is not guaranteed by MLS GRID. The use of the MLS GRID Data may be subject to an end-user license agreement prescribed by Realtracs® MLS. © 2026 RealTracs Solutions. All Rights Reserved. Angela Fowler Real Estate, LLC | 423.320.4620 | afowler@catt.com Mailing Address: 452 Kailors Cove Cir, Ringgold, GA 30736
 Advertising Broker: Angela Fowler | Angela Fowler Real Estate, LLC.
