- Overview
- Description
- Property Details
- Location
- Facts & Features
- Getting Around
- Nearby Homes
 New Construction

Street View
$729,994
Monthly Est:$3,633
 4 Beds
 3 Baths
2 full baths + 1 half bath
 2,307sqft
1105 Harnett Rd, Cameron, NC 28326
$729,994
$3,633/moEst:
Get Pre-Approved
Single Family Residence
Built in 2026
$-- HOA
2.85 acres lot
$316/sq.ft
Description
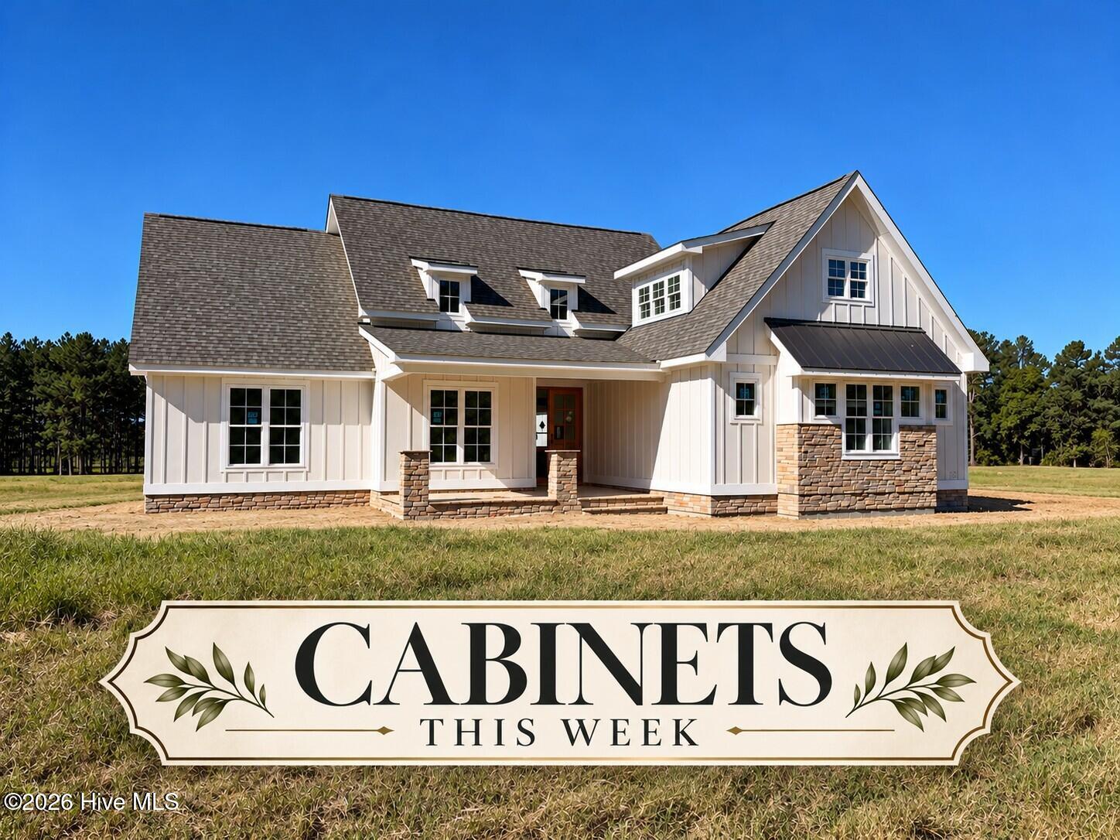
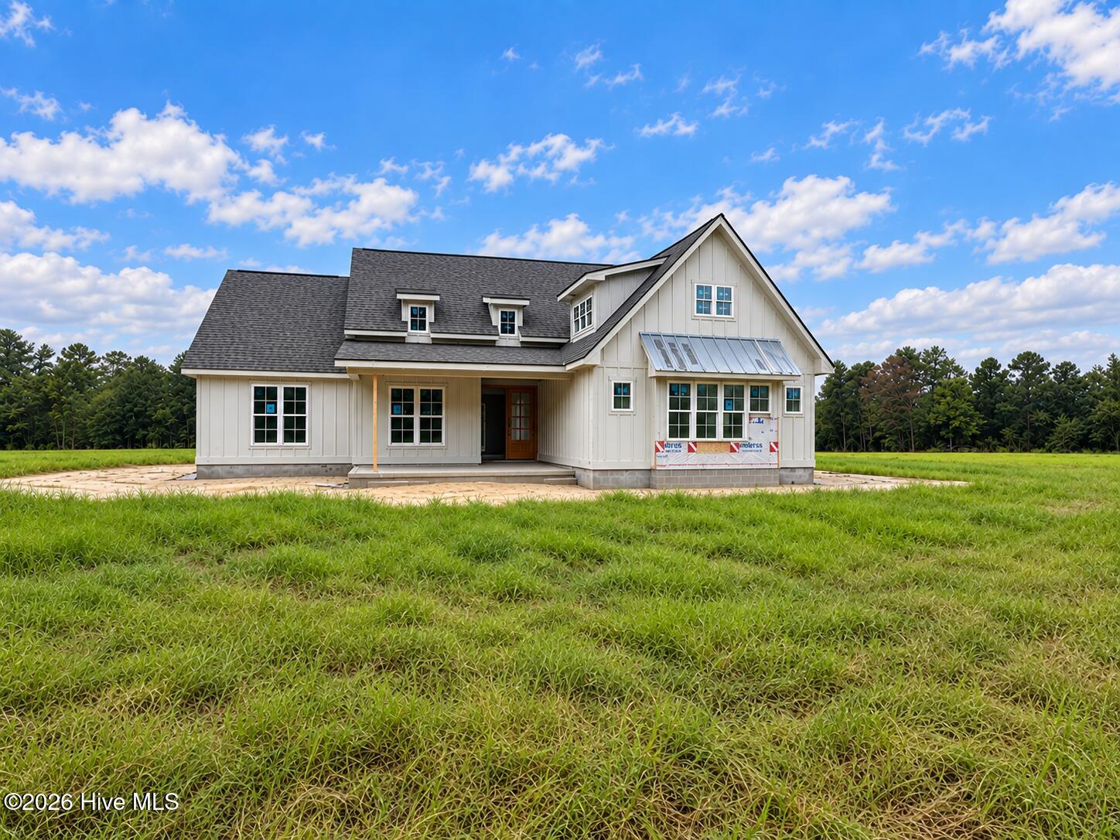
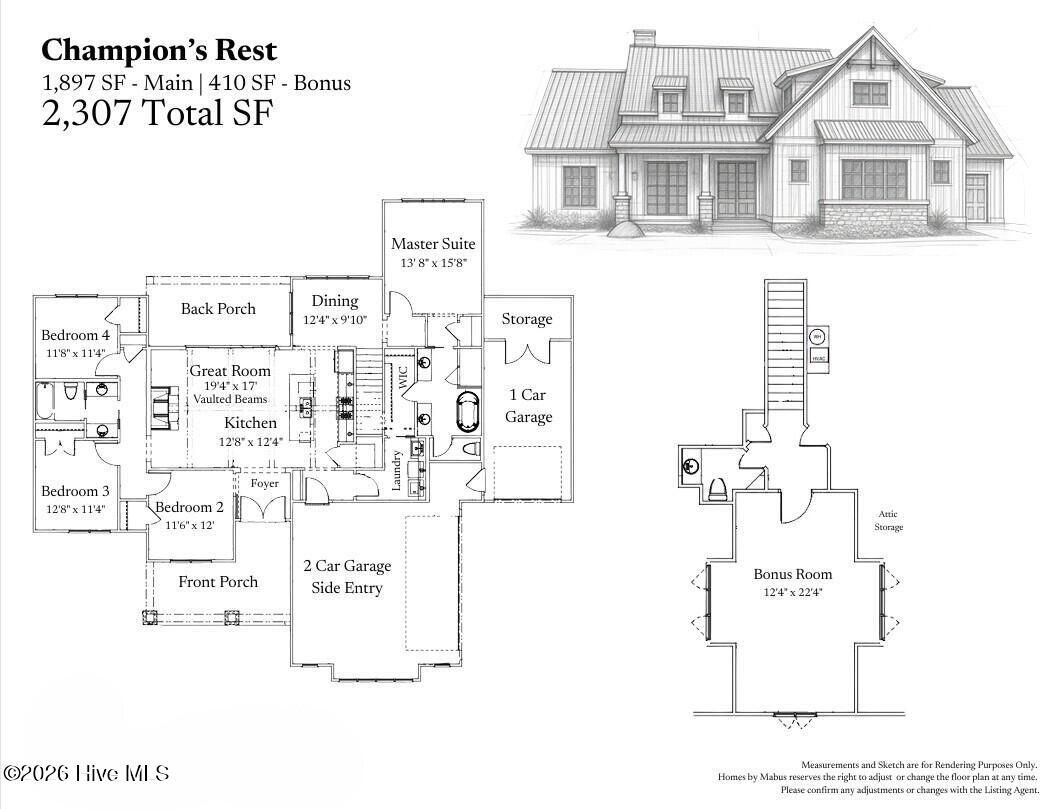
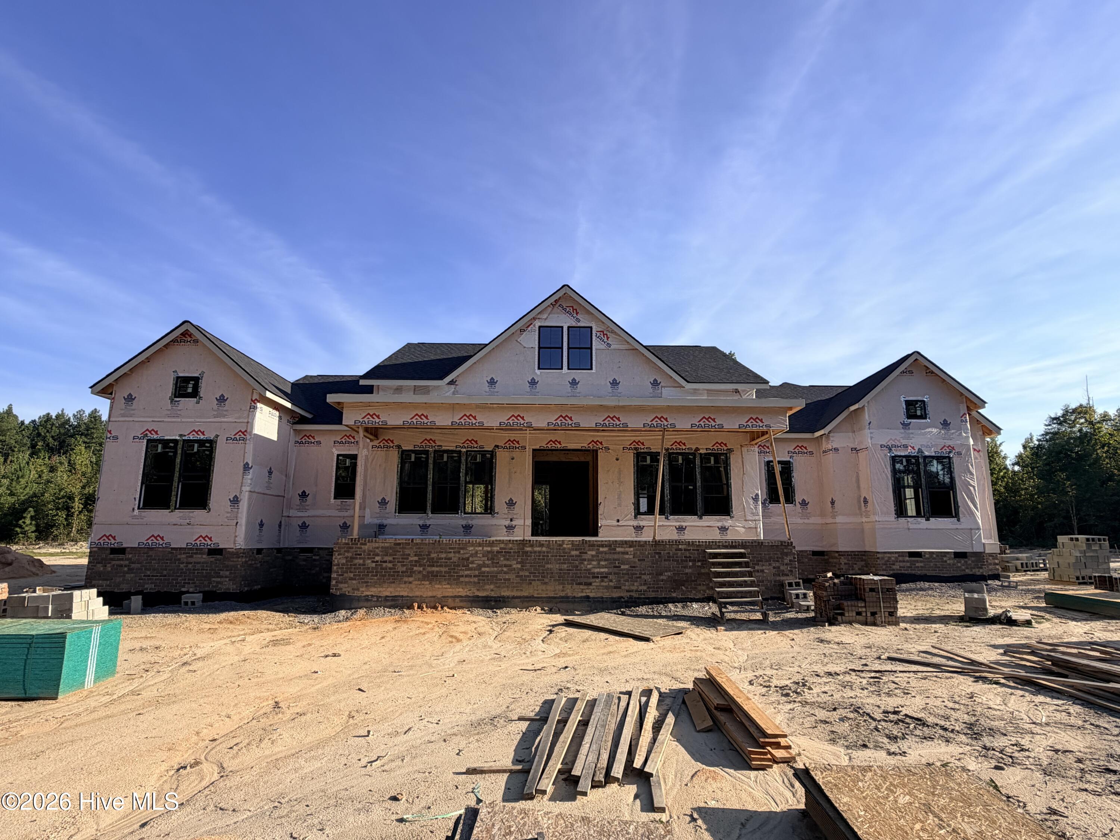
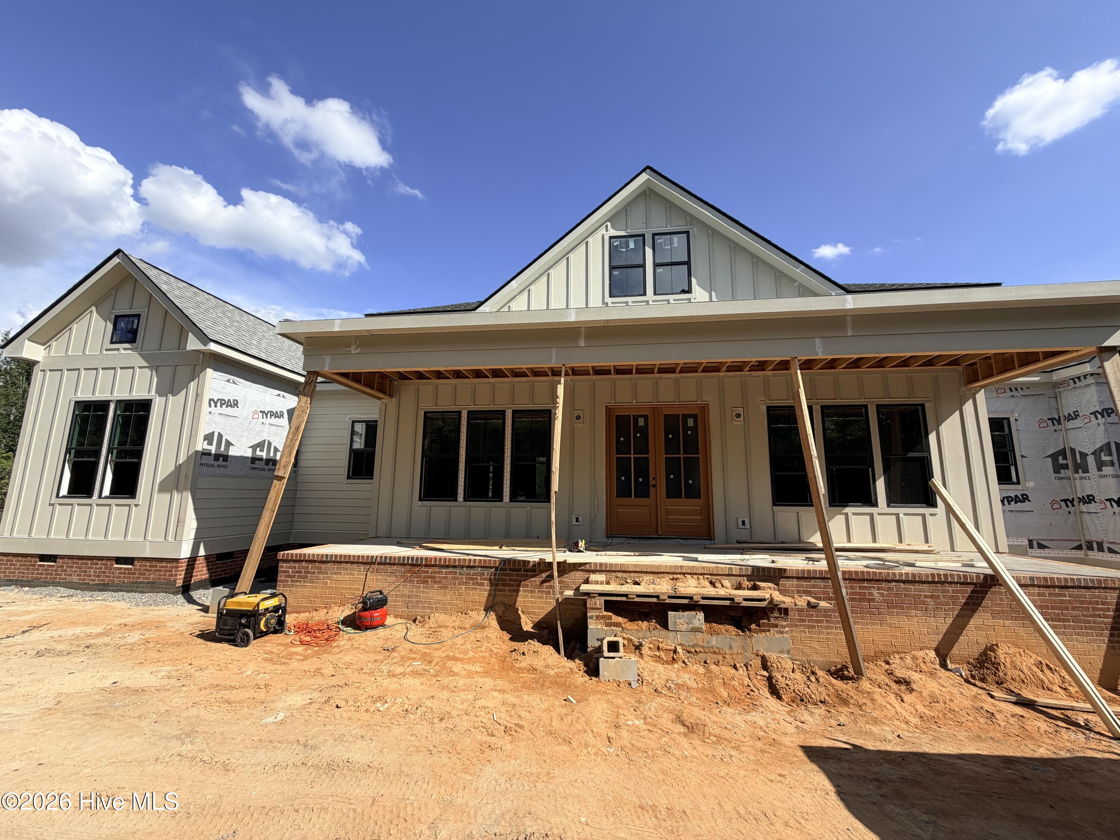
Welcome to Champion's Rest, an exceptional 2,307 SF new-construction estate crafted with timeless design, artisan finishes, and the kind of thoughtful detail that defines a true legacy property. Estimated for completion in November, this 4-bedroom, 2.5-bath residence sits on 2.85 private acres in Cameron, offering the rare opportunity to enjoy upscale living with the freedom of no city taxes and no HOA--ideal for a future homestead, hobby farm, or simply a serene retreat with room to breathe.
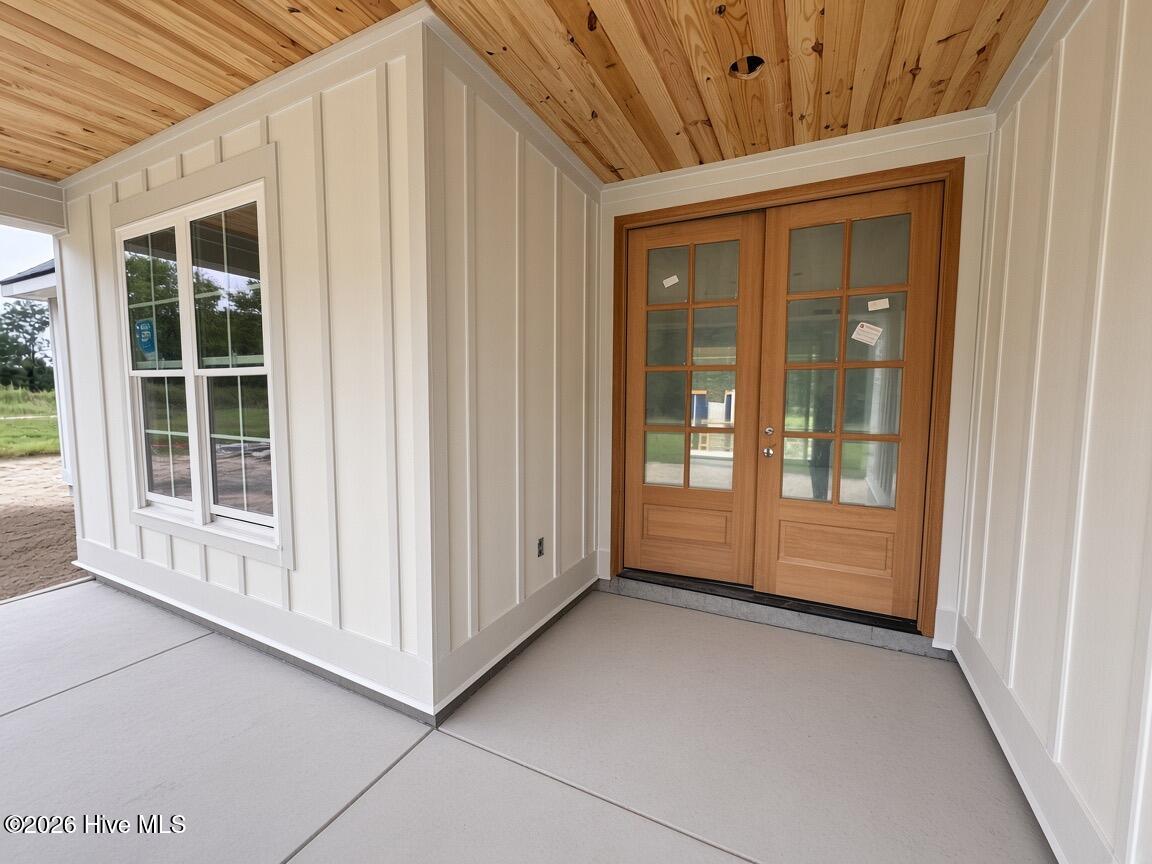
From the moment you arrive, the home's elevated presence is unmistakable. A covered front porch welcomes you inside to a soaring vaulted great room, where cedar beams and a custom vent-free fireplace create a warm yet refined focal point. The space flows seamlessly into a chef-inspired kitchen featuring a center island, quartz countertops, locally crafted custom cabinetry backed by a 100-year warranty, USB outlets, and a premium stainless steel appliance suite including a gas range with true vented hood, dishwasher, refrigerator, and microwave. Every detail is designed for both beauty and everyday ease.
The primary suite is a luxurious sanctuary, complete with a vaulted ceiling accented by a cedar beam, dual quartz-topped vanities, framed mirrors, a private water closet, walk-in closet, custom tiled shower with semi-frameless glass enclosure, and a freestanding soaking tub. Upstairs, a versatile bonus room with its own half bath offers the perfect space for a studio, office, or guest retreat.
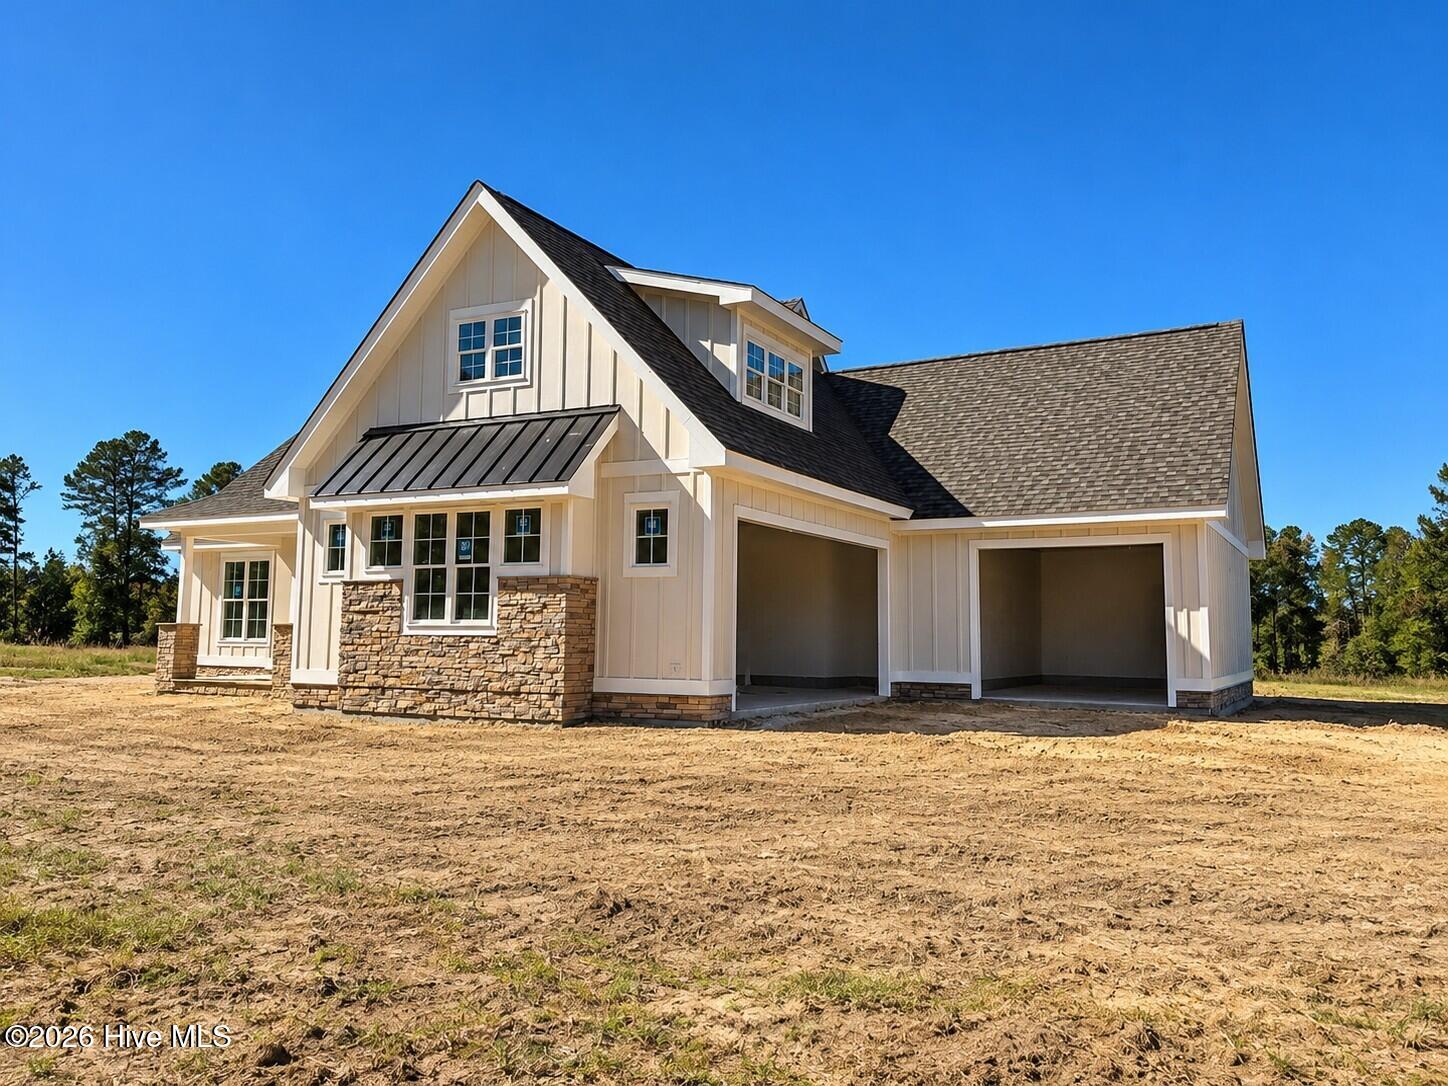
Outdoor living is equally impressive, with covered front and back porches ideal for quiet mornings or evening gatherings. The unique garage configuration--side-facing 2-car garage plus a front-facing single-car garage--adds both convenience and architectural interest. Additional upgrades include a tankless water heater, a custom drop zone in the mud room, 4 exterior LED flood lights, metal roof accents, all solid core interior doors, Low-E windows, programmable digital thermostat, & 17 Seer Energy Efficient Inverter Heat Pump.
With its expansive acreage, upscale finishes, and exceptional craftsmanship, Champion's Rest is more than a home--it's a place to build a future, create a lifestyle, and establish a lasting legacy.
- Houzeo last checked: 4 minutes ago
- Listing updated: October 12, 2026 at 4:44 pm
- Listing Provided by: Jennifer M Ritchie (910) 987-5565 DRE #276779 | Everything Pines Partners LLC
- Source: Hive MLS-NC | MLS#: 100589564

Property Details
Status
Active
Type
Single Family Residence
No. of Stories
2
County
City
Neighborhood
--
Year Built
2026
HOA Fees
-
Finished Area
2,307 sqft
Lot Size
2.85 acres lot
Basement Area
- sqft
MLS Name
Hive MLS
MLS Number
100589564
MLS Status
Active
Days on Market
95

Continue Your Journey in App
Find your dream home, receive real-time updates, and many more!
Download App
Continue Your Journey in App
Find your dream home, receive real-time updates, and many more!
Location
Facts & Features
Rooms
Bedrooms & bathrooms
Bedrooms: 4
Bathrooms: 3
Bedroom 2
Level: First
Bedroom 4
Level: First
Bedroom 3
Level: First
Bonus Room
Level: Second
Master Bedroom
Level: First
Kitchen
Level: First
Great Room
Level: First
Dining Room
Level: First
Interior
Heating
Electric, Heat Pump
Appliances
Vented Exhaust Fan, Built In Microwave, Refrigerator, Dishwasher, Tankless Water Heater, Gas Range
Cooling
Central Air
Interior Features
Master Downstairs, Walk In Closet(s), High Ceilings, Entrance Foyer, Mud Room, Kitchen Island, Ceiling Fan(s), Pantry, Walk In Shower, Smart Thermostat, Walk In Closet(s)
Flooring
Carpet, Laminate, Tile
Construction
Year Built
Year Built: 2026
Home type
Single Family Residence
Construction Materials
Fiber Cement, Wood Frame
Roof
Architectural Shingle, Metal
Foundation Details
Slab
Utilities & Energy
Water Source
Well
Utilities
See Remarks
Security Features
Security Lights, Smoke Detector(s)
Parking Features
Garage Faces Side, Garage Faces Front, Attached, Concrete, Garage Door Opener, See Remarks, Garage
Laundry Features
Laundry Room, Utility Sink
Other Features
Patio And Porch Features
Covered, Front Porch, Rear Porch
Subdivision Name
Not In Subdivision
Price History
| Date | Event | Price |
|---|---|---|
10/01/2026 Source: | Price Change | $729,995 $316/sqft |
09/24/2026 Source: | Price Change | $729,996 $316/sqft |
09/10/2026 Source: | Price Change | $729,997 $316/sqft |
08/26/2026 Source: | Price Change | $729,998 $316/sqft |
08/17/2026 Source: | Price Change | $729,999 $316/sqft |

Show more
Nearby Homes


Find Homes by Property Features in Cameron, NC
Nearby New Homes For Sale

Based on information from the Hive MLS, through Oct 20, 2026, 10:15PM. This website may not include listings or property addresses of sellers who have directed their listing brokers to withhold their listing or their property address from display on the Internet. The data relating to real estate on this web site comes in part from the Internet Data Exchange program of Hive MLS, and is updated as of Oct 20, 2026, 10:15PM. All information is deemed reliable but not guaranteed and should be independently verified. All properties are subject to prior sale, change, or withdrawal. Neither listing broker(s) nor Chosen Realty LLC nor Houzeo shall be responsible for any typographical errors, misinformation, or misprints, and shall be held totally harmless from any damages arising from reliance upon these data. IDX information is provided exclusively for personal, non-commercial use, and may not be used for any purpose other than to identify prospective properties consumers may be interested in purchasing. © 2026 Hive MLS. All Rights Reserved.
 Advertising Broker: Nicholas Huscroft | Chosen Realty
