- Overview
- Description
- Property Details
- Location
- Facts & Features
- Getting Around
- Nearby Homes


Street View
$1,999,999
Monthly Est:$9,955
 5 Beds
 6 Baths
5 full baths + 1 half bath
 5,250sqft
1105 Lakewood Dr Sw, Vienna, VA 22180
$1,999,999
$9,955/moEst:
Get Pre-Approved
Single Family Residence
Built in 2016
$-- HOA
10,646 sqft lot
$381/sq.ft
Description
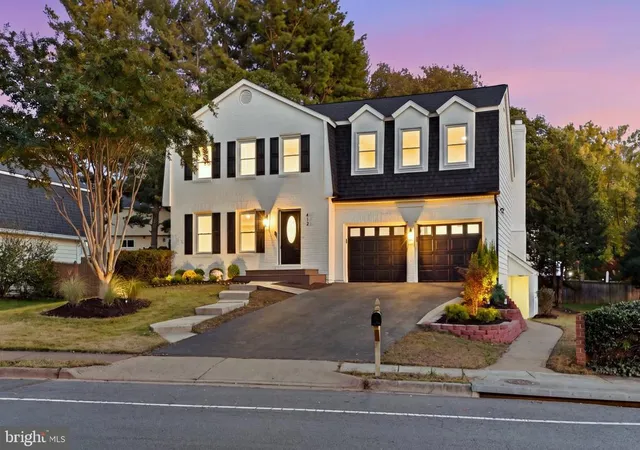
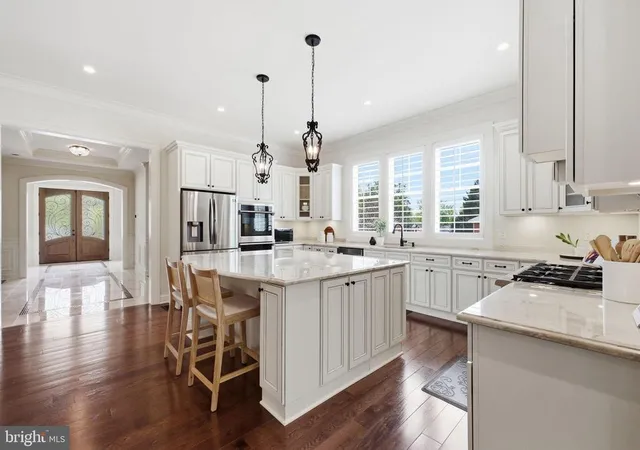
This stunning, award-winning custom home offers 5 bedrooms, 5.5 baths, and 5,250 finished square feet of beautifully appointed living space across three levels on a 0.24-acre lot. The inviting exterior showcases timeless architectural details, a welcoming front porch, and exceptional curb appeal. Thoughtfully designed, constructed, and lived in by the architect with sustainability in mind, the home features sound attenuation between floors and bedrooms, along with enhanced insulation around windows and exterior joints for added efficiency and comfort. The main level highlights rich hardwood floors, detailed millwork, and abundant natural light. The gourmet kitchen is a chef’s dream with custom dark wood cabinetry, granite countertops, GE Profile appliances, a large center island with seating, and designer pendant lighting. Attached to the kitchen, experience year-round living on the screened porch with a fireplace, outdoor tv, and retractable windows. The kitchen also flows seamlessly into the spacious family room with a coffered ceiling, built-in shelving, and a cozy fireplace. A private office with built-ins, a formal dining room, a custom mudroom, and a powder room complete the main level. Upstairs, the luxurious primary retreat features tray ceilings, custom closet cabinetry, and a spa-inspired en-suite bath with a Kohler jetted soaking tub. Four additional bedrooms, each with its own en-suite, and a well-appointed laundry room complete the upper level. The finished lower level offers exceptional flexibility with a recreation area, additional bedroom with en-suite bath, and a fitness or bonus space. Outdoors, enjoy a hot tub and a spacious yard framed by mature trees. The home also features a 2-car garage with additional parking on the paved driveway. Additional features include dual zoned HVAC systems controlled via Nest and smart phone. Minutes from Southside Park with nature trails, creeks, and playgrounds, which connect to Yeonas baseball fields. Ideally located near Vienna Aquatics, Vienna Woods Swim and Tennis Club, shopping, dining, and commuter routes. Marshall Road, Thoreau, and Madison pyramid.
- Houzeo last checked: 0 minutes ago
- Listing updated: April 2, 2026 at 2:21 pm
- Listing Provided by: Casey C Samson (703) 223-2431 , Morgan Tait Samson (703) 609-1745 | Samson Properties (703) 378-8810
- Source: Bright MLS-NJ | MLS#: VAFX2293794

Property Details
Status
Pending
Type
Single Family Residence
No. of Stories
-
County
City
Neighborhood
--
Year Built
2016
HOA Fees
-
Finished Area
5,250 sqft
Lot Size
10,646 sqft lot
Basement Area
- sqft
MLS Name
Bright MLS
MLS Number
VAFX2293794
MLS Status
PENDING-BRIGHT
Days on Market
22

Continue Your Journey in App
Find your dream home, receive real-time updates, and many more!
Continue Your Journey in App
Find your dream home, receive real-time updates, and many more!
Location
Facts & Features
Rooms
Bedrooms & bathrooms
Bedrooms: 5
Bathrooms: 6
Interior
Heating
Zoned
Flooring
Hardwood, Carpet
Cooling
Zoned
Sewer
Other
Interior Features
Bathroom Soaking Tub, Built Ins, Carpet, Ceiling Fan(s), Chair Railings, Crown Moldings, Dining Area, Efficiency, Floor Plan Open, Kitchen Gourmet, Recessed Lighting, Walk In Closet(s), Window Treatments, Wine Storage, Wood Floors, Bathroom Jetted Tub
Appliances
Built In Microwave, Dishwasher, Dryer, Freezer, Microwave, Oven Double, Oven/range Gas, Refrigerator, Six Burner Stove, Stainless Steel Appliances, Washer, Water Heater
Construction
Year Built
Year Built: 2016
Home type
Single Family Residence
Property Condition
Excellent
Architectural Style
Craftsman
Foundation Details
Slab
Construction Materials
Other
Utilities & Energy
Water Source
Other
Fireplace Features
Wood
Parking Features
Paved Driveway
Basement
Fully Finished
Other Features
Subdivision Name
None Available
Patio And Porch Features
Enclosed, Porch
Price History
| Date | Event | Price |
|---|---|---|
04/02/2026 Source: | Pending | $1,999,999 $381/sqft |
03/12/2026 Source: | Listed for Sale | $1,999,999 +260.69% $381/sqft |
05/12/2014 Source: | Sold | $554,500 $106/sqft |

Nearby Homes
Find Homes by Property Features in Vienna, VA
Nearby New Homes For Sale


Based on information from Bright MLS through Nov 17, 2026, 03:00AM. Listing information is from various brokers who participate in the Bright MLS IDX program and not all listings may be visible on the site. The property information being provided on or through the website is for the personal, non-commercial use of consumers and such information may not be used for any purpose other than to identify prospective properties consumers may be interested in purchasing. Some properties which appear for sale on the website may no longer be available because they are for instance, under contract, sold or are no longer being offered for sale. Property information displayed is deemed reliable but is not guaranteed. IDX information is provided exclusively for personal, non-commercial use, and may not be used for any purpose other than to identify prospective properties consumers may be interested in purchasing. Information is deemed reliable but not guaranteed. © 2026 Bright MLS, Inc. All Rights Reserved. Click here for more information
 Advertising Broker: Joe Hawkins | Hawkins Real Estate Services
