
Powered by 
- 0
- 8
- Overview
- Description
- Property Details
- Location
- HOA Management
- Facts & Features
- Getting Around
- Nearby Homes
 New Construction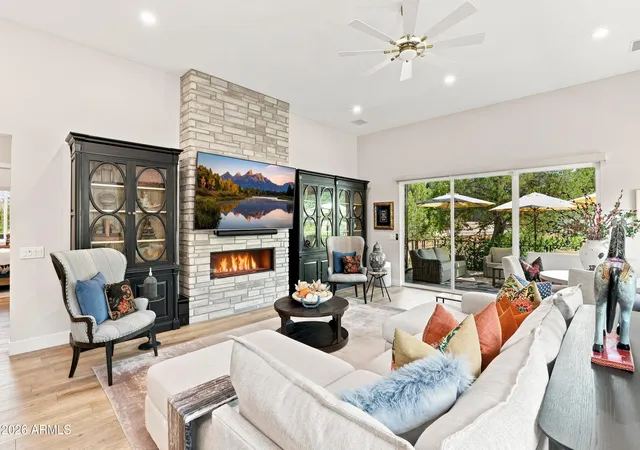
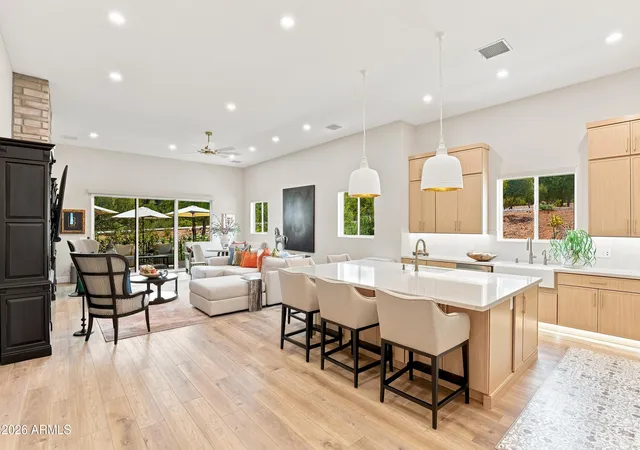

Street View
$1,099,000
Monthly Est:$5,470
 3 Beds
 3 Baths
3 full baths
 2,299sqft
1105 N Scenic Dr, Payson, AZ 85541
$1,099,000
$5,470/moEst:
Get Pre-Approved
Single Family Residence
Built in 2026
$195/mo HOA
16,068 sqft lot
$478/sq.ft
Description
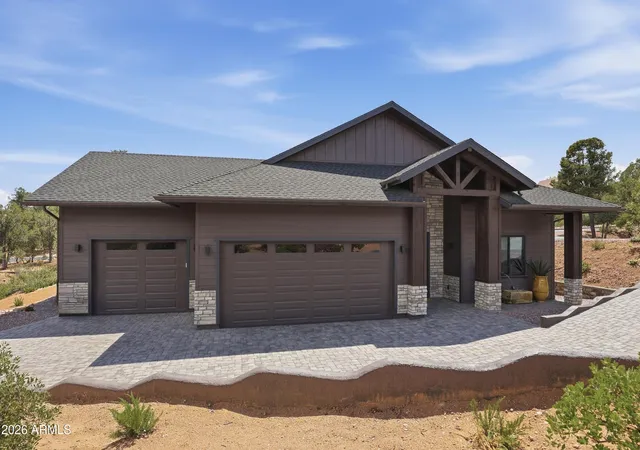
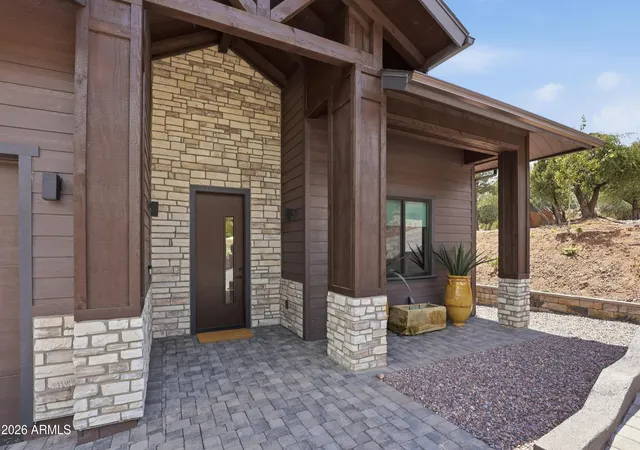
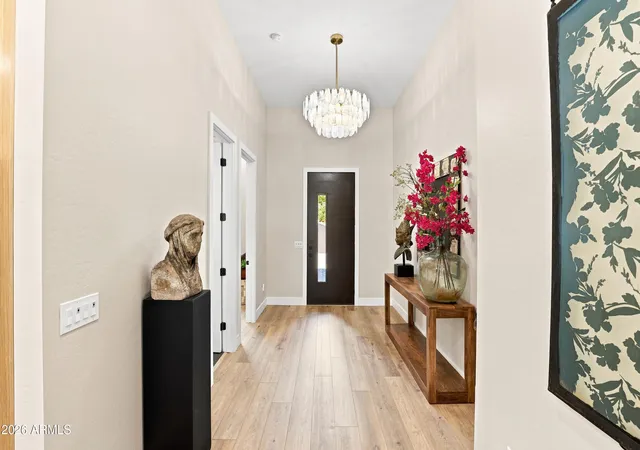
NEW CONSTRUCTION - This property sits in The Golf Club at Chaparral Pines, an exclusive guard-gated community. This exquisite property completed in 2026 offers over $130,000 in upgrades (see list under document tab) and sits on a highly coveted flat lot with no stairs or deck living. There are 3 bedrooms, 3 ensuite bathrooms in this meticulously designed living space. As soon as you step inside, you will be captivated by the stunning 12' ceilings. Once inside you will be greeted by the rich ambiance of professionally designed and curated furnishings that flow seamlessly throughout the entire home. The open concept kitchen and great room create an expansive atmosphere with a cozy fireplace and indoor/outdoor living patio. One of the highlights of this one is the stunning 19th century architectural pantry door. The kitchen features Taj Creama countertops and custom white oak cabinets with soft close. The under-cabinet LED lighting adds a touch of sophistication while the apron sink adds functionality and style. The oversized garage is complete with custom cabinets and lifetime warranty epoxy flooring. Green Total Home soft water and R/O filtration system. To top it off there are two world class golf courses, The Rim Golf Club designed by Tom Weiskopf & Jay Morrish and Chaparral Pines designed by David Graham & Gary Panks. Other features include two sparkling community pools and hot tubs, two state-of-the-art fitness centers, pickle ball, tennis, walking trails and two clubhouses for gourmet dining experiences. Spend evenings with friends and neighbors creating memories that will last a lifetime. Don't miss the only NEW CONSTRUCTION opportunity that is still under warranty (Roof 50 yr, A/C 15 yr and all appliances). Home also comes with a 3-year Firewise certificate from the HOA. Furniture and furnishings are available under separate bill of sale.
- Houzeo last checked: 2 minutes ago
- Listing updated: August 26, 2026 at 9:02 pm
- Listing Provided by: Mark Lyons (928) 978-1955 | Integra Homes and Land (928) 474-4532
- Source: Arizona Regional Multiple Listing Service-AZ | MLS#: 7057735

Property Details
Status
Pending
Type
Single Family Residence
No. of Stories
1
County
City
Neighborhood
--
Year Built
2026
HOA Fees
$195/mo
Finished Area
2,299 sqft
Lot Size
16,068 sqft lot
Basement Area
- sqft
MLS Name
Arizona Regional Multiple Listing Service
MLS Number
7057735
MLS Status
Pending
Days on Market
79

Continue Your Journey in App
Find your dream home, receive real-time updates, and many more!
Download App
Continue Your Journey in App
Find your dream home, receive real-time updates, and many more!
Location
HOA Management
Chaparral Pines Comm
HOA Fees
$585/ Quarterly
Amenities
 Amenities and services may be covered by one or multiple associations and service providers.
 Maintenance
 Street Maint
Disclaimer: Amenities are based on third-party information and may vary; buyers must independently verify all amenities, as information is deemed reliable but not guaranteed.
Facts & Features
Rooms
Bedrooms & bathrooms
Bedrooms: 3
Bathrooms: 3
Interior
Appliances
Dishwasher, Disposal, Refrigerator, Gas Cooktop, Microwave, Reverse Osmosis, Gas Range, Washer, Dryer, Water Softener Owned
Sewer
Sewer In & Connected
Interior Features
Full Bth Master Bdrm, Separate Shwr & Tub, Double Vanity, Eat In Kitchen, Kitchen Island, Walk In Pantry, Quartz Countertops, Vaulted Ceiling(s), 9+ Flat Ceilings, No Interior Steps
Window Features
Dual Pane
Flooring
Tile, Wood
Cooling
Ceiling Fan(s), Heat Pump
Heating
Heat Pump
Exterior Features
Rain Gutters
Construction
Year Built
Year Built: 2026
Home type
Single Family Residence
Foundation Details
Slab
Roof
Composition
Property Condition
New Construction
Construction Materials
Wood Frame, Cement Siding
Utilities & Energy
Parking Features
Garage Door Opener, Attch'd Gar Cabinets, Direct Access, Attached Garage
Utilities
Propane, Phone Available
Fireplace Features
Living Room
Laundry Features
Inside
Security Features
Security Guard
Water Source
Public
Other Features
Lot Features
Corner Lot, North/south Exposure, Desert Front, Natural Desert Back
Community Features
Guarded Entry, Community Spa Htd, Gated, Golf, Tennis Court(s), Playground, Biking/walking Path, Clubhouse, Fitness Center, Pickleball
Disclosures
Seller Discl Avail, Agency Discl Req
Subdivision Name
Chaparral Pines Phase 1
Patio And Porch Features
Patio, Covered Patio(s)
Price History
| Date | Event | Price |
|---|---|---|
08/26/2026 Source: | Pending | $1,099,000 $478/sqft |
08/13/2026 Source: | Price Decreased | $1,099,000 -4.35% $478/sqft |
07/23/2026 Source: | Listed for Sale | $1,149,000 $500/sqft |

Nearby Homes
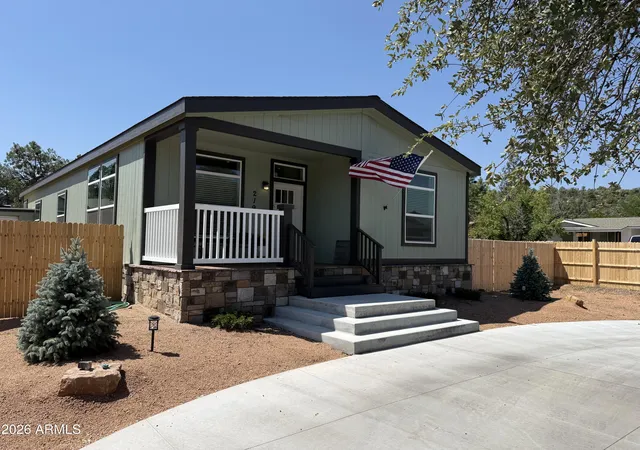


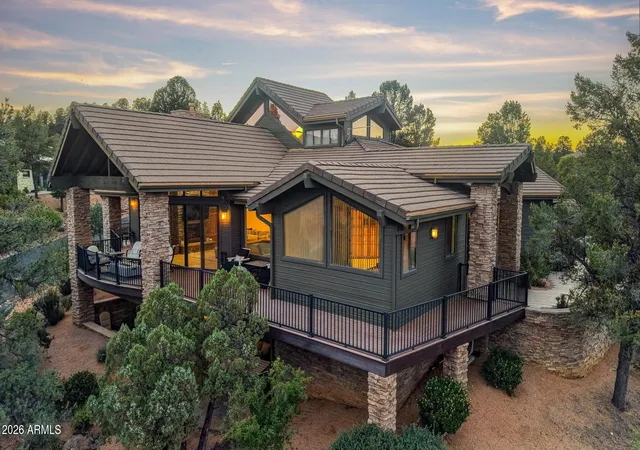
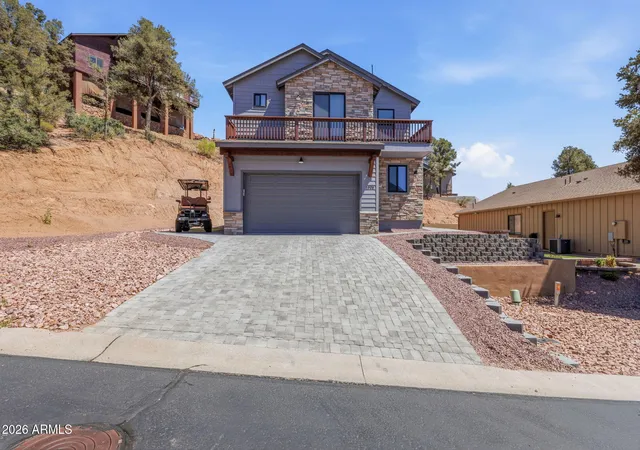



Find Homes by Property Features in Payson, AZ
Nearby New Homes For Sale

Based on information from the Arizona Regional Multiple Listing Service through Oct 11, 2026, 08:00AM. All information should be verified by the recipient and none is guaranteed as accurate by ARMLS. Listing Information presented by local MLS brokerage: Sell Your Home Services, local REALTOR®- Dan Demers (774) 265-0879. Information is provided exclusively for personal, non-commercial use. It may not be used for any purpose other than to identify prospective properties consumers may be interested in purchasing. This website may not include listings or property addresses of sellers who have directed their listing brokers to withhold their listing or their property address from display on the Internet. © 2026 Arizona Regional Multiple Listing Service, Inc. All rights reserved.
 Advertising Broker: Daniel Demers (267) 341-8337 | Sell Your Home Services