- Overview
- Description
- Property Details
- Location
- Facts & Features
- Getting Around
- Nearby Homes
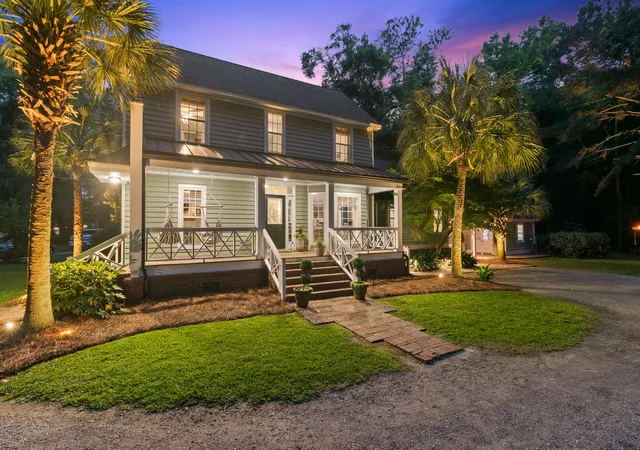

Street View
$470,000
Monthly Est:$2,339
 3 Beds
 3 Baths
2 full baths + 1 half bath
 1,716sqft
1105 Orangeburg Rd, Summerville, SC 29483
$470,000
$2,339/moEst:
Get Pre-Approved
Single Family Residence
Built in 2003
$-- HOA
0.45 acre lot
$274/sq.ft
Description
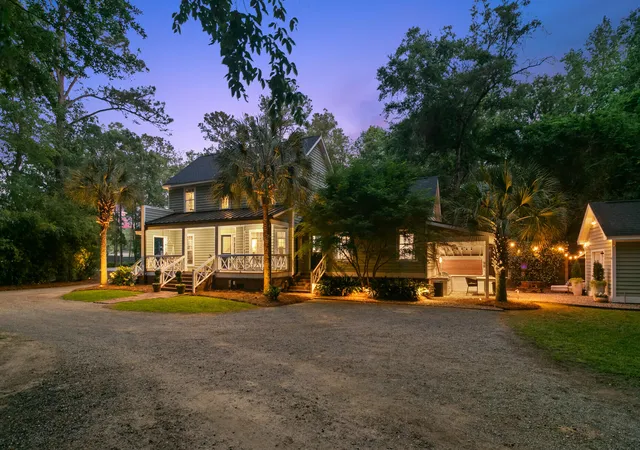
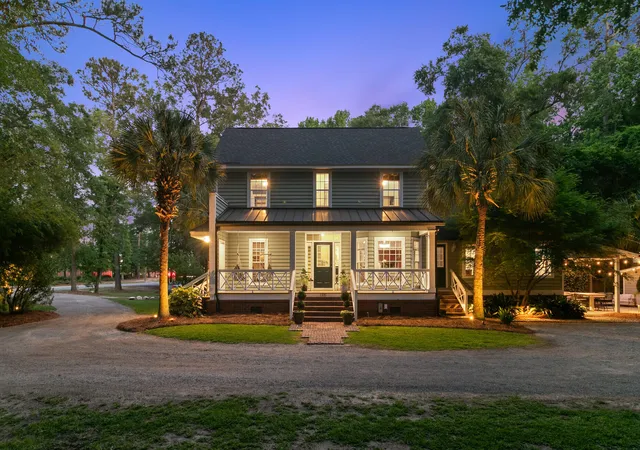
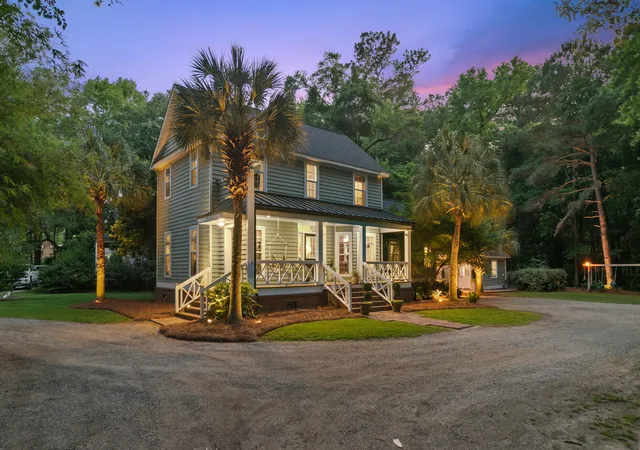
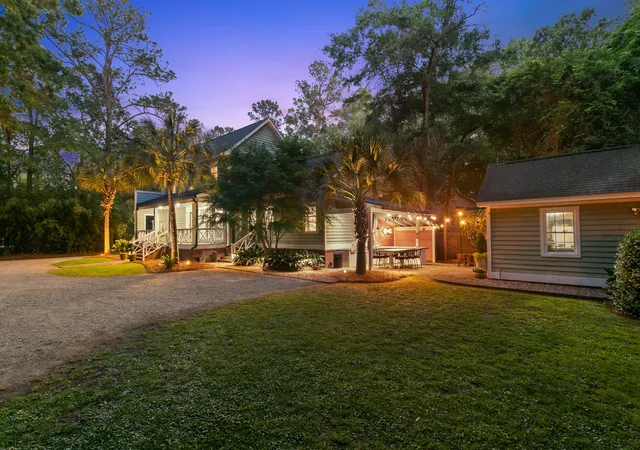
Stunning custom-built home (originally constructed as a primary residence for the custom home builder - only two owners ever) in 2003, that IS NOT part of an HOA or a regime. Brand new architectural shingles and metal roofing and gutters in 2023, new downstairs HVAC unit in 2021, new tankless hot water heater in 2021, new porch banisters and railings in 2025, and much more (uploaded into documents). This well-built home boasts so many quality details that are lacking in new construction today: Brazilian Cherry flooring, a complete master suite remodel in 2022 including marble shower tile and porcelain flooring, vaulted ceiling with tongue and grove finishes in the master bedroom, textured wall paper, board and batten walls, custom built-in shelving and ship lap, floating pine, mantel,wet bar, crown molding, window treatments and a beautiful color scheme. The exterior of the home is real cedar with a beaded edge, adding to the architectural character. The outdoor living in this home is unmatched. A full outdoor (and covered) kitchen, bar and dining area was added in 2020. This space includes a graveled area with fire pit for enjoying beautiful evenings outside. The yard has been perfectly manicured and offers stunning mature trees, including Japanese maples, oaks, palms and bamboo buffers. A fenced dog walk was added to the home in 2014. There's a workshop/shed that's heated and cooled (not included in square footage) directly off the back of the kitchen, perfect for storing items or for those with a hobby. A beautiful and tranquil stream runs down the northern portion of the property line, with a bridge leading into the Sweetbriar HOA open space for evening walks through the neighborhood. The home is zoned CG (Commercial General) in Dorchester County, which is a very liberal zoning offering a wide variety of uses. This home is not part of Sweetbriar.
- Houzeo last checked: 12 hours ago
- Listing updated: October 24, 2026 at 10:49 pm
- Listing Provided by: Brett Rashtchian (843) 729-9400 | Pratt & Company Real Estate
- Source: CHS Regional MLS | MLS#: 26012187

Property Details
Status
Active Under Contract
Type
Single Family Residence
No. of Stories
2
County
City
Neighborhood
--
Year Built
2003
HOA Fees
-
Finished Area
1,716 sqft
Lot Size
0.45 acre lot
Basement Area
- sqft
MLS Name
CHS Regional MLS
MLS Number
26012187
MLS Status
Active Contingent
Days on Market
189

Continue Your Journey in App
Find your dream home, receive real-time updates, and many more!
Continue Your Journey in App
Find your dream home, receive real-time updates, and many more!
Location
Facts & Features
Rooms
Bedrooms & bathrooms
Bedrooms: 3
Bathrooms: 3
Interior
Flooring
Carpet, Wood, Marble, Other
Interior Features
High Ceilings, Ceiling Cathedral/vaulted, Kitchen Island, Ceiling Smooth, Walk In Closet(s), Wet Bar, Ceiling Fan(s), Eat In Kitchen, Family, Entrance Foyer, Office, Pantry
Sewer
Septic Tank
Exterior Features
Rain Gutters, Lawn Irrigation, Lighting, Outdoor Kitchen, Covered Courtyard
Window Features
Window Treatments
Heating
Heat Pump, Central
Cooling
Central Air
Construction
Year Built
Year Built: 2003
Home type
Single Family Residence
Foundation Details
Crawl Space
Construction Materials
Brick Veneer, Wood Siding
Architectural Style
Charleston Single, Traditional
Roof
Architectural
Utilities & Energy
Security Features
Security System
Utilities
Dorchester Cnty Water Auth, Dominion Energy
Laundry Features
Washer Hookup, Electric Dryer Hookup, Laundry Room
Fireplace Features
Family Room, Gas Log, Gas Connection, Living Room, One
Parking Features
Detached, Off Street, 1 Car Carport, Carport
Other Features
Subdivision Name
None
Lot Features
0 .5 Acre
Community Features
Storage
Patio And Porch Features
Porch Full Front, Patio, Front Porch
Price History
| Date | Event | Price |
|---|---|---|
10/24/2026 Source: | Contingent (Active Under Contract) | $470,000 $274/sqft |
06/26/2026 Source: | Listed for Sale | $470,000 +49.21% $274/sqft |
08/10/2020 Source: | Price Increased | $315,000 +48.24% $184/sqft |
05/12/2020 Source: | Price Increased | $212,500 +1.67% $124/sqft |
05/12/2020 Source: | Sold | $209,000 -15.38% $122/sqft |

Show more
Nearby Homes








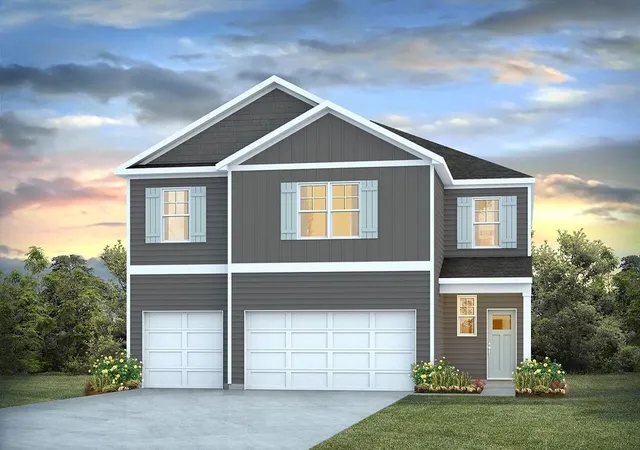

Find Homes by Property Features in Summerville, SC
Nearby New Homes For Sale

This representation is based in whole or in part on information supplied by the Charleston Trident Association of REALTORS® or its Multiple Listing Service through Nov 02, 2026, 02:15PM. Information is provided exclusively for personal, non-commercial use, and may not be used for any purpose other than to identify prospective properties consumers may be interested in purchasing.This website may not include listings or property addresses of sellers who have directed their listing brokers to withhold their listing or their property address from display on the Internet. All information deemed reliable but not guaranteed. Charleston Trident Multiple Listing Service, Inc. makes no representation or warranty regarding the accuracy of the data. ©2026 Charleston Trident MLS CTMLS. All rights reserved.
 Advertising Broker: Nicholas Huscroft | Chosen Realty
