- Overview
- Description
- Property Details
- Location
- Facts & Features
- Getting Around
- Nearby Homes

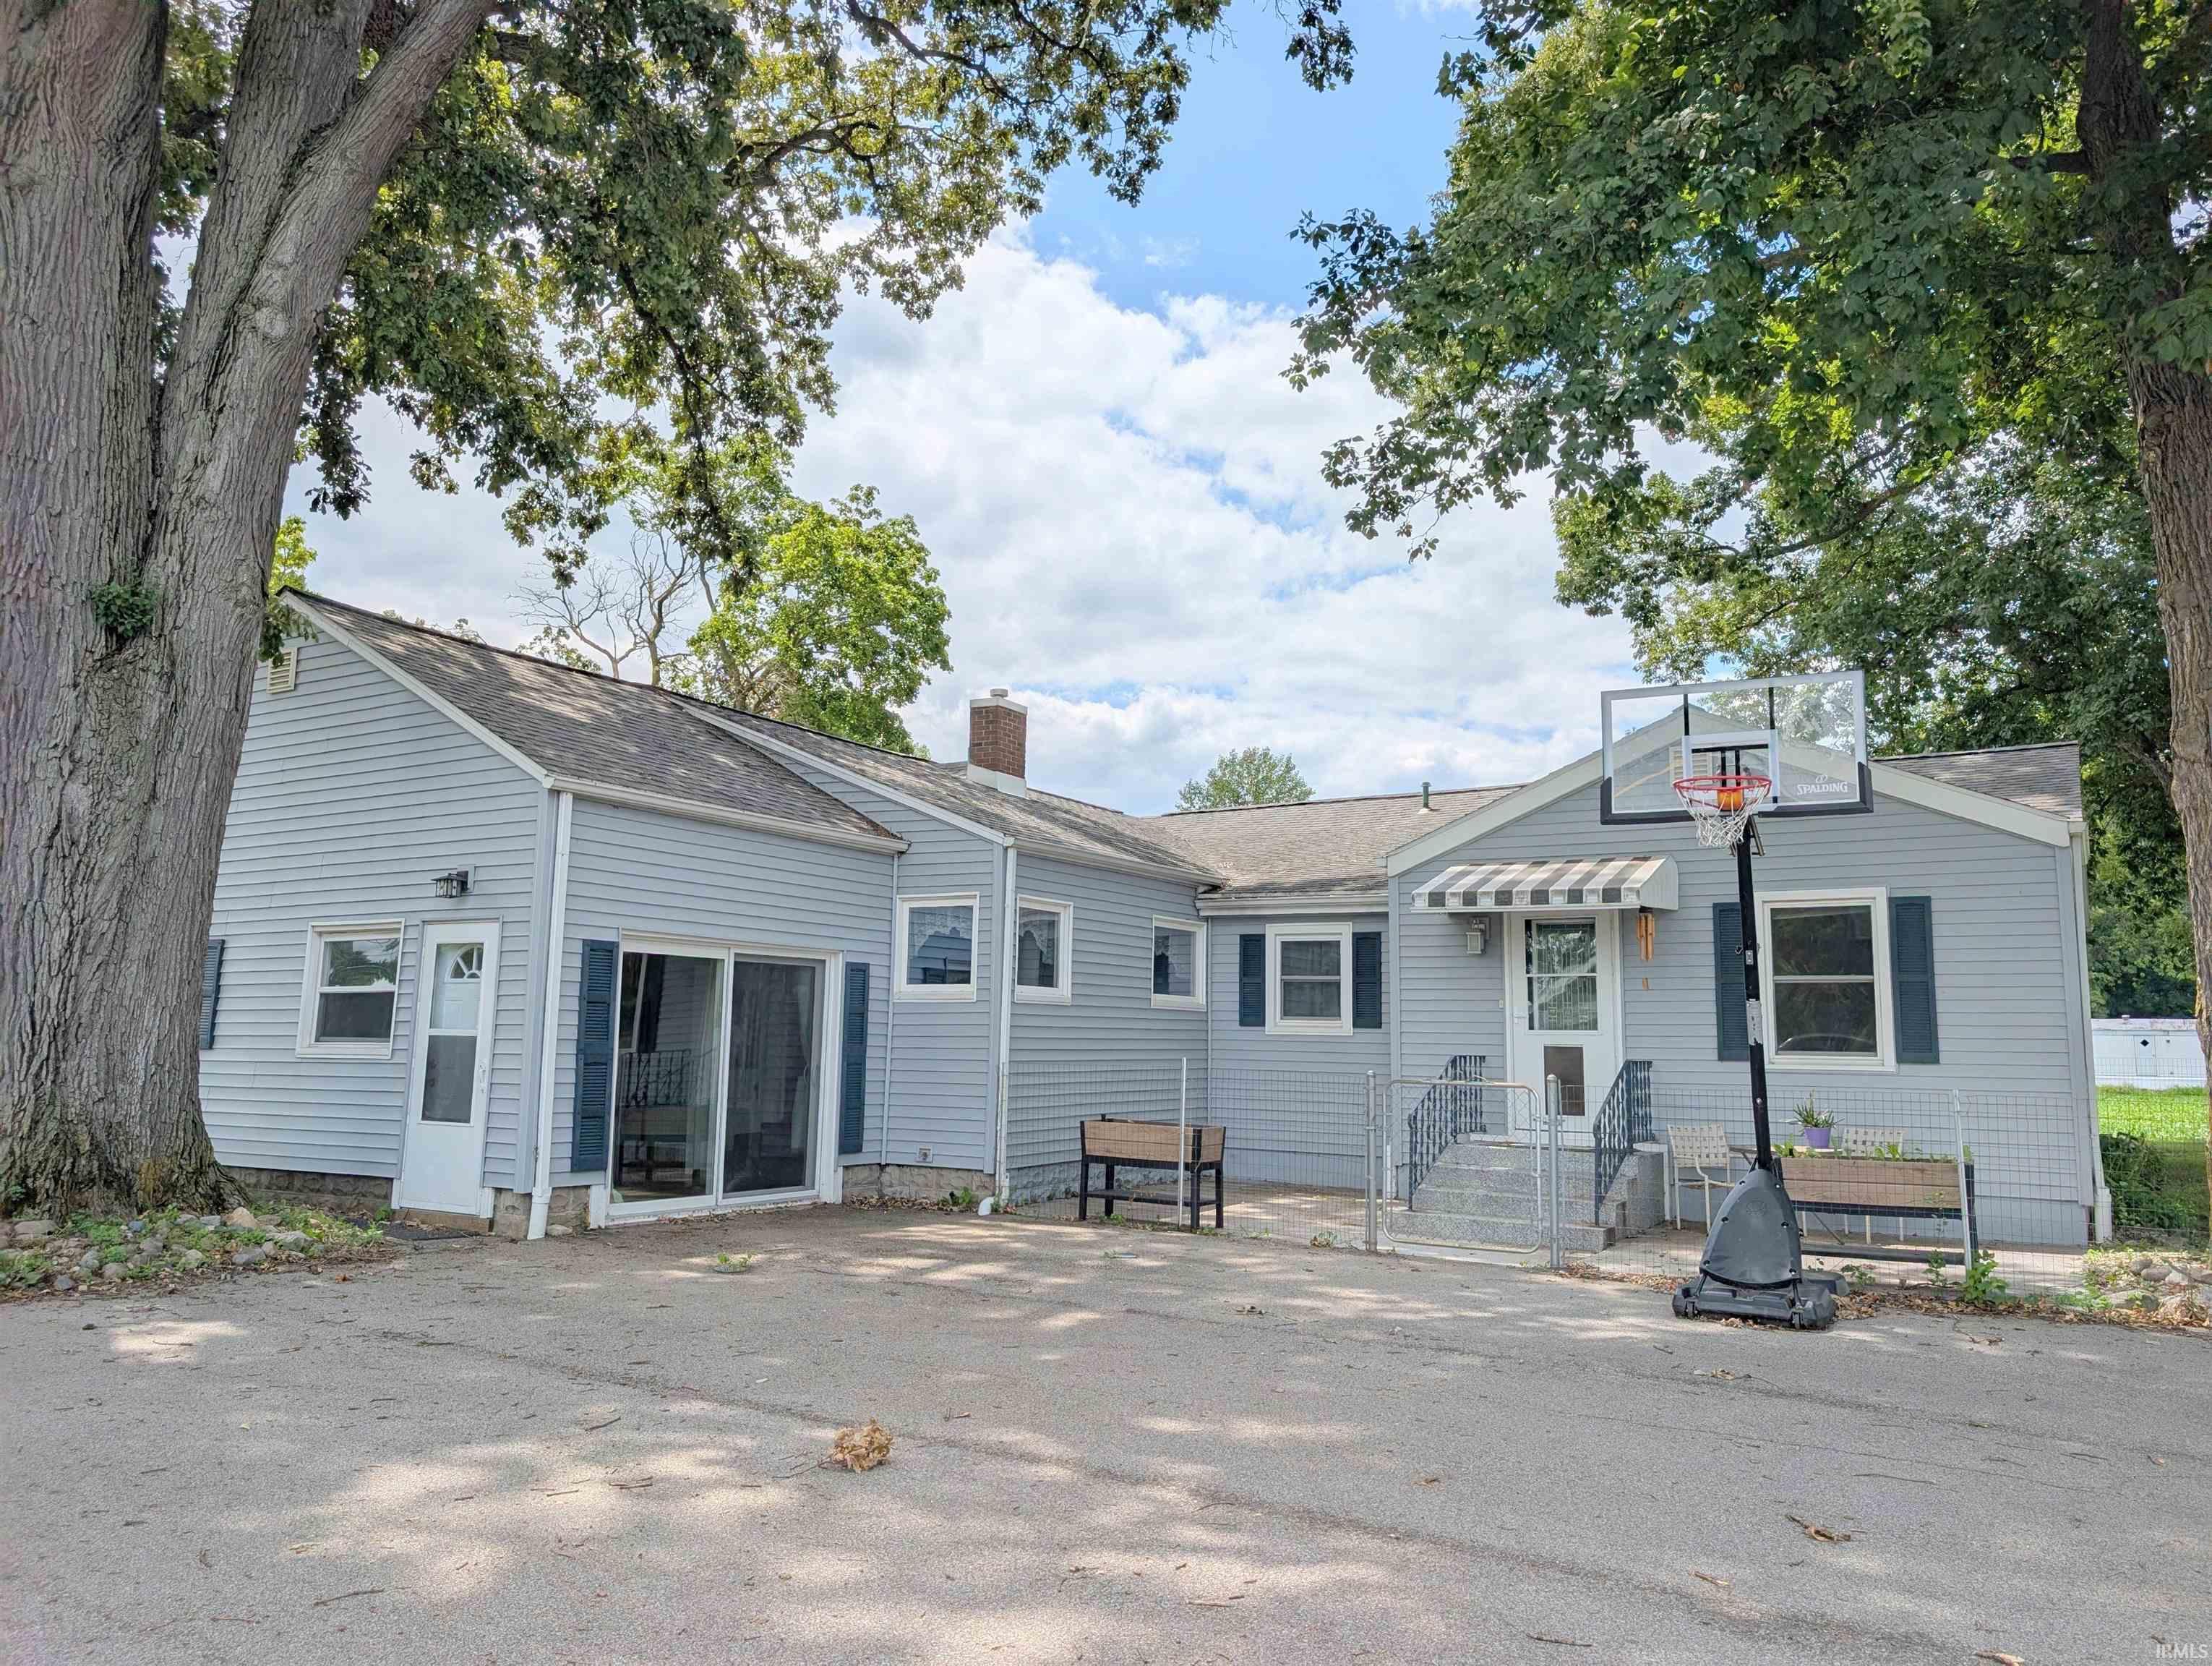


$272,500
Monthly Est:$1,356
 3 Beds
 2 Baths
2 full baths
 2,105sqft
1105 W Lancaster St, Bluffton, IN 46714
$272,500
$1,356/moEst:
Get Pre-Approved
Manufactured On Land
Built in 1937
$-- HOA
20,909 sqft lot
$129/sq.ft
Description
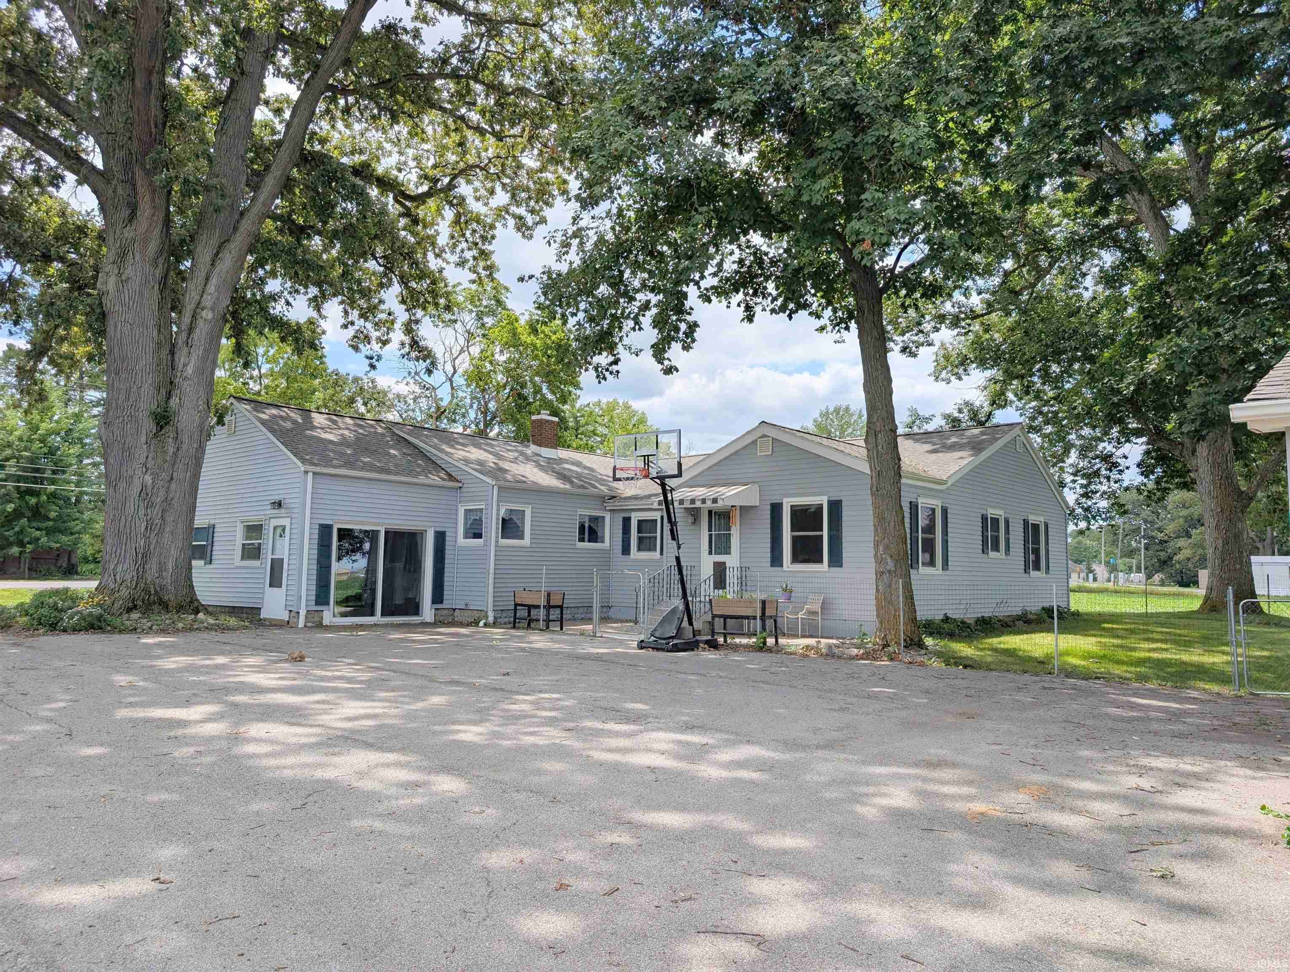
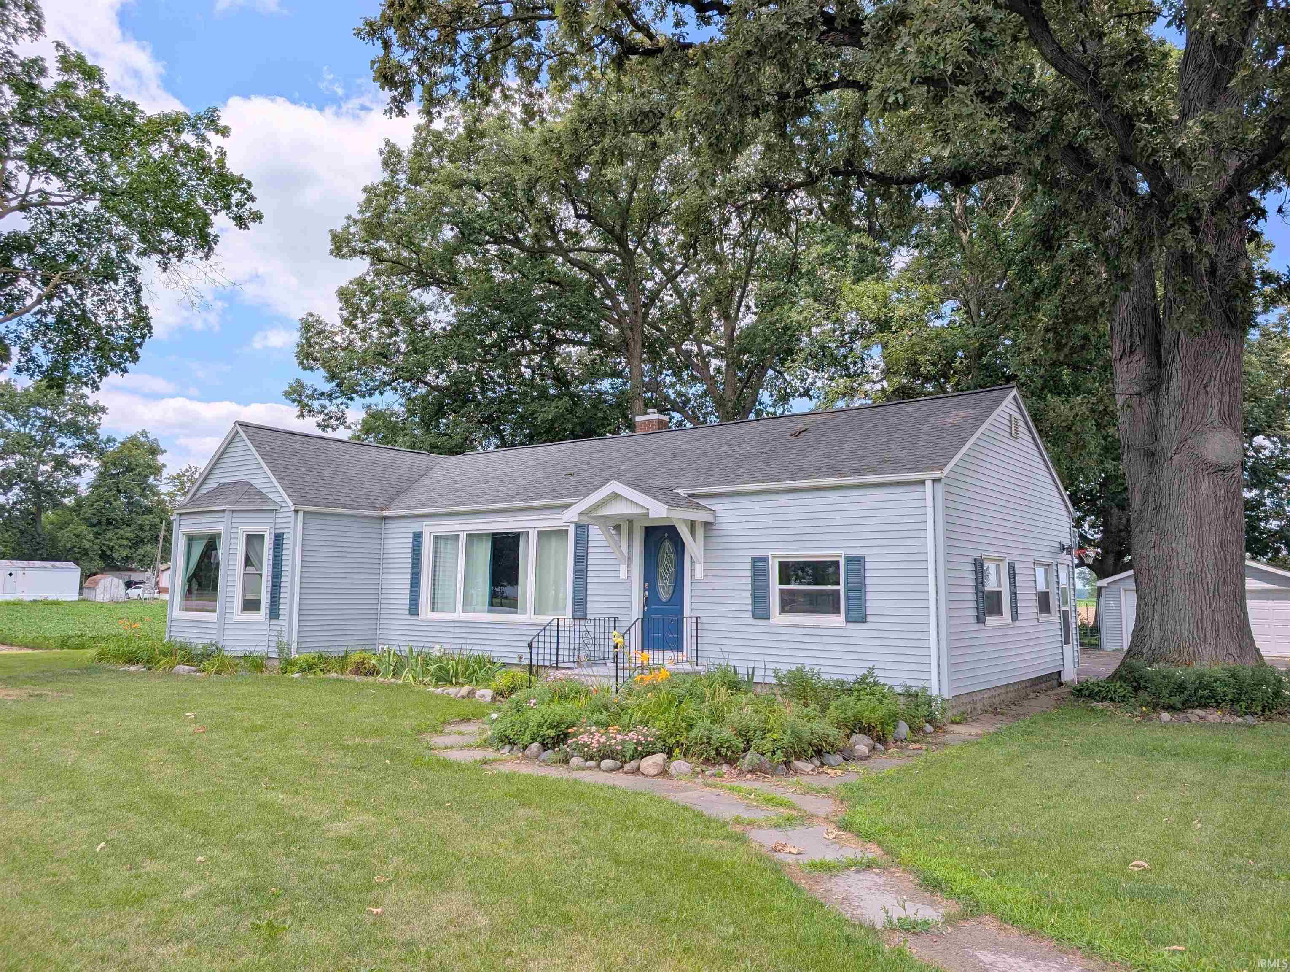
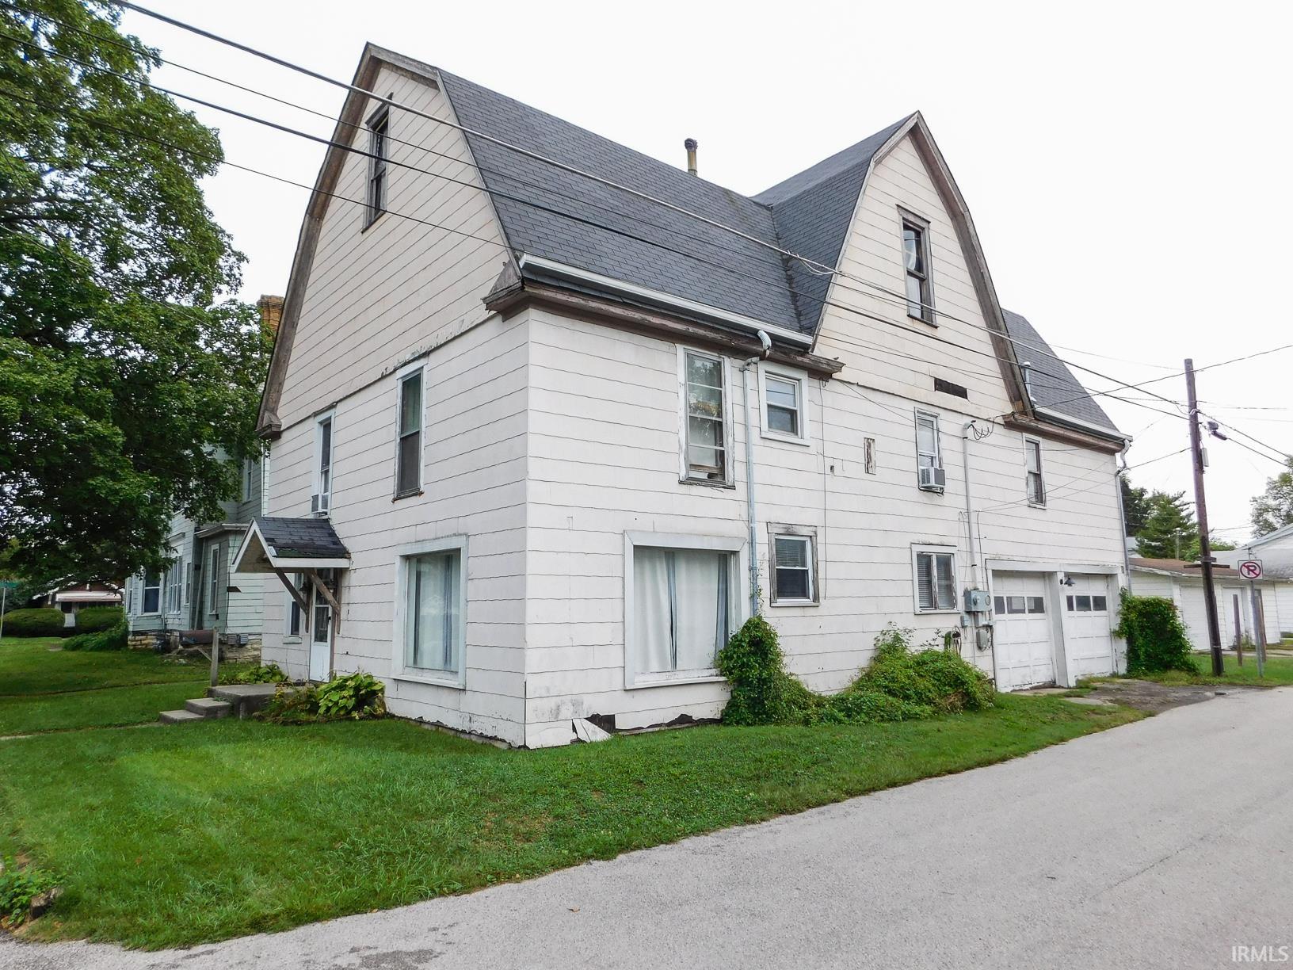
With its flexible layout and numerous updates, this home offers incredible potential for multi-generational living, a home business, or simply extra room to spread out. This home is spacious and is a versatile property featuring a stunning custom kitchen by Parlor City Cabinetry, completed in October 2025. The beautifully updated kitchen includes new flooring and new appliances, all of which remain with the home.
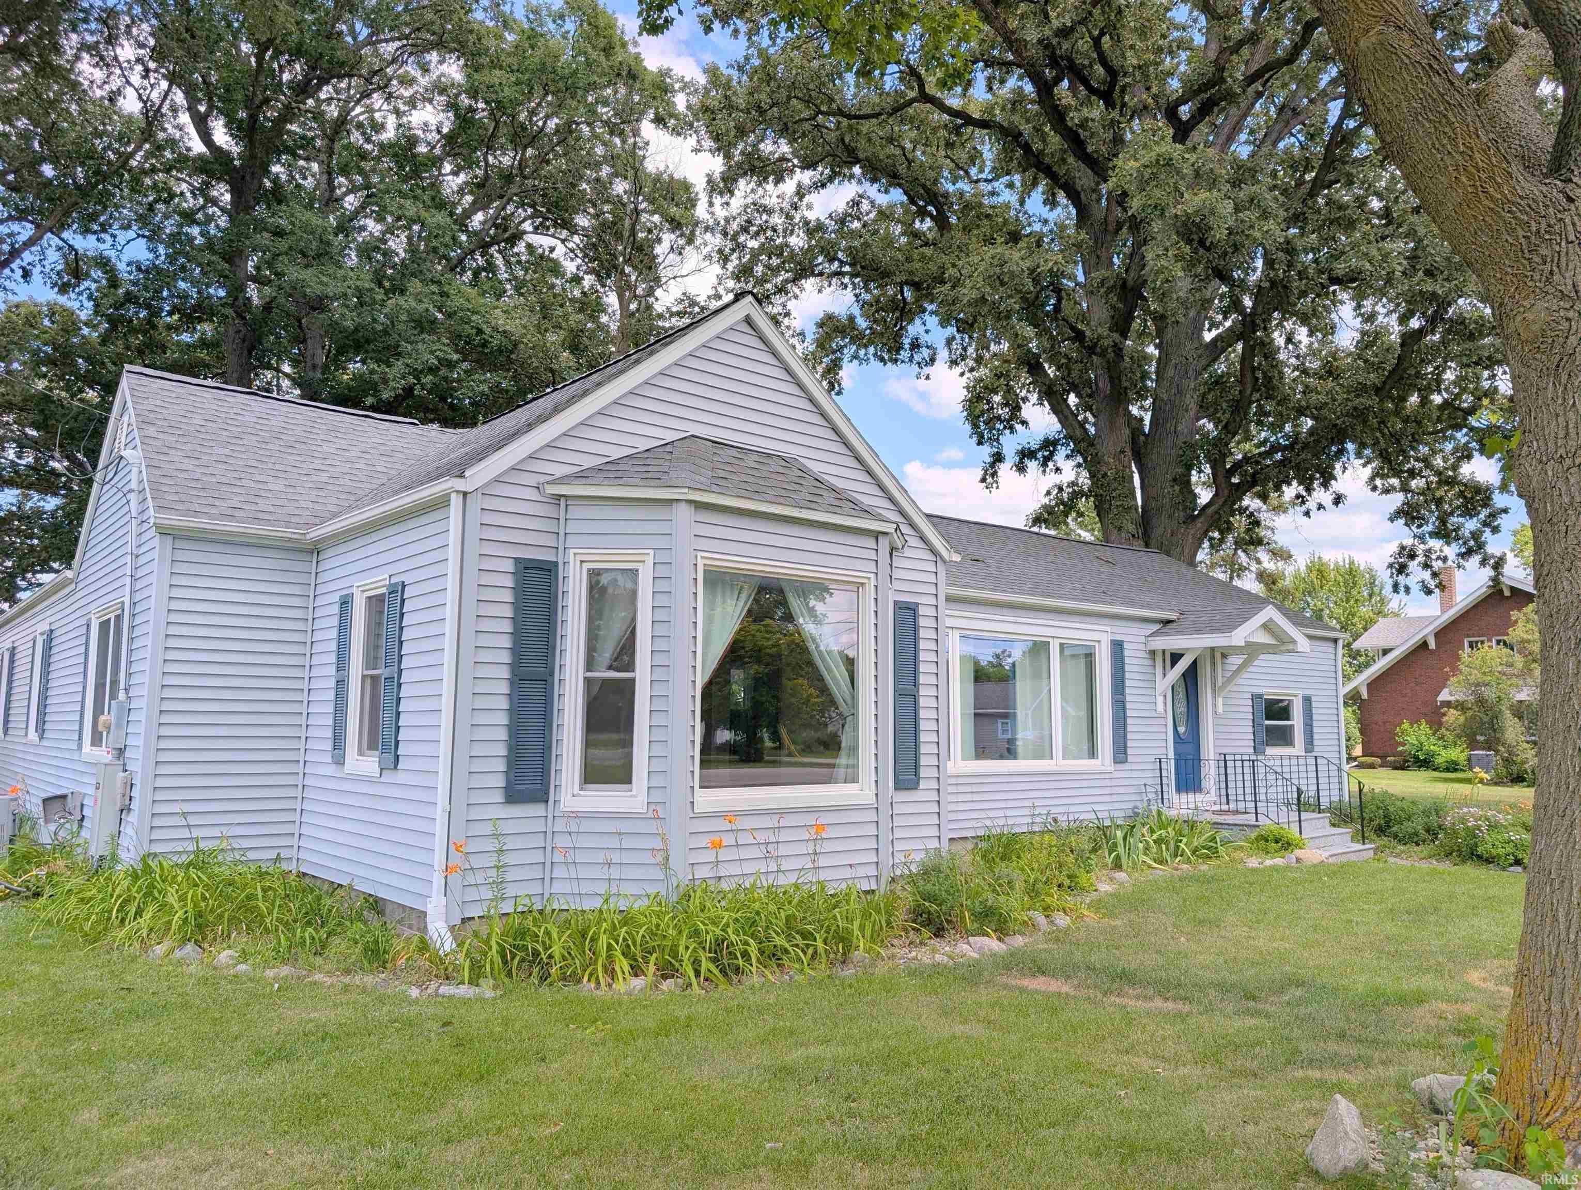
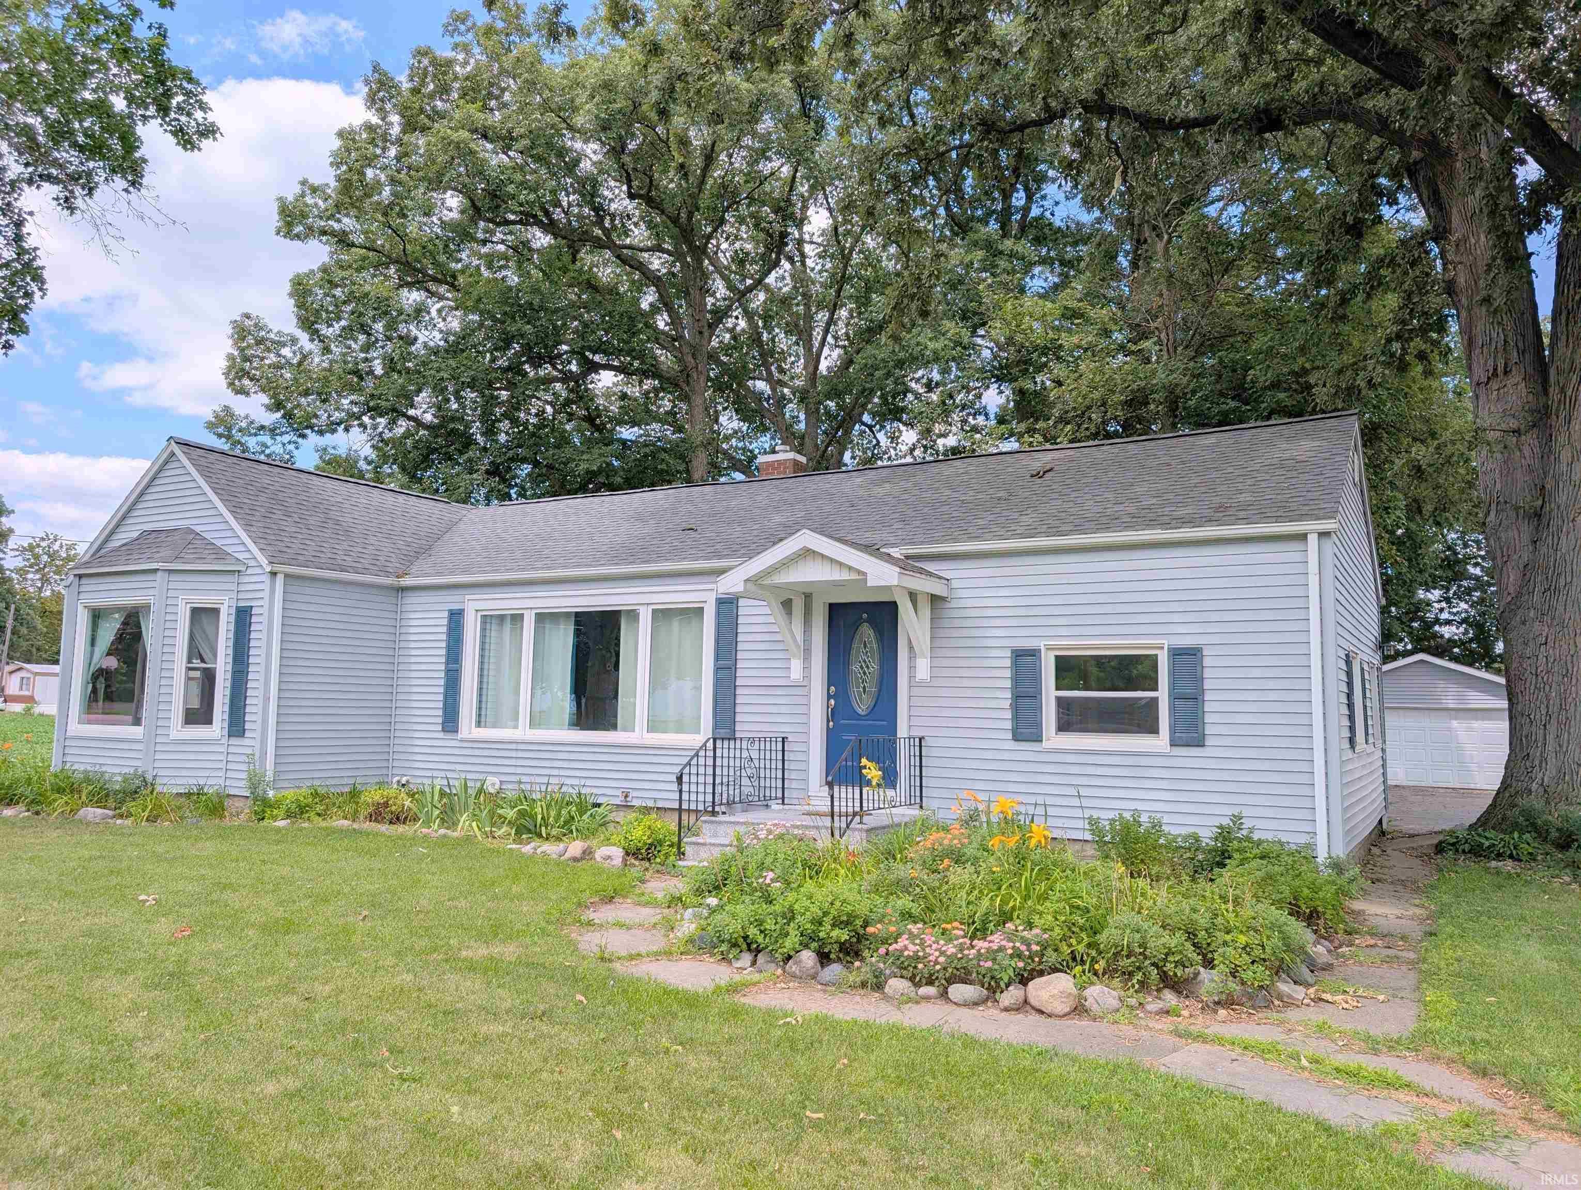
The oversized living room is filled with natural light from the large picture window and features a new front entry door. A bright office, den, or flex room offers abundant windows and a closet, making it ideal for working from home or additional living space. You'll also find generously sized bedrooms, large closets, and two full bathrooms.
A second kitchen with quartz countertops, a stove, and refrigerator provides endless possibilities for an in-law suite, guest quarters, or entertaining. The cozy sunroom features built-in cabinets, a ceiling fan, and sliding patio doors (sunroom is not heated or cooled).
Additional highlights include a whole-home Generac generator, a waterproofed basement offering exceptional storage space, a detached two-car garage, and a storage shed for hobbies or extra workspace. (Basement shelving does not remain.)
- Houzeo last checked: 6 hours ago (October 7, 2026 at 6:00 am)
- Listing updated: October 6, 2026 at 2:18 pm
- Listing Provided by: Jodi Holloway (260) 273-1010 | Coldwell Banker Holloway
- Source: Indiana Regional MLS-IN | MLS#: 202629727

Property Details
Status
Active
Type
Manufactured Mobile Home
No. of Stories
-
County
--
City
Neighborhood
--
Year Built
1937
HOA Fees
-
Finished Area
2,105 sqft
Lot Size
20,909 sqft lot
Basement Area
- sqft
MLS Name
Indiana Regional MLS
MLS Number
202629727
MLS Status
Active
Days on Market
75

Continue Your Journey in App
Find your dream home, receive real-time updates, and many more!
Download App
Continue Your Journey in App
Find your dream home, receive real-time updates, and many more!
Location
Facts & Features
Rooms
Bedrooms & bathrooms
Bedrooms: 3
Bathrooms: 2
Interior
Appliances
Dishwasher, Microwave, Refrigerator, Washer, Dryer Electric, Oven Built In, Electric Range, Sump Pump, Gas Water Heater, Water Softener Owned
Cooling
Central Air
Flooring
Vinyl
Sewer
City
Interior Features
Ceiling Fan(s), Cedar Closet(s), Laminate Counters, Stone Counters, Open Floorplan, Patio Open, Kitchenette, Stand Up Shower, Main Floor Laundry, Sump Pump, Custom Cabinetry
Heating
Natural Gas, Forced Air
Construction
Year Built
Year Built: 1937
Home type
Manufactured On Land
Roof
Asphalt
Architectural Style
Traditional
Construction Materials
Vinyl Siding
Utilities & Energy
Basement
Partial, Unfinished
Water Source
City
Other Features
Lot Features
Level
Subdivision Name
None
Price History
| Date | Event | Price |
|---|---|---|
09/30/2026 Source: | Price Decreased | $272,500 -0.91% $94/sqft |
08/20/2026 Source: | Price Decreased | $275,000 -1.79% $95/sqft |
07/22/2026 Source: | Price Increased | $280,000 +36.59% $97/sqft |
06/26/2024 Source: | Sold | $205,000 $71/sqft |

Nearby Homes

Find Homes by Property Features in Bluffton, IN


IDX information is provided exclusively for consumer's personal, non-commercial use and may not be used for any purpose other than to identify prospective properties that consumers may be interested in purchasing. Data is deemed reliable but is not guaranteed accurate by the MLS.
 Advertising Broker: Jonah Hartsburg | Hoosier Hub Realty