- Overview
- Description
- Property Details
- Location
- Facts & Features
- Getting Around
- Nearby Homes


Street View
$349,900
Monthly Est:$1,742
 3 Beds
 2 Baths
1 full bath + 1 half bath
 2,500sqft
11050 E Easton Rd, Rittman, OH 44270
$349,900
$1,742/moEst:
Get Pre-Approved
Single Family Residence
Built in 1955
$-- HOA
0.93 acre lot
$140/sq.ft
Description
This lovingly maintained brick ranch home has tons of flexibility to meet so many needs. The remodeled kitchen will catch your eye with a cohesive look of shaker cabinetry, quartz countertops, herringbone patterned marble tile back splash and slate-like LVT flooring. A reverse osmosis water system filters through the kitchen sink & refrigerator. Remodeling continues into the step saving first floor laundry room with half bath. The family room screams cozy & comfortable with hardwood flooring and propane gas log fireplace w/built-ins. Three nice sized bedrooms and an updated full bathroom are at the other end of the home. A large portion of the open basement is finished living space that can be used for a multitude of ideas. The deck/patio area is conveniently located for private relaxation, grilling or just taking in the view. Last but not least, at the rear of the property is a 1624 sqft outbuilding that is hard to properly describe, you just have to use your own mind as to the many possibilities.
- Houzeo last checked: 6 minutes ago
- Listing updated: October 9, 2026 at 3:40 pm
- Listing Provided by: Brian Leatherman (330) 819-8435 DRE #342039 | The Milton Corporation (330) 927-1404
- Source: MLS Now-OH | MLS#: 5238896

Property Details
Status
Active
Type
Single Family Residence
No. of Stories
1
County
City
Neighborhood
--
Year Built
1955
HOA Fees
-
Finished Area
2,500 sqft
Lot Size
0.93 acre lot
Basement Area
- sqft
MLS Name
MLS Now
MLS Number
5238896
MLS Status
Active
Days on Market
49
Cumulative Days on Market
48

Continue Your Journey in App
Find your dream home, receive real-time updates, and many more!
Download App
Continue Your Journey in App
Find your dream home, receive real-time updates, and many more!
Location
Facts & Features
Rooms
Bedrooms & bathrooms
Bedrooms: 3
Bathrooms: 2
Laundry
Level: First
Area: 70.00 Square Feet
Dimensions: 10 x 7
Bedroom
Level: First
Area: 110.00 Square Feet
Dimensions: 11 x 10
Bedroom
Level: First
Area: 110.00 Square Feet
Dimensions: 11 x 10
PrimaryBedroom
Level: First
Area: 143.00 Square Feet
Dimensions: 13 x 11
Kitchen
Level: First
Area: 198.00 Square Feet
Dimensions: 18 x 11
FamilyRoom
Level: First
Area: 286.00 Square Feet
Dimensions: 22 x 13
LivingRoom
Level: First
Area: 286.00 Square Feet
Dimensions: 22 x 13
Interior
Cooling
Central Air, Electric
Window Features
Blinds, Double Pane Windows, Window Coverings, Window Treatments
Heating
Forced Air, Propane
Sewer
Septic Tank
Appliances
Dishwasher, Range, Refrigerator, Water Softener
Construction
Year Built
Year Built: 1955
Home type
Single Family Residence
Architectural Style
Ranch
Construction Materials
Brick
Roof
Shingle
Utilities & Energy
Laundry Features
Washer Hookup, Electric Dryer Hookup, Main Level, Laundry Room, Laundry Tub, Sink
Water Source
Well
Basement
Exterior Entry, Full, Interior Entry, Partially Finished
Parking Features
Attached, Concrete, Driveway, Electricity, Garage, Garage Door Opener
Fireplace Features
Blower Fan, Insert, Family Room, Glass Doors, Gas Log, Propane, Raised Hearth
Security Features
Smoke Detectors
Other Features
Patio And Porch Features
Deck, Patio
Lot Features
Gentle Sloping
Price History
| Date | Event | Price |
|---|---|---|
08/22/2026 Source: | Price Decreased | $349,900 -5.41% $140/sqft |
08/22/2026 Source: | Listed for Sale | $369,900 $148/sqft |

Nearby Homes


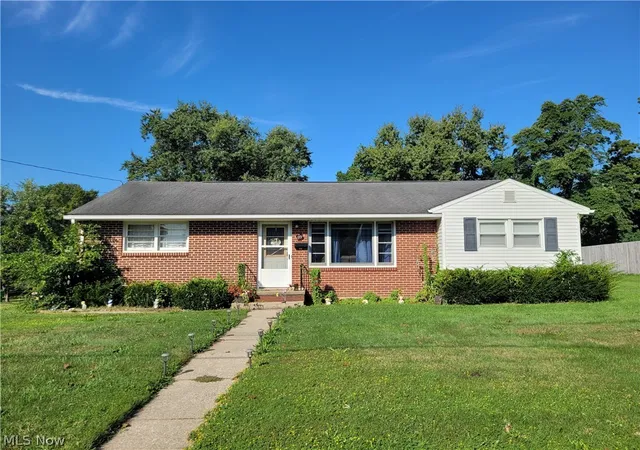


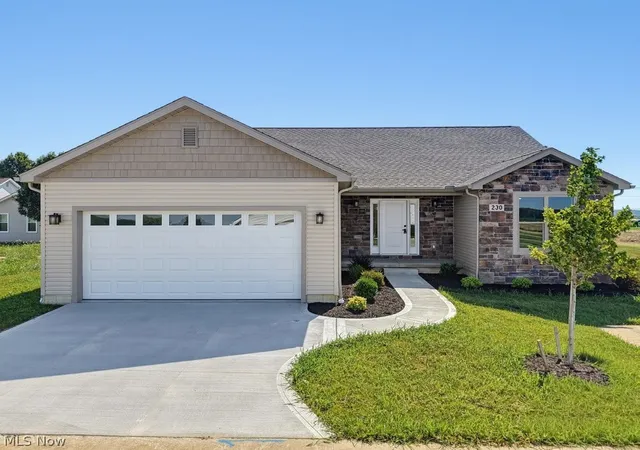
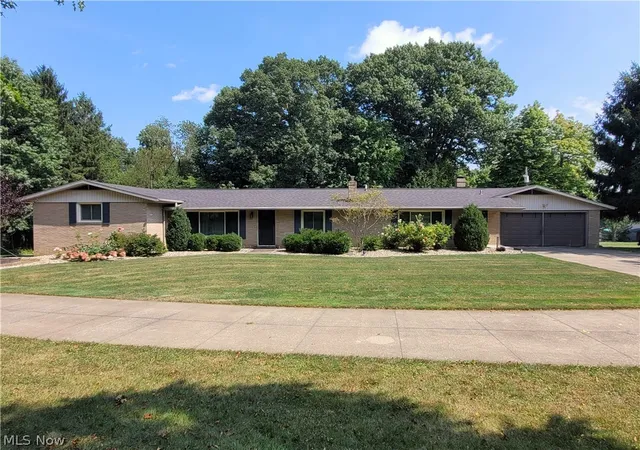
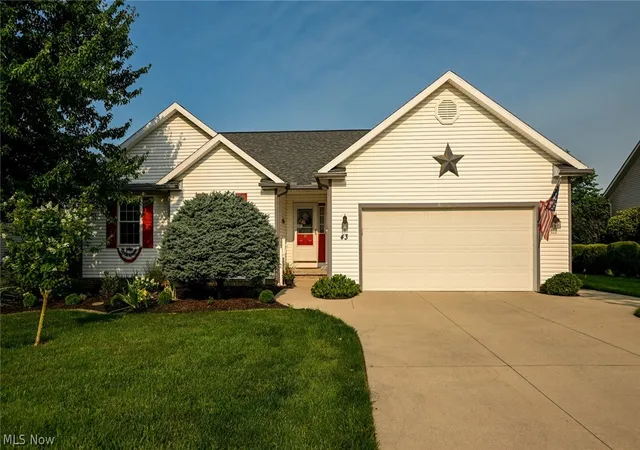
Find Homes by Property Features in Rittman, OH
Nearby New Homes For Sale

Based on information from the Board/Association of REALTORS® (alternatively, from the Service) through Oct 10, 2026, 10:15PM. The data relating to real estate for sale on this website comes in part from the Internet Data Exchange program of MLS Now. Real estate listings held by brokerage firms other than Houzeo are marked with the Internet Data Exchange logo and detailed information about them includes the name of the listing broker(s). This website may not include listings or property addresses of sellers who have directed their listing brokers to withhold their listing or their property address from display on the Internet. Information is provided exclusively for personal, non-commercial use, and may not be used for any purpose other than to identify prospective properties consumers may be interested in purchasing. All information deemed reliable but not guaranteed. Houzeo participates in MLS Now IDX program, allowing us to display other IDXP’s’ listings on our website. However, Houzeo does not display the entire MLS Now IDX database on this website. The listings of some real estate brokerage firms have been excluded. The photos may be altered, edited, enhanced or virtually staged. © 2026 Multiple Listing Service, Inc. All Rights Reserved
 Advertising Broker: Nicholas Huscroft | Chosen Realty