
- Overview
- Description
- Property Details
- Location
- Facts & Features
- Getting Around
- Nearby Homes
$255,000
Monthly Est:$1,269
 2 Beds

1 full bath + 1 half bath
 1,783sqft
322 W Ohio Ave, Rittman, OH 44270
$255,000
$1,269/moEst:
Single Family Residence
Built in 1955
$-- HOA
0.26 acre lot
$143/sq.ft
Description
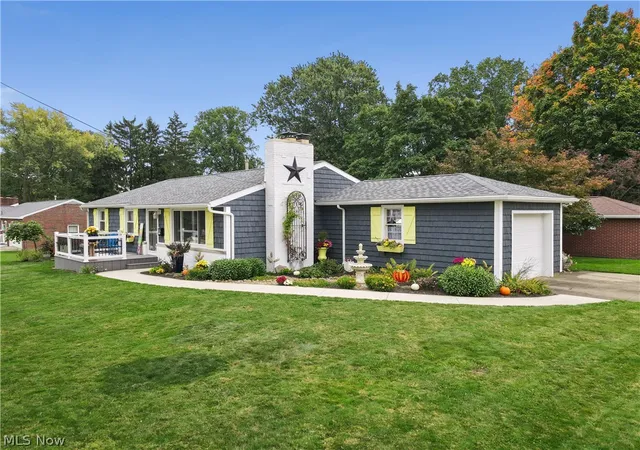
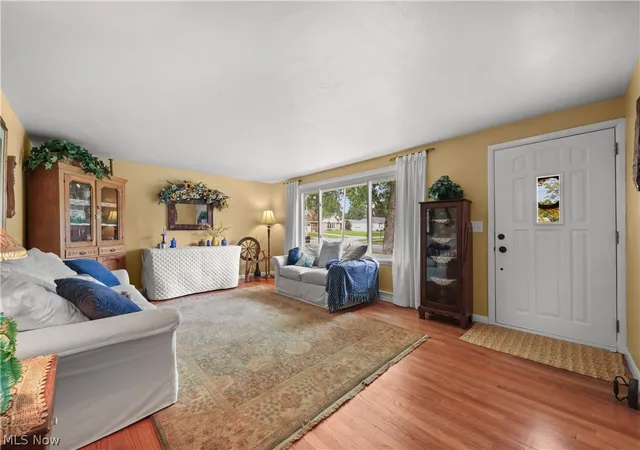
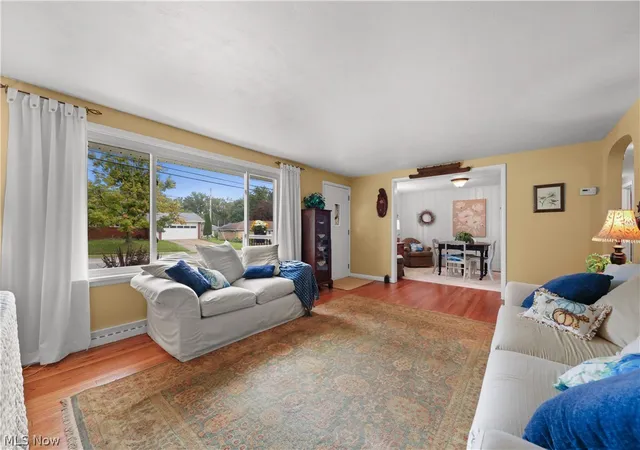
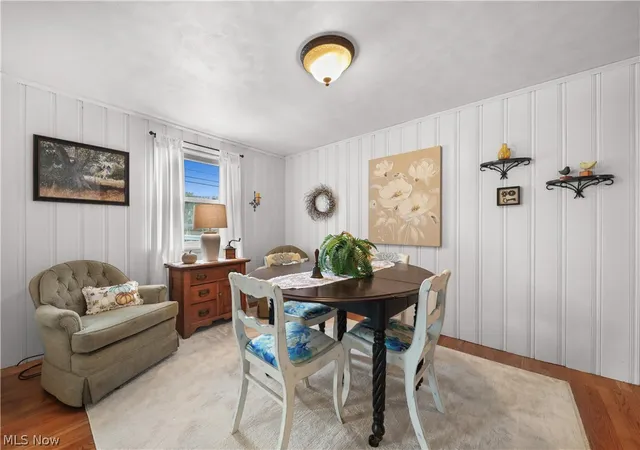
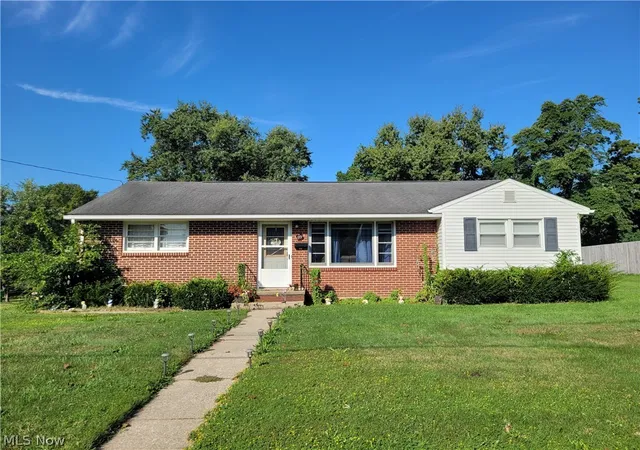
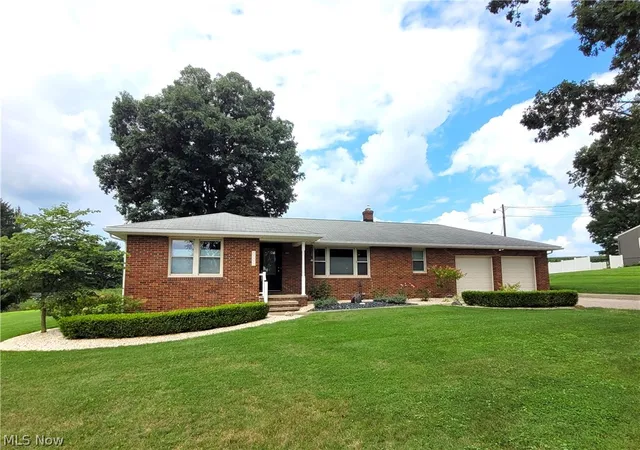
Dreaming of owning an older home w/character & charm but the work to update it doesn't hold much appeal? This one is already done. Over $90k has been invested - roof and siding (complete tear off), facia, gutters, downspouts, custom cedar shutters and window boxes, upgraded plumbing & electric, fixtures, AC, hot wtr htr, drainage work, sewer line repair, landscaping and on the list goes. New sidewalk leads to front 9x12 trex deck. Enter spacious living/dining room combo w/lots of natural light & pretty refinished hardwood floors. Arched doorways open to lg eat-in kitchen w/custom built pantry, granite-look ctops, lazy susan & even pet door to sm fenced patio for your furry friends. Laundry moved upstairs to guest bedroom but hookups remain intact in basement. Bathroom features walk-in shower w/grab bars & beadboard wainscoting w/chair rail. Looking for an in-law suite or teen apartment, here it is. Basement family room (13'x36') has complete 2nd kitchen with can lighting. Bonus room was previous laundry area. Has closet & b/i shelves. Currently set up as teen space. Basement half bath has floor drain just behind back wall if desire to make it a full bath. Curb appeal? Definitely. Landscaping lovingly designed to have blooming colorful plants from early Spring to late Fall, a stone path in front bed and those window boxes that people stop & comment on regularly. Great starter or downsizer - ready for next owner to love. Location: 2 blocks from schools. OWNER AGENT. Possession: COE plus 7 days. Excluded: freezer, fountain & antique oval mirror in bathroom. Appliances convey "as is", no warranty, See Seller Disclosure for more information.
- Houzeo last checked: 7 minutes ago
- Listing updated: October 20, 2026 at 10:05 pm
- Listing Provided by: Audrey E Noblit (330) 466-9373 DRE #2014000060 | Gray Estates, LLC (330) 435-3316
- Source: MLS Now-OH | MLS#:

Property Details
Status
Active
Type
Single Family Residence
No. of Stories
1
County
City
Neighborhood
--
Year Built
1955
HOA Fees
-
Finished Area
1,783 sqft
Lot Size
0.26 acre lot
Basement Area
- sqft
MLS Name
MLS Now
MLS Number
5247244
MLS Status
Active
Days on Market
58
Cumulative Days on Market
26
Continue Your Journey in App
Find your dream home, receive real-time updates, and many more!
Location
Facts & Features
Rooms
Bedrooms & bathrooms
Bedrooms: 2
Bathrooms: 2
Bathroom
Level: Basement
Area: 44.00 Square Feet
Dimensions: 11 x 4
EatInKitchen
Level: First
Area: 190.00 Square Feet
Dimensions: 19 x 10
BonusRoom
Level: Basement
Area: 120.00 Square Feet
Dimensions: 12 x 10
Other
Level: Basement
Area: NaN Square Feet
Dimensions: ND x ND
DiningRoom
Level: First
Area: 130.00 Square Feet
Dimensions: 10 x 13
Bathroom
Level: First
Area: 50.00 Square Feet
Dimensions: 10 x 5
EatInKitchen
Level: Basement
Area: 221.00 Square Feet
Dimensions: 17 x 13
Bedroom
Level: First
Area: 130.00 Square Feet
Dimensions: 13 x 10
LivingRoom
Level: First
Area: 247.00 Square Feet
Dimensions: 19 x 13
FamilyRoom
Level: Basement
Area: 234.00 Square Feet
Dimensions: 18 x 13
PrimaryBedroom
Level: First
Area: 143.00 Square Feet
Dimensions: 13 x 11
Interior
Interior Features
Eat In Kitchen, Laminate Counters, Pantry, Recessed Lighting
Window Features
Double Pane Windows, Screens, Window Treatments
Heating
Gas
Exterior Features
Rain Gutters
Cooling
Central Air
Appliances
Dryer, Range, Refrigerator, Washer
Sewer
Public Sewer
Construction
Year Built
Year Built: 1955
Home type
Single Family Residence
Property Condition
Updated Remodeled
Roof
Asphalt, Pitched
Foundation Details
Block
Architectural Style
Ranch
Construction Materials
Brick Veneer, Lap Siding, Shake Siding
Utilities & Energy
Basement
Partially Finished, Storage Space
Parking Features
Attached, Direct Access, Garage, Garage Door Opener, Garage Faces Side
Water Source
Public
Pool Features
None
Laundry Features
Electric Dryer Hookup, In Basement, Main Level, Laundry Tub, Multiple Locations, Sink, See Remarks
Fireplace Features
Basement, Wood Burning Stove
Other Features
Lot Features
Less Than Half Acre, Corner Lot, Sloped Down, Landscaped
Patio And Porch Features
Deck
Community Features
Street Lights, Sidewalks
Disclosures
Homestead Exemption, Owner Is Listing Agent
Price History
| Date | Event | Price |
|---|---|---|
10/09/2026 Source: | Price Decreased | $269,000 -2.18% $151/sqft |
09/24/2026 Source: | Listed for Sale | $275,000 +7.84% $154/sqft |
09/24/2026 Source: | Price Increased | $255,000 +231.17% $143/sqft |
02/04/2015 Source: | Listing Removed | $77,000 $43/sqft |

Find Homes by Property Features in Rittman, OH
Nearby New Homes For Sale

Based on information from the Board/Association of REALTORS® (alternatively, from the Service) through Nov 22, 2026, 12:45AM. The data relating to real estate for sale on this website comes in part from the Internet Data Exchange program of MLS Now. Real estate listings held by brokerage firms other than Houzeo are marked with the Internet Data Exchange logo and detailed information about them includes the name of the listing broker(s). This website may not include listings or property addresses of sellers who have directed their listing brokers to withhold their listing or their property address from display on the Internet. Information is provided exclusively for personal, non-commercial use, and may not be used for any purpose other than to identify prospective properties consumers may be interested in purchasing. All information deemed reliable but not guaranteed. Houzeo participates in MLS Now IDX program, allowing us to display other IDXP’s’ listings on our website. However, Houzeo does not display the entire MLS Now IDX database on this website. The listings of some real estate brokerage firms have been excluded. The photos may be altered, edited, enhanced or virtually staged. © 2026 Multiple Listing Service, Inc. All Rights Reserved
 Advertising Broker: Nicholas Huscroft | Chosen Realty