- Overview
- Description
- Property Details
- Location
- HOA Management
- Facts & Features
- Getting Around
- Nearby Homes



$1,795,000
Monthly Est:$8,934
 5 Beds
 6 Baths
4 full baths + 2 half baths
 3,728sqft
11051 Hawkshead Ct, Windermere, FL 34786
$1,795,000
$8,934/moEst:
Get Pre-Approved
Single Family Residence
Built in 2003
$637/mo HOA
20,113 sqft lot
$481/sq.ft
Description
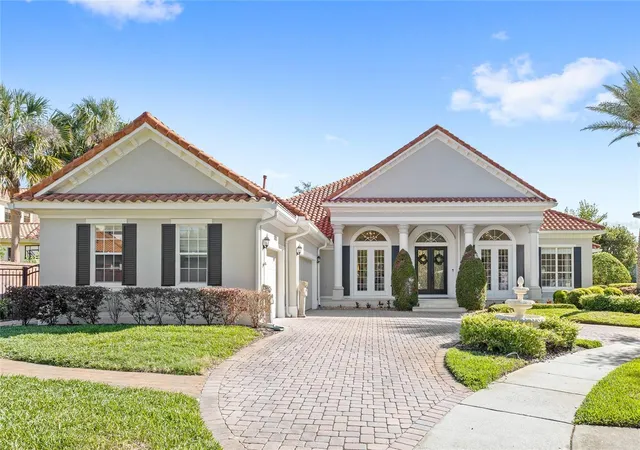
Back on market due to buyer non-performance WITH PRICE ADJUSTMENT!! Discover an exceptional expression of modern luxury in the heart of Windermere. Welcome to 11051 Hawkshead Court, gracefully positioned within the prestigious Reserve at Lake Butler Sound—an exclusive guard-gated enclave renowned for its elegance, privacy, and lakefront lifestyle.
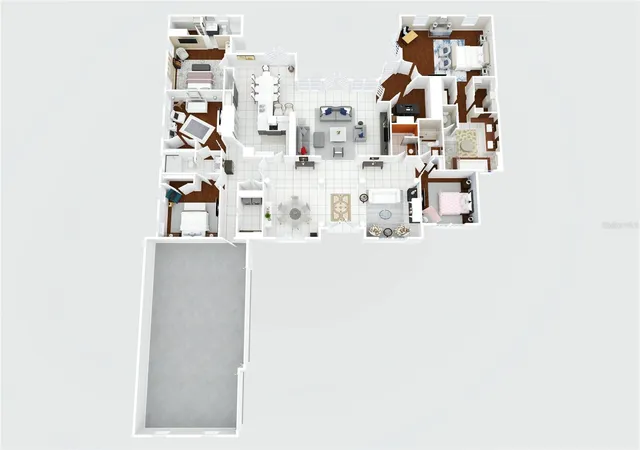
Set on an expansive half-acre homesite at the end of a cul-de-sac, this fully reimagined contemporary estate offers a seamless blend of sophistication and comfort. Spanning a thoughtfully designed single-story layout, the residence features five bedrooms, four full baths, and two half baths, all curated with impeccable attention to detail.
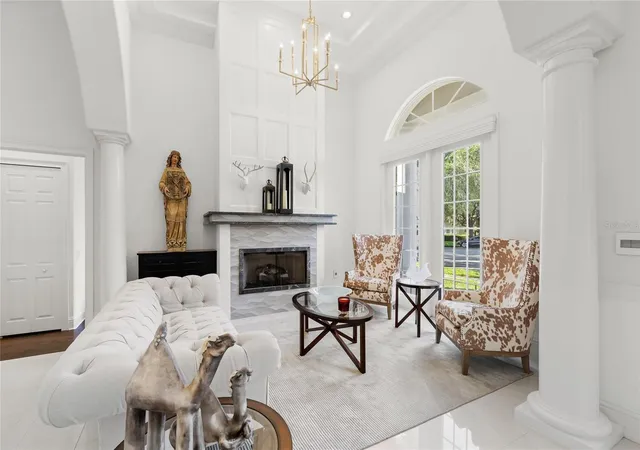
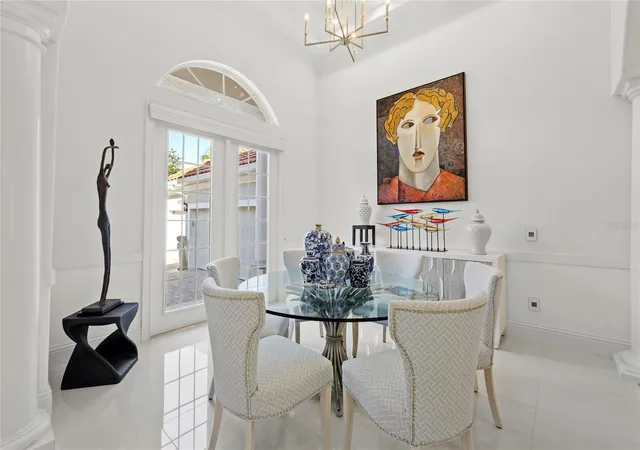
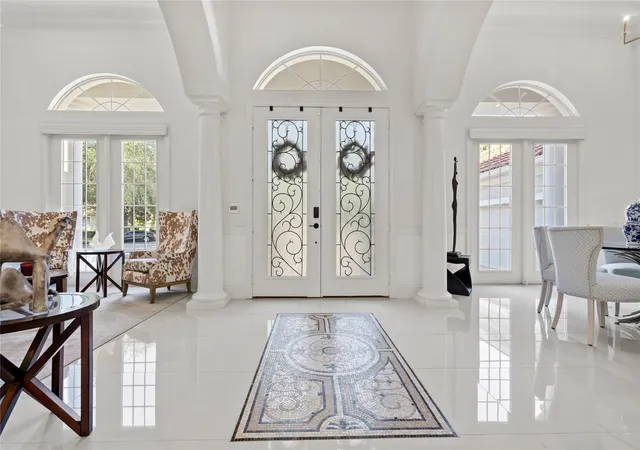
From the moment you enter, soaring ceilings and an abundance of natural light highlight exquisite porcelain marble flooring that flows seamlessly throughout the main living areas—completely carpet-free for a clean, modern aesthetic. The bedrooms feature rich hardwood flooring, adding warmth and contrast. The open-concept design creates an inviting yet refined atmosphere, ideal for both intimate living and grand entertaining.
At the heart of the home, the gourmet chef’s kitchen is a true showpiece, appointed with premium Viking stainless steel appliances, rich granite countertops, and bespoke custom cabinetry. Whether hosting elegant gatherings or enjoying everyday moments, this space is designed to impress.
Step outside to your private resort-style sanctuary. The covered lanai, complete with a fully equipped outdoor kitchen and grill, overlooks a beautifully redesigned pool framed by lush, mature landscaping—creating a serene and secluded backdrop for relaxation or entertaining under the Florida sun.
This home has been extensively upgraded with no detail overlooked, including a complete pool renovation with new equipment, a new screen enclosure, fresh exterior paint and lighting, two new HVAC systems, updated garage interiors and openers, EV charging capability, a new septic system, and a reverse osmosis water treatment system.
Residents of this distinguished community enjoy 24-hour guard-gated security, private fishing dock on Lake Butler, and impeccably maintained surroundings—all just minutes from world-class attractions, fine dining, upscale shopping, top-rated schools, and major thoroughfares.
This is more than a home—it is a statement of refined living in one of Central Florida’s most coveted addresses. Schedule your private tour today and experience it for yourself.
- Houzeo last checked: 2 hours ago
- Listing updated: September 5, 2026 at 1:14 pm
- Listing Provided by: Ken Pozek (407) 813-2773 , Cindy Simo | REAL BROKER, LLC (855) 450-0442
- Source: Stellar MLS-FL | MLS#: O6400963

Property Details
Status
Active
Type
Single Family Residence
No. of Stories
1
County
City
Neighborhood
--
Year Built
2003
HOA Fees
$637/mo
Finished Area
3,728 sqft
Lot Size
20,113 sqft lot
Basement Area
- sqft
MLS Name
Stellar MLS
MLS Number
O6400963
MLS Status
Active
Days on Market
187
Cumulative Days on Market
118

Continue Your Journey in App
Find your dream home, receive real-time updates, and many more!
Continue Your Journey in App
Find your dream home, receive real-time updates, and many more!
Location
HOA Management
Sentry Management - Richard Drake
HOA Fees
$637/ Monthly
Amenities
 Amenities and services may be covered by one or multiple associations and service providers.
 Maintenance
 Security Guard
 Private Road
Disclaimer: Amenities are based on third-party information and may vary; buyers must independently verify all amenities, as information is deemed reliable but not guaranteed.
Facts & Features
Rooms
Bedrooms & bathrooms
Bedrooms: 5
Bathrooms: 6
Kitchen
Level: First
Area: 224.35 Square Feet
Dimensions: 15.9x14.11
Living Room
Level: First
Area: 142.08 Square Feet
Dimensions: 11.1x12.8
Primary Bedroom
Level: First
Family Room
Level: First
Area: 402.32 Square Feet
Dimensions: 21.4x18.8
Bedroom 2
Level: First
Area: 171.87 Square Feet
Dimensions: 13.11x13.11
Bedroom 3
Level: First
Area: 182.02 Square Feet
Dimensions: 12.9x14.11
Bedroom 4
Level: First
Area: 192.21 Square Feet
Dimensions: 12.9x14.9
Bedroom 5
Level: First
Area: 181.20 Square Feet
Dimensions: 12x15.1
Den
Level: First
Area: 138.88 Square Feet
Dimensions: 11.2x12.4
Primary Bathroom
Level: First
Area: 159.94 Square Feet
Dimensions: 12.2x13.11
Interior
Exterior Features
Lighting, Outdoor Grill, Outdoor Kitchen, Private Mailbox, Sidewalk, Sprinkler Metered
Sewer
Septic Tank
Heating
Central
Cooling
Central Air
Interior Features
Eat In Kitchen, High Ceilings, Primary Bedroom Main Floor, Split Bedroom, Stone Counters, Thermostat, Walk In Closet(s), Window Treatments
Appliances
Built In Oven, Dishwasher, Disposal, Dryer, Microwave, Other, Range Hood, Refrigerator, Washer, Whole House R.o. System
Flooring
Tile, Wood
Construction
Year Built
Year Built: 2003
Home type
Single Family Residence
Foundation Details
Slab
Construction Materials
Block, Stucco
Roof
Tile
Utilities & Energy
Parking Features
Circular Driveway, Garage Door Opener, Garage Faces Side
Security Features
Gated Community, Security System
Pool Features
Gunite, In Ground, Lighting, Other, Outside Bath Access, Salt Water, Screen Enclosure
Fireplace Features
Gas
Laundry Features
Inside, Laundry Room
Utilities
Public, Underground Utilities
Water Source
Public
Other Features
Lot Features
Cul De Sac, Oversized Lot, Sidewalk, Paved, Private
Community Features
Deed Restrictions, Gated Community Guard, Park, Sidewalks
Patio And Porch Features
Covered, Front Porch, Screened
Vegetation
Mature Landscaping, Trees/landscaped
Subdivision Name
Reserve At Lake Butler Sound
Price History
| Date | Event | Price |
|---|---|---|
07/30/2026 Source: | Listed for Sale | $1,795,000 -1.64% $481/sqft |
07/19/2026 Source: | Contingent (Active Under Contract) | $1,825,000 -3.69% $490/sqft |
04/29/2026 Source: | Listed for Sale | $1,895,000 +5.28% $508/sqft |
05/31/2024 Source: | Price Decreased | $1,800,000 -2.70% $483/sqft |
05/31/2024 Source: | Price Increased | $1,850,000 +118.93% $496/sqft |

Show more
Nearby Homes










Find Homes by Property Features in Windermere, FL
Nearby New Homes For Sale

Based on information from Stellar MLS® through Oct 28, 2026, 02:15PM as submitted to and distributed by MLS GRID. All data is obtained from various sources and may not have been verified by the broker or MLS GRID. Supplied Open House Information is subject to change without notice. All information should be independently reviewed and verified for accuracy. Properties may or may not be listed by the office/agent presenting the information. IDX information is provided exclusively for consumers’ personal non-commercial use. It may not be used for any purpose other than to identify prospective properties consumers may be interested in purchasing. The data is deemed reliable but is not guaranteed by MLS GRID. The use of the MLS GRID Data may be subject to an end-user license agreement prescribed by the Member Participant’s applicable MLS, if any, and as amended from time to time. © 2026 Stellar MLS. All Rights Reserved.
 Advertising Broker: Fred McGill | Simple Showing, Inc
