- Overview
- Description
- Property Details
- Location
- HOA Management
- Facts & Features
- Getting Around
- Nearby Homes



$1,450,000
Monthly Est:$7,217
 7 Beds
 5 Baths
4 full baths + 1 half bath
 4,443sqft
14274 Crst Palm Ave, Windermere, FL 34786
$1,450,000
$7,217/moEst:
Get Pre-Approved
Single Family Residence
Built in 2025
$275/mo HOA
8,964 sqft lot
$326/sq.ft
Description
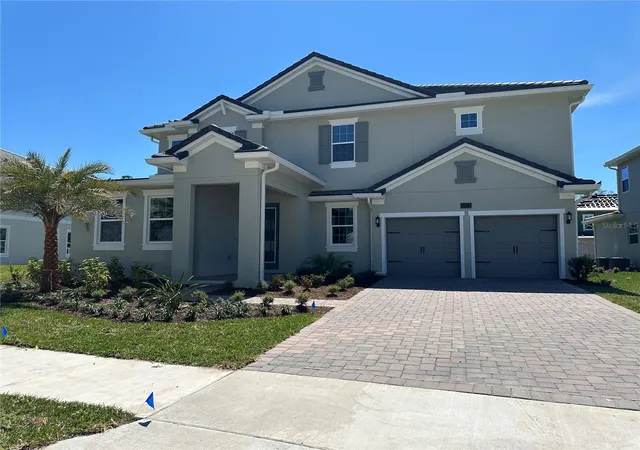
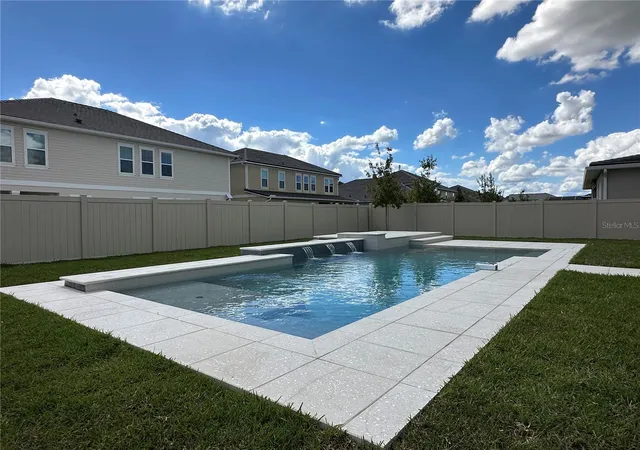
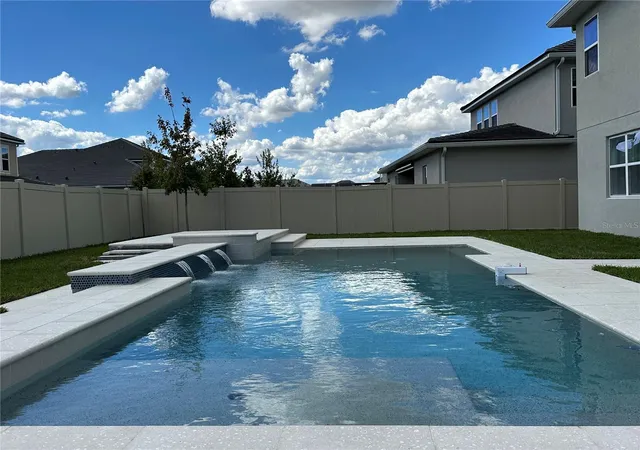
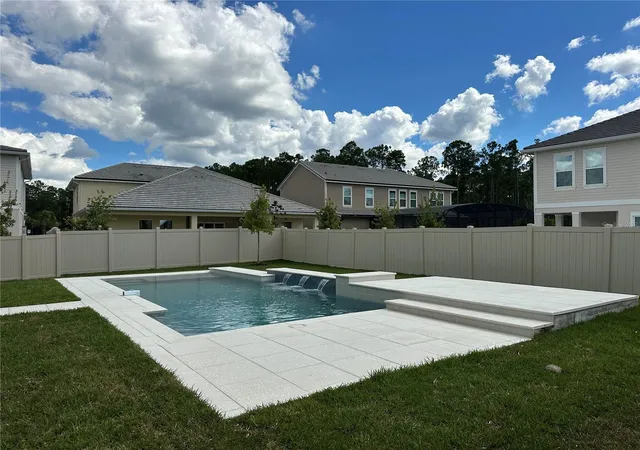
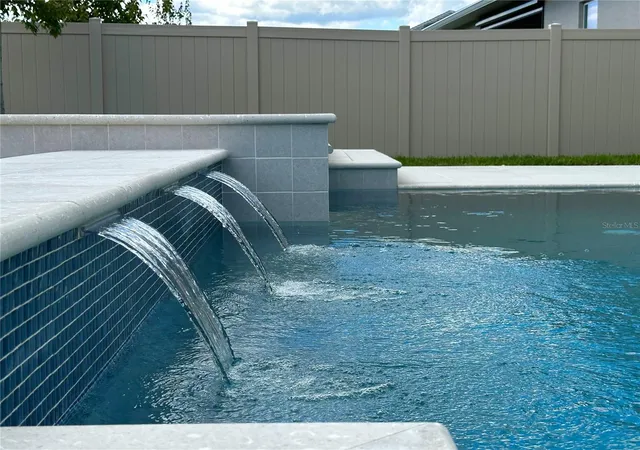
New Photos arriving shorty with final construction touch-ups are underway. Introducing an exceptional two-story luxury residence in Palms of Windermere, a sought-after, upscale, and intimiate community in the heart of Orange County. Built by Dreamfinders homes, this expertly crafted home model offers 7 bedrooms, 4.5 bathrooms, a 2026 Dreamscape Designed Pool, expansive living areas, bespoke stone and wood finishes, and upgraded designer lighting throughout. This home combines generous space with thoughtful design and modern Florida living. Upon entry, the home welcomes you with upgraded flooring, designer lighting, and an open, spacious layout. The main living area seamlessly connects the gourmet kitchen, dining room, and family room, creating an inviting environment for everyday living and entertaining. The kitchen features 42-inch wraparound cabinetry, expansive countertops, an oversized island, upgraded appliances, and a gas-line provision. Nine-foot hidden sliding glass doors extend the living space outdoors, opening to a newly completed backyard retreat.The 2026 private pool by Dreamscape Pools serves as the centerpiece of the outdoor space, featuring an upgraded pebble finish, water features, heat-resistant pool tile, enhanced drainage, and elevated decking. A new privacy fence and freshly installed sod complete the backyard, creating a private setting for relaxing and entertaining. The west-facing orientation provides beautiful evening sunset views. The first floor includes a spacious owner's suite with an upgraded, spa-inspired bathroom featuring a glass-enclosed shower, a decorative wall niche, and two generous walk-in closets. A separate flex room offers versatility for a home office, study, playroom, or additional guest space. The main level also includes a conveniently located laundry area, providing added functionality.Upstairs, six additional bedrooms provide flexibility for family, guests, or multigenerational living. Multiple walk-in closets provide generous storage, while three full bathrooms and a second laundry area enhance everyday convenience. A spacious bonus room and additional flex area provide the opportunity to create a private theater, game room, lounge, fitness studio, or customized entertainment space. Completing the home is an oversized garage with ample room for vehicles, recreational equipment, and additional storage. Ideally positioned near Reams Road and Ficquette Road, Palms of Windermere offers convenient access to Walt Disney World, Hamlin Town Center, Horizon West's shopping and dining, and surrounding community amenities. With its expansive floor plan, upgraded interior features, newly completed pool, and desirable location, this residence presents an exceptional opportunity to enjoy spacious, resort-inspired living in the Windermere area. Welcome to Palms of Windermere, where space, style, and Florida living come together.
- Houzeo last checked: 3 minutes ago
- Listing updated: October 14, 2026 at 10:27 pm
- Listing Provided by: Trenton Eldridge (352) 874-9757 | DOUGLAS ELLIMAN (727) 698-5708
- Source: Stellar MLS-FL | MLS#: TB8537368

Property Details
Status
Active
Type
Single Family Residence
No. of Stories
-
County
City
Neighborhood
--
Year Built
2025
HOA Fees
$275/mo
Finished Area
4,443 sqft
Lot Size
8,964 sqft lot
Basement Area
- sqft
MLS Name
Stellar MLS
MLS Number
TB8537368
MLS Status
Active
Days on Market
67
Cumulative Days on Market
2

Continue Your Journey in App
Find your dream home, receive real-time updates, and many more!
Download App
Continue Your Journey in App
Find your dream home, receive real-time updates, and many more!
Location
HOA Management
Dream Finders Homes
HOA Fees
$275/ Monthly
Disclaimer: Amenities are based on third-party information and may vary; buyers must independently verify all amenities, as information is deemed reliable but not guaranteed.
Facts & Features
Rooms
Bedrooms & bathrooms
Bedrooms: 7
Bathrooms: 5
Primary Bedroom
Level: First
Area: 266.00 Square Feet
Dimensions: 14x19
Office
Level: First
Area: 182.00 Square Feet
Dimensions: 14x13
Great Room
Level: First
Area: 342.00 Square Feet
Dimensions: 18x19
Dining Room
Level: First
Area: 176.00 Square Feet
Dimensions: 16x11
Bonus Room
Level: Second
Area: 459.00 Square Feet
Dimensions: 17x27
Bedroom 2
Level: Second
Area: 195.00 Square Feet
Dimensions: 15x13
Bedroom 3
Level: Second
Area: 168.00 Square Feet
Dimensions: 14x12
Bedroom 4
Level: Second
Area: 182.00 Square Feet
Dimensions: 14x13
Bedroom 5
Level: Second
Area: 182.00 Square Feet
Dimensions: 14x13
Bonus Room
Level: Second
Area: 168.00 Square Feet
Dimensions: 14x12
Balcony/Porch/Lanai
Level: First
Area: 119.00 Square Feet
Dimensions: 17x7
Kitchen
Level: First
Interior
Sewer
Public Sewer
Window Features
Double Pane Windows, Storm Window(s)
Heating
Central, Electric, Gas, Zoned
Flooring
Epoxy, Luxury Vinyl, Tile
Exterior Features
Lighting, Private Yard, Rain Gutters, Sidewalk, Tennis Court(s)
Appliances
Cooktop, Dishwasher, Disposal, Dryer, Electric Water Heater, Freezer, Ice Maker, Microwave, Range, Range Hood, Tankless Water Heater
Interior Features
High Ceilings, In Wall Pest System, Kitchen/family Room Combo, Living Room/dining Room Combo, Open Floorplan, Primary Bedroom Main Floor, Solid Wood Cabinets, Stone Counters, Walk In Closet(s), Wet Bar, Window Treatments
Cooling
Central Air, Zoned
Construction
Year Built
Year Built: 2025
Home type
Single Family Residence
Roof
Tile
Foundation Details
Slab
Construction Materials
Stucco
Utilities & Energy
Utilities
Bb/hs Internet Available, Electricity Connected, Natural Gas Connected, Public, Water Available
Pool Features
Heated, In Ground, Tile
Laundry Features
Laundry Room
Water Source
Public
Other Features
Subdivision Name
Palms/windermere
Patio And Porch Features
Covered, Patio
Community Features
Association Recreation Owned, Community Mailbox, Deed Restrictions, Irrigation Reclaimed Water, Park, Playground, Tennis Court(s), Street Lights
Price History
| Date | Event | Price |
|---|---|---|
10/13/2026 Source: | Listed for Sale | $1,450,000 -3.27% $326/sqft |
08/26/2026 Source: | Listing Removed | $1,499,000 $337/sqft |
08/25/2026 Source: | Listed for Sale | $1,499,000 $337/sqft |
08/10/2026 Source: | Coming Soon | $1,499,000 +29880.00% $337/sqft |
04/24/2025 Source: | Sold | $5,000 $1/sqft |

Show more
Nearby Homes
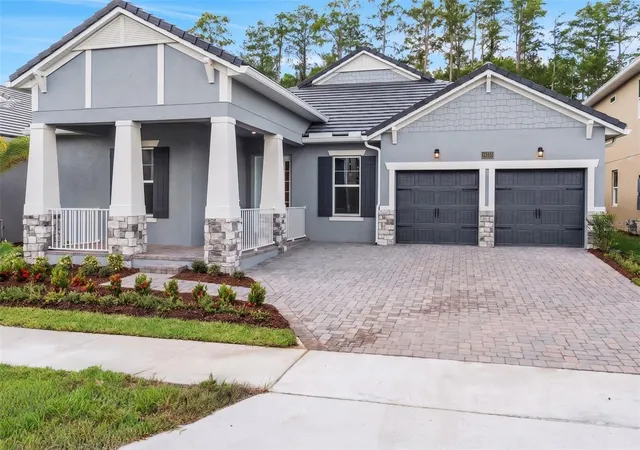
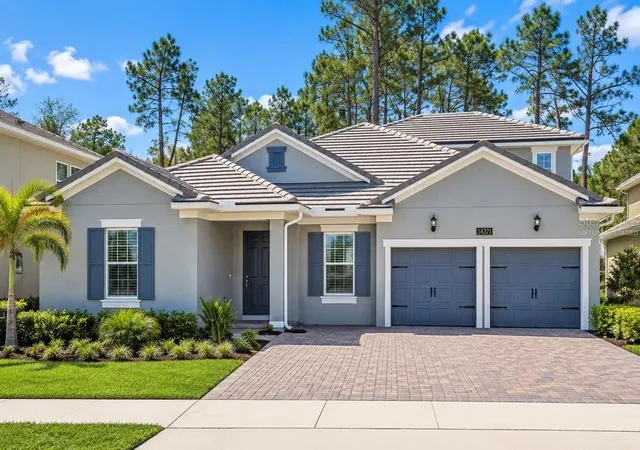
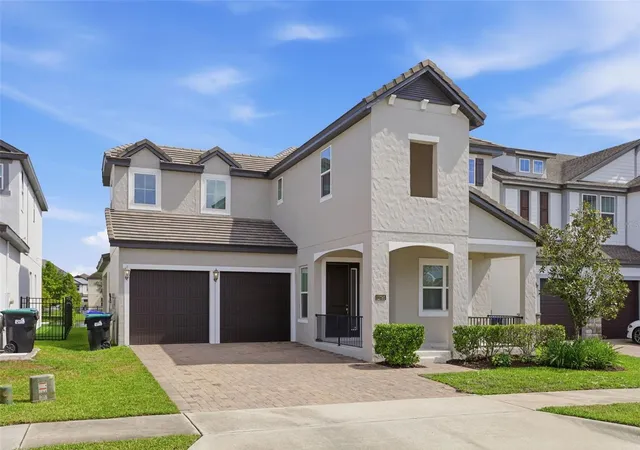
Find Homes by Property Features in Windermere, FL
Nearby New Homes For Sale

Based on information from Stellar MLS® through Oct 17, 2026, 09:30PM as submitted to and distributed by MLS GRID. All data is obtained from various sources and may not have been verified by the broker or MLS GRID. Supplied Open House Information is subject to change without notice. All information should be independently reviewed and verified for accuracy. Properties may or may not be listed by the office/agent presenting the information. IDX information is provided exclusively for consumers’ personal non-commercial use. It may not be used for any purpose other than to identify prospective properties consumers may be interested in purchasing. The data is deemed reliable but is not guaranteed by MLS GRID. The use of the MLS GRID Data may be subject to an end-user license agreement prescribed by the Member Participant’s applicable MLS, if any, and as amended from time to time. © 2026 Stellar MLS. All Rights Reserved.
 Advertising Broker: Fred McGill | Simple Showing, Inc
