- Overview
- Description
- Property Details
- Location
- HOA Management
- Facts & Features
- Getting Around
- Nearby Homes


Street View
$2,390,000
Monthly Est:$11,896
 5 Beds
 5 Baths
4 full baths + 1 half bath
 3,975sqft
6544 Cartmel Ln, Windermere, FL 34786
$2,390,000
$11,896/moEst:
Get Pre-Approved
Single Family Residence
Built in 2004
$637/mo HOA
24,378 sqft lot
$601/sq.ft
Description
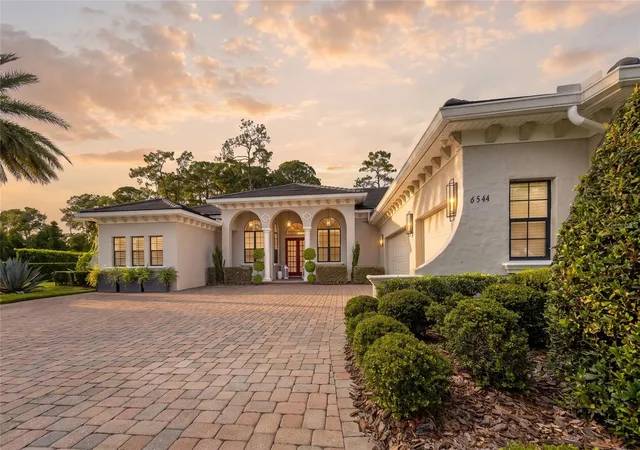
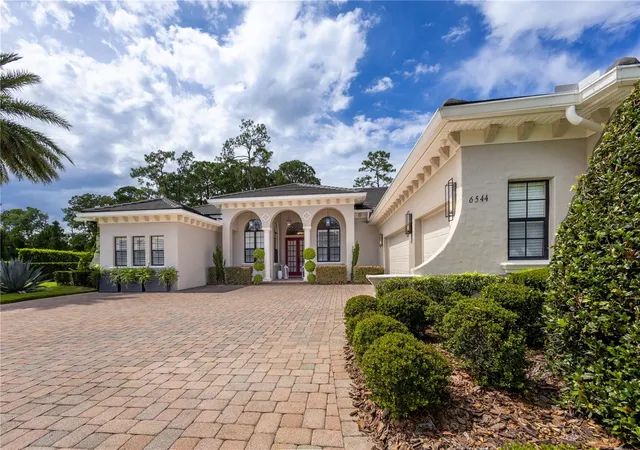
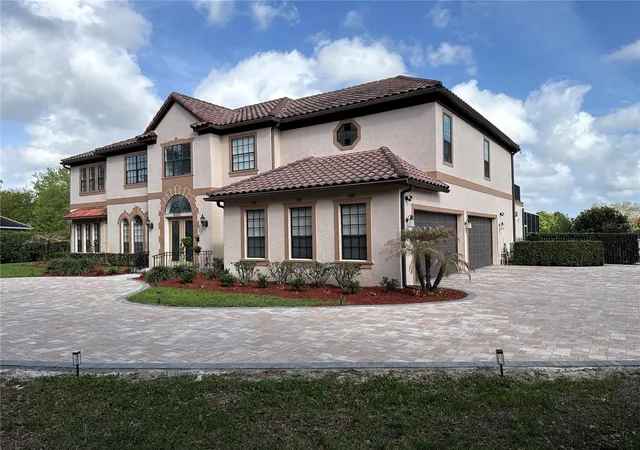
Welcome to Villa Cartmel, where privacy lives beautifully.
Set behind the gates of Lake Butler Sound, this exceptional Windermere residence offers a rare combination of privacy, tranquility, and effortless Florida living. With 5 bedrooms, 4.5 bathrooms, and a 3-car garage, the home has been thoughtfully designed for everyday comfort, elegant entertaining, and the relaxed lifestyle that makes Central Florida so desirable.
From the moment you enter, beautifully appointed living spaces flow naturally from one to the next, creating an atmosphere that feels luxury yet welcoming. Expansive windows bring abundant natural light into the interiors while framing the lush greenery beyond and creating a seamless visual connection with the outdoors.
At the heart of the home, the beautifully designed kitchen combines style and functionality with Viking appliances, generous workspace, ample cabinetry, and an inviting layout that connects effortlessly with the surrounding living and entertaining areas. Whether hosting an intimate dinner or gathering with family and friends, the home is designed to bring everyone together.
The primary suite is a retreat of its own, offering a peaceful escape from the main living areas. Its spa-inspired bath creates a serene environment for relaxation, transforming everyday routines into a more indulgent experience and giving the suite the feeling of a private sanctuary within the home.
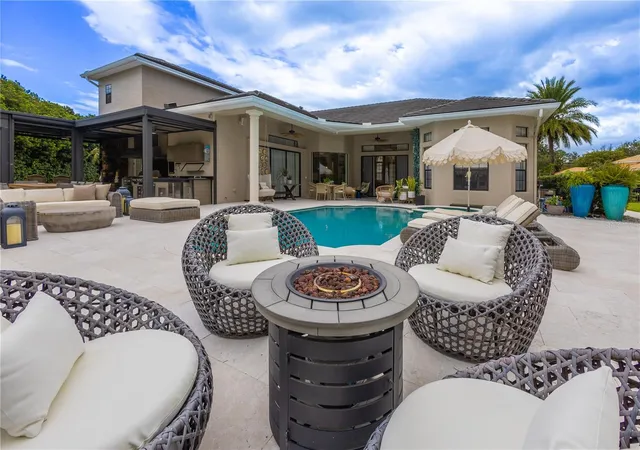
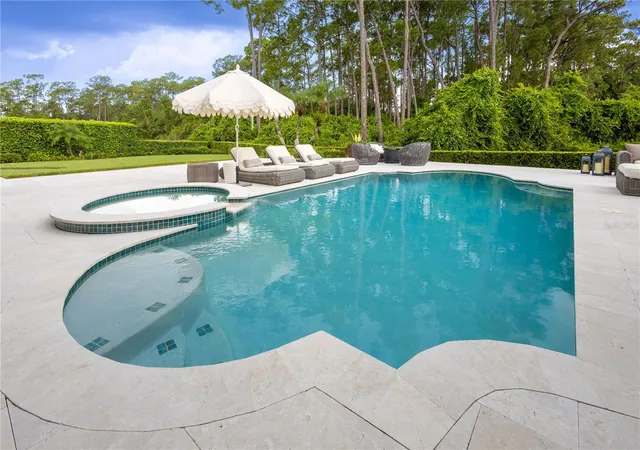
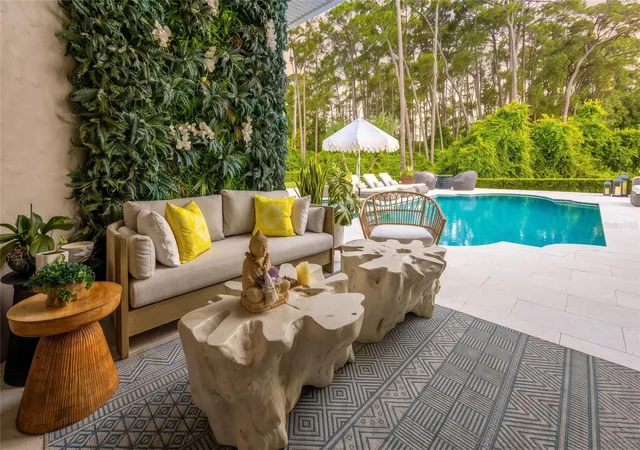
Step outside and Villa Cartmel reveals one of its most compelling features. Surrounded by lush landscaping and protected conservation views, the backyard offers exceptional privacy and a beautiful natural backdrop. The pool becomes the centerpiece of a true outdoor living experience, complemented by generous areas for lounging, dining, and entertaining. Enjoy the luxury of your own private 3-hole golf course, where leisure, elegance, and the beauty of outdoor living come together at Villa Cartmel.
A screened outdoor kitchen extends the living space beyond the interiors and makes year-round Florida entertaining effortless. Enjoy quiet mornings overlooking the greenery, relaxed afternoons by the pool, al fresco dinners, or evenings spent with family and friends. With its mature landscaping and conservation setting, the outdoor space feels less like a traditional backyard and more like a private resort at home.
Additional bedrooms and living spaces provide flexibility for family and guests while preserving the sense of comfort and privacy found throughout the residence.
Located within the private gates of Lake Butler Sound, Villa Cartmel offers a remarkable balance of seclusion and connection—the tranquility of its natural surroundings paired with the convenience and lifestyle of one of Windermere’s most desirable communities.
Elegant without being formal and private without feeling secluded, this is a home created for entertaining, unwinding, and enjoying life both indoors and out.
Villa Cartmel transcends the ordinary definition of luxury living and design. A distinguished private estate where timeless elegance, refined sophistication, and an extraordinary lifestyle converge.
- Houzeo last checked: 9 minutes ago
- Listing updated: October 10, 2026 at 9:34 pm
- Listing Provided by: Debora Segnini (407) 724-7042 , Jennifer Olmeda | FLORIDA CONNEXION PROPERTIES (407) 574-2636
- Source: Stellar MLS-FL | MLS#: O6447314

Property Details
Status
Active
Type
Single Family Residence
No. of Stories
-
County
City
Neighborhood
--
Year Built
2004
HOA Fees
$637/mo
Finished Area
3,975 sqft
Lot Size
24,378 sqft lot
Basement Area
- sqft
MLS Name
Stellar MLS
MLS Number
O6447314
MLS Status
Active
Days on Market
1

Continue Your Journey in App
Find your dream home, receive real-time updates, and many more!
Download App
Continue Your Journey in App
Find your dream home, receive real-time updates, and many more!
Location
HOA Management
Ester Tejada
HOA Fees
$637/ Monthly
Amenities
 Amenities and services may be covered by one or multiple associations and service providers.
 Security Gate
Disclaimer: Amenities are based on third-party information and may vary; buyers must independently verify all amenities, as information is deemed reliable but not guaranteed.
Facts & Features
Rooms
Bedrooms & bathrooms
Bedrooms: 5
Bathrooms: 5
Bedroom 2
Level: First
Area: 156.00 Square Feet
Dimensions: 12x13
Bedroom 3
Level: First
Area: 168.00 Square Feet
Dimensions: 14x12
Bedroom 4
Level: First
Area: 224.00 Square Feet
Dimensions: 14x16
Bedroom 5
Level: Second
Area: 210.00 Square Feet
Dimensions: 14x15
Bonus Room
Level: Second
Area: 375.00 Square Feet
Dimensions: 25x15
Dining Room
Level: First
Area: 144.00 Square Feet
Dimensions: 12x12
Family Room
Level: First
Area: 425.00 Square Feet
Dimensions: 17x25
Kitchen
Level: First
Area: 272.00 Square Feet
Dimensions: 17x16
Living Room
Level: First
Area: 252.00 Square Feet
Dimensions: 18x14
Primary Bedroom
Level: First
Area: 391.00 Square Feet
Dimensions: 23x17
Interior
Sewer
Septic Tank
Interior Features
Ceiling Fans(s), Crown Molding, Eat In Kitchen, Kitchen/family Room Combo, Primary Bedroom Main Floor, Solid Surface Counters, Split Bedroom, Walk In Closet(s), Window Treatments
Window Features
Blinds, Rods, Window Treatments
Cooling
Central Air, Zoned
Flooring
Carpet, Ceramic Tile, Luxury Vinyl, Travertine
Heating
Electric
Exterior Features
Lighting, Rain Gutters
Appliances
Bar Fridge, Built In Oven, Convection Oven, Cooktop, Dishwasher, Disposal, Dryer, Electric Cooktop, Electric Water Heater, Exhaust Fan, Freezer, Ice Maker, Microwave, Range, Range Hood, Refrigerator, Washer, Water Filtration System, Whole House R.o. System, Wine Refrigerator
Construction
Year Built
Year Built: 2004
Home type
Single Family Residence
Property Condition
Completed
Roof
Tile
Architectural Style
Mediterranean
Foundation Details
Slab
Construction Materials
Block, Stucco
Utilities & Energy
Laundry Features
Inside
Water Source
Public
Utilities
Bb/hs Internet Available, Cable Available, Cable Connected, Electricity Connected, Private, Sprinkler Well
Pool Features
In Ground, Gunite, Heated, Salt Water
Security Features
Gated Community, Security System Owned, Smoke Detector(s)
Association Amenities
Gated
Fireplace Features
Decorative, Family Room, Gas
Parking Features
Garage Door Opener, Garage Faces Side
Other Features
Subdivision Name
Reserve At Lake Butler Sound Unit 2
Vegetation
Trees/landscaped
Lot Features
Conservation Area, Cul De Sac, Oversized Lot
Patio And Porch Features
Covered, Deck, Patio, Porch
Community Features
Deed Restrictions
Price History
| Date | Event | Price |
|---|---|---|
10/10/2026 Source: | Listed for Sale | $2,390,000 +193.25% $601/sqft |
07/10/2015 Source: | Price Decreased | $815,000 -1.51% $205/sqft |
01/24/2015 Source: | Sold | $827,500 -1.49% $208/sqft |
09/08/2014 Source: | Listing Removed | $840,000 +7.01% $211/sqft |
05/20/2008 Source: | Price Increased | $785,000 +20028.21% $197/sqft |

Show more
Nearby Homes

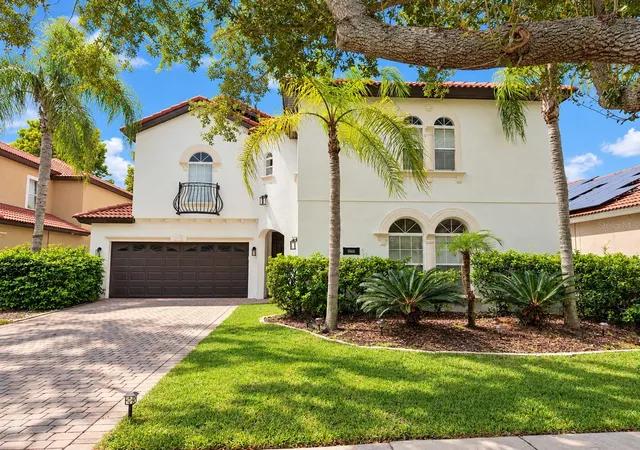
Find Homes by Property Features in Windermere, FL
Nearby New Homes For Sale

Based on information from Stellar MLS® through Oct 11, 2026, 05:45AM as submitted to and distributed by MLS GRID. All data is obtained from various sources and may not have been verified by the broker or MLS GRID. Supplied Open House Information is subject to change without notice. All information should be independently reviewed and verified for accuracy. Properties may or may not be listed by the office/agent presenting the information. IDX information is provided exclusively for consumers’ personal non-commercial use. It may not be used for any purpose other than to identify prospective properties consumers may be interested in purchasing. The data is deemed reliable but is not guaranteed by MLS GRID. The use of the MLS GRID Data may be subject to an end-user license agreement prescribed by the Member Participant’s applicable MLS, if any, and as amended from time to time. © 2026 Stellar MLS. All Rights Reserved.
 Advertising Broker: Fred McGill | Simple Showing, Inc