- Overview
- Description
- Property Details
- Location
- HOA Management
- Facts & Features
- Getting Around
- Nearby Homes



$2,290,000
Monthly Est:$11,398
 6 Beds
 4 Baths
4 full baths
 4,482sqft
9648 Weatherstone Ct, Windermere, FL 34786
$2,290,000
$11,398/moEst:
Get Pre-Approved
Single Family Residence
Built in 2000
$227/mo HOA
4.47 acres lot
$511/sq.ft
Description
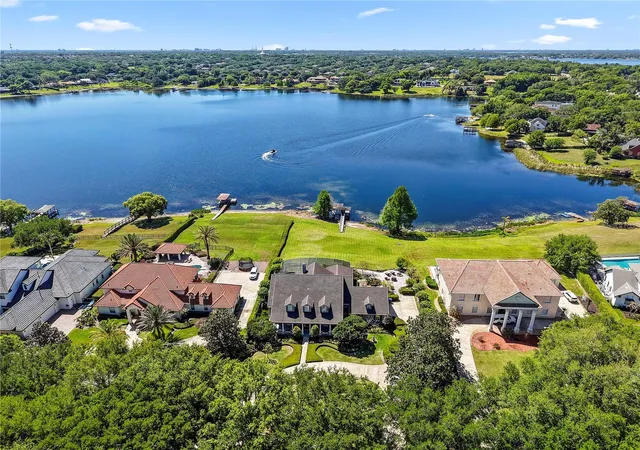
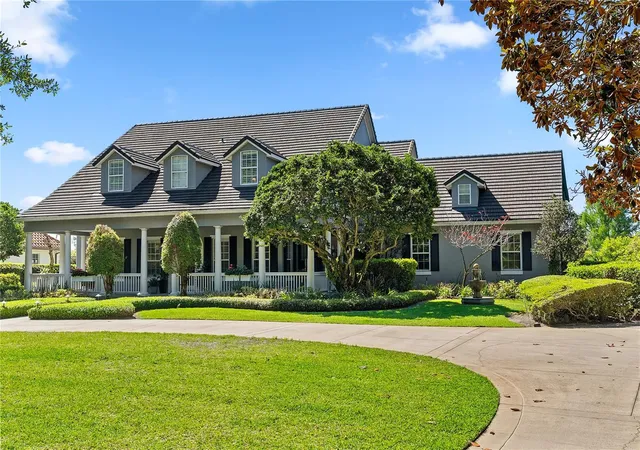
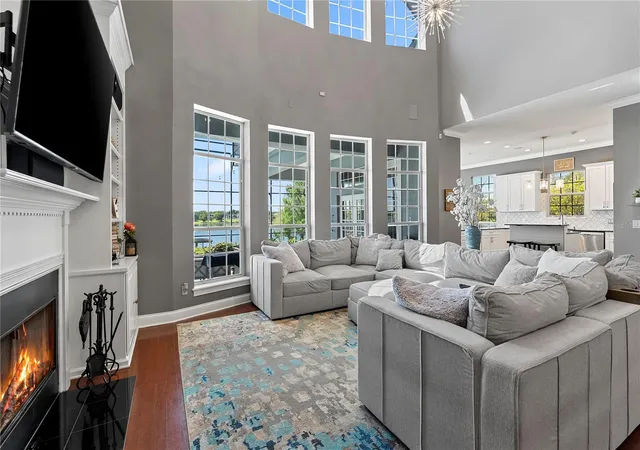
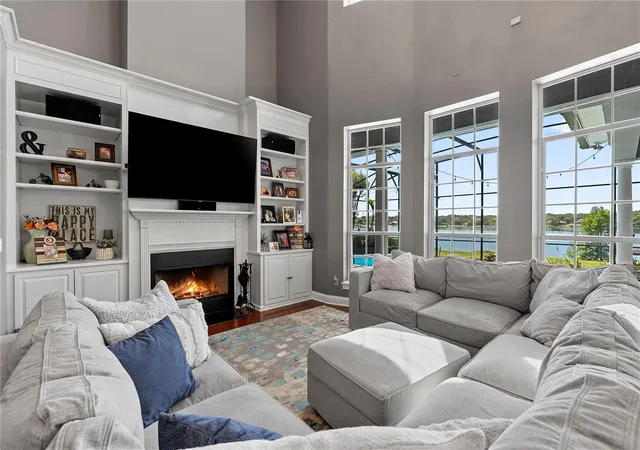
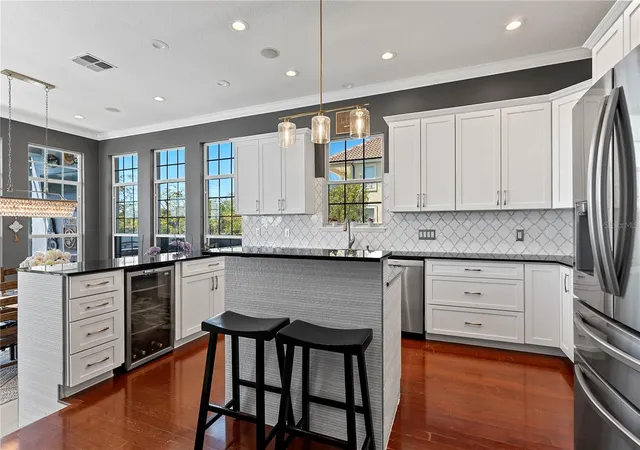
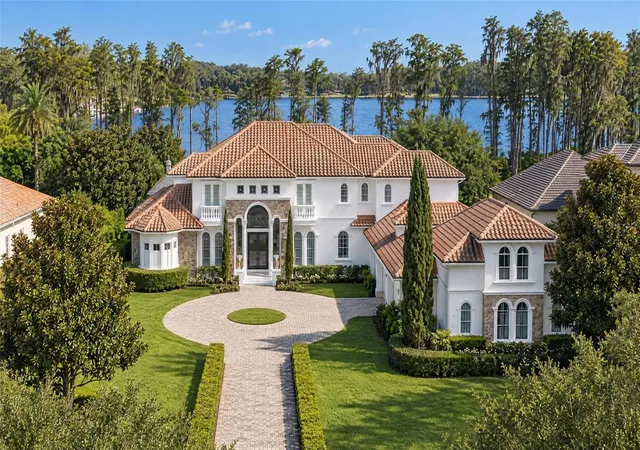
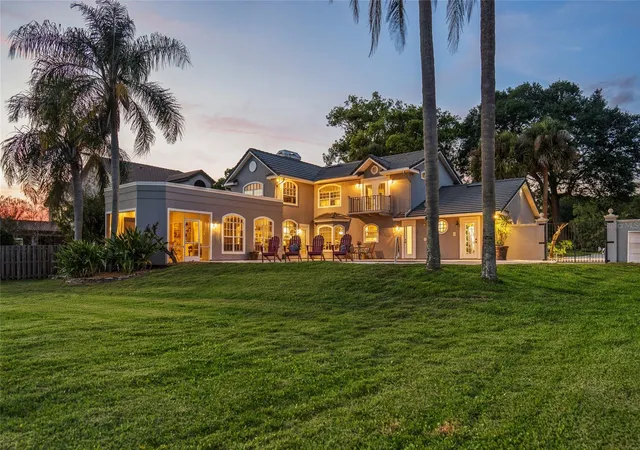
Set within the private gates of Weatherstone on Lake Olivia, this stunning spring fed lakefront residence offers a rare opportunity to enjoy refined living along the peaceful shoreline of Lake Olivia in Windermere. Situated on an expansive lakefront homesite, an increasingly rare find in this area, the property provides exceptional space, privacy, and unobstructed water views. Boasting 6 bedrooms and 4 full baths, the home blends classic design with thoughtful updates and an inviting, functional layout. A charming wraparound front porch creates a warm first impression, surrounded by mature landscaping and tranquil views, perfect for relaxing mornings or unwinding at the end of the day. Inside, natural light fills the home, highlighting soaring ceilings, rich wood flooring, plantation shutters, crown molding, and carefully curated designer details. The open concept design allows for effortless flow between the main living spaces, many of which capture picturesque lake views. At the center of the home, the updated kitchen serves as a true gathering place, featuring generous prep space, a large island, stainless steel appliances, and a spacious dining area. Two oversized walk in pantries, one with a concealed bar, offer both convenience and a touch of character. The primary suite is located on the first floor, offering serene lake views, a spacious custom closet, and a beautifully redesigned bathroom with dual quartz vanities, a soaking tub, and a walk in shower. The first floor also includes a private office with custom built ins, an additional family room, or optional formal dining space, and a full bath. Upstairs, a well planned layout provides flexibility and privacy with five secondary bedrooms, some connected by updated Jack and Jill baths, plus a dedicated workspace with built in features on the landing area. An additional oversized bonus room with closet can easily function as a media room or play space. The home previously had a large loft area which could quite easily be converted back. Additional highlights include a first floor laundry room, abundant storage throughout, an updated tile roof, refreshed exterior paint, and a three car garage with epoxy flooring and built in storage.
Designed for entertaining, the outdoor living space features a covered lanai, summer kitchen, resort style pool, fire pit, artificial turf dog run, and a Trex dock with boat lift, all overlooking the calm waters of Lake Olivia, where you can water ski, have fun on your boat or jet ski’s or just enjoy a calm ride on your paddle boards, the fun is endless. The gently sloping homesite enhances the home’s elevated position, maximizing lake views while naturally directing rainwater away from the property, an often overlooked advantage in Florida lakefront living. It also adds character to the outdoor space, creating a more dynamic and enjoyable setting for both relaxation and play.
With only 13 homes, Weatherstone Ct offers a boutique gated setting just moments from local favorites like The Yellow Dog Eats, parks, top rated schools, and the heart of Windermere. This is lakefront living at its finest, private, spacious, and beautifully appointed. Ideally located with direct access to all the major highways, the home provides seamless connectivity to destinations throughout Central Florida and beyond, while still maintaining a quiet, tucked-away feel.
- Houzeo last checked: 4 hours ago
- Listing updated: September 15, 2026 at 4:31 pm
- Listing Provided by: Andy Neal (407) 619-3517 | THE AGENCY FL (407) 335-4119
- Source: Stellar MLS-FL | MLS#: O6400680

Property Details
Status
Active
Type
Single Family Residence
No. of Stories
2
County
City
Neighborhood
--
Year Built
2000
HOA Fees
$227/mo
Finished Area
4,482 sqft
Lot Size
4.47 acres lot
Basement Area
- sqft
MLS Name
Stellar MLS
MLS Number
O6400680
MLS Status
Active
Days on Market
170
Cumulative Days on Market
148

Continue Your Journey in App
Find your dream home, receive real-time updates, and many more!
Download App
Continue Your Journey in App
Find your dream home, receive real-time updates, and many more!
Location
HOA Management
Sherry Wang
HOA Fees
$227/ Monthly
Amenities
 Amenities and services may be covered by one or multiple associations and service providers.
 Security Gate
Disclaimer: Amenities are based on third-party information and may vary; buyers must independently verify all amenities, as information is deemed reliable but not guaranteed.
Facts & Features
Rooms
Bedrooms & bathrooms
Bedrooms: 6
Bathrooms: 4
Primary Bedroom
Level: First
Area: 458.46 Square Feet
Dimensions: 16.2x28.3
Primary Bathroom
Level: First
Area: 169.65 Square Feet
Dimensions: 11.7x14.5
Living Room
Level: First
Area: 533.89 Square Feet
Dimensions: 26.3x20.3
Kitchen
Level: First
Area: 180.29 Square Feet
Dimensions: 12.1x14.9
Den
Level: First
Area: 190.50 Square Feet
Dimensions: 12.7x15
Bedroom 1
Level: First
Area: 158.51 Square Feet
Dimensions: 12.1x13.1
Bedroom 2
Level: Second
Area: 198.40 Square Feet
Dimensions: 12.8x15.5
Bedroom 3
Level: Second
Area: 210.33 Square Feet
Dimensions: 17.1x12.3
Bedroom 4
Level: Second
Area: 192.78 Square Feet
Dimensions: 12.6x15.3
Bedroom 5
Level: Second
Area: 194.31 Square Feet
Dimensions: 12.7x15.3
Additional Bedroom
Level: Second
Area: 205.86 Square Feet
Dimensions: 14.6x14.1
Bonus Room
Level: Second
Area: 393.00 Square Feet
Dimensions: 26.2x15
Dining Room
Level: First
Area: 134.31 Square Feet
Dimensions: 12.1x11.1
Bathroom 2
Level: First
Area: 84.18 Square Feet
Dimensions: 6.9x12.2
Bathroom 3
Level: Second
Area: 66.00 Square Feet
Dimensions: 8.8x7.5
Interior
Exterior Features
Dog Run, Garden, Lighting, Outdoor Kitchen, Private Mailbox, Private Yard
Appliances
Bar Fridge, Built In Oven, Cooktop, Dishwasher, Disposal, Electric Water Heater, Microwave, Range, Refrigerator
Cooling
Central Air
Sewer
Septic Tank
Heating
Central
Interior Features
Built In Features, Cathedral Ceiling(s), Ceiling Fans(s), Crown Molding, Eat In Kitchen, High Ceilings, Kitchen/family Room Combo, Open Floorplan, Primary Bedroom Main Floor, Solid Surface Counters, Solid Wood Cabinets, Split Bedroom, Thermostat, Vaulted Ceiling(s), Walk In Closet(s), Window Treatments
Flooring
Carpet, Ceramic Tile, Wood
Window Features
Shutters, Window Treatments
Construction
Year Built
Year Built: 2000
Home type
Single Family Residence
Foundation Details
Block, Slab
Roof
Tile
Architectural Style
Florida, Traditional
Construction Materials
Block, Concrete, Stucco
Utilities & Energy
Water Source
Canal/lake For Irrigation
Security Features
Gated Community, Security Lights, Smoke Detector(s)
Parking Features
Circular Driveway, Curb Parking, Driveway, Garage Door Opener, Garage Faces Side, Oversized, Parking Pad, Workshop In Garage
Association Amenities
Gated
Laundry Features
Electric Dryer Hookup, Inside, Laundry Room, Washer Hookup
Pool Features
Deck, Gunite, In Ground, Lighting, Screen Enclosure, Tile
Fireplace Features
Family Room, Wood Burning
Utilities
Bb/hs Internet Available, Electricity Available, Electricity Connected, Fire Hydrant, Natural Gas Available, Public
Other Features
Vegetation
Mature Landscaping, Oak Trees, Trees/landscaped
Community Features
Gated Community No Guard, Street Lights
Patio And Porch Features
Covered, Front Porch, Screened, Wrap Around
Subdivision Name
Weatherstone On Lake Olivia
Price History
| Date | Event | Price |
|---|---|---|
09/15/2026 Source: | Price Decreased | $2,290,000 -4.38% $511/sqft |
08/27/2026 Source: | Price Decreased | $2,395,000 -2.24% $534/sqft |
07/12/2026 Source: | Price Increased | $2,450,000 +6.99% $547/sqft |
04/20/2026 Source: | Listed for Sale | $2,290,000 -8.40% $511/sqft |
04/20/2026 Source: | Price Increased | $2,500,000 +153.81% $558/sqft |

Show more
Nearby Homes

Find Homes by Property Features in Windermere, FL
Nearby New Homes For Sale

Based on information from Stellar MLS® through Oct 08, 2026, 11:00AM as submitted to and distributed by MLS GRID. All data is obtained from various sources and may not have been verified by the broker or MLS GRID. Supplied Open House Information is subject to change without notice. All information should be independently reviewed and verified for accuracy. Properties may or may not be listed by the office/agent presenting the information. IDX information is provided exclusively for consumers’ personal non-commercial use. It may not be used for any purpose other than to identify prospective properties consumers may be interested in purchasing. The data is deemed reliable but is not guaranteed by MLS GRID. The use of the MLS GRID Data may be subject to an end-user license agreement prescribed by the Member Participant’s applicable MLS, if any, and as amended from time to time. © 2026 Stellar MLS. All Rights Reserved.
 Advertising Broker: Fred McGill | Simple Showing, Inc