- Overview
- Description
- Property Details
- Location
- Facts & Features
- Getting Around
- Nearby Homes



$2,800,000
Monthly Est:$13,937
 6 Beds
 5 Baths
4 full baths + 1 half bath
 4,282sqft
7720 Ficquette Rd, Windermere, FL 34786
$2,800,000
$13,937/moEst:
Get Pre-Approved
Single Family Residence
Built in 2007
$-- HOA
3.28 acres lot
$654/sq.ft
Description
Virtually Staged. Luxury Lakefront Living with No HOA on an Oversized Lot!
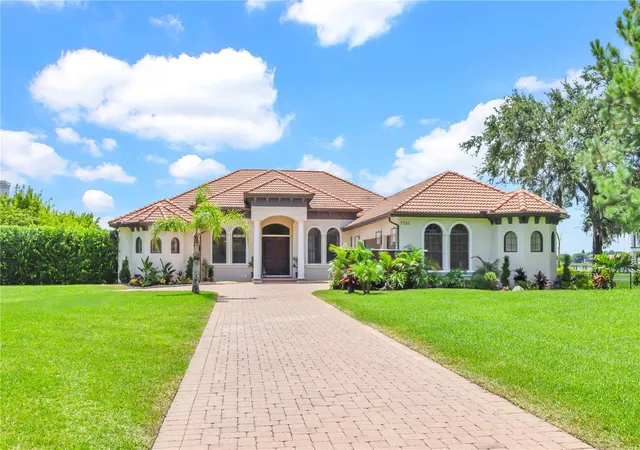
Welcome to this exceptional 6-bedroom lakefront estate situated on an oversized lot with no HOA and an oversized 3-car garage. Recently and completely updated, this stunning home showcases designer finishes throughout, offering the perfect blend of luxury, comfort, and modern style. 12 Ft ceilings in living area.
Recent improvements include new flooring throughout, a beautifully remodeled kitchen, a designer backsplash, and updated finishes. Every bathroom has been completely renovated with new sinks, showers, toilets, and designer tile extending from floor to ceiling. The home has also been freshly painted inside and out, complemented by new designer light fixtures and custom closet systems, creating a truly move-in-ready home.
At the heart of the home is the spacious kitchen overlooking the expansive family room. The kitchen features an oversized walk-in pantry complete with a full-size refrigerator, coffee bar, abundant storage, and a sunny breakfast area, making it ideal for everyday living and entertaining.
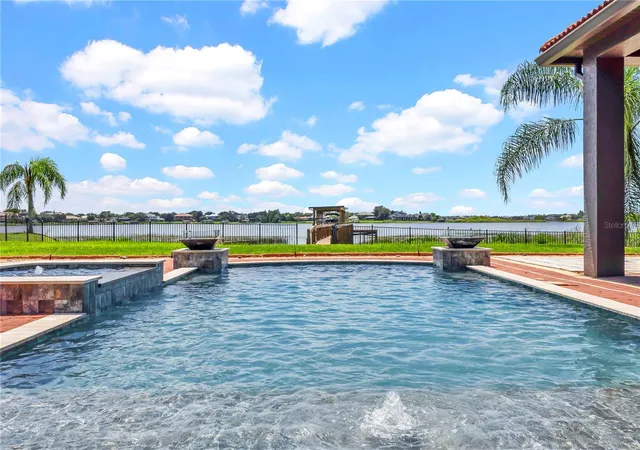
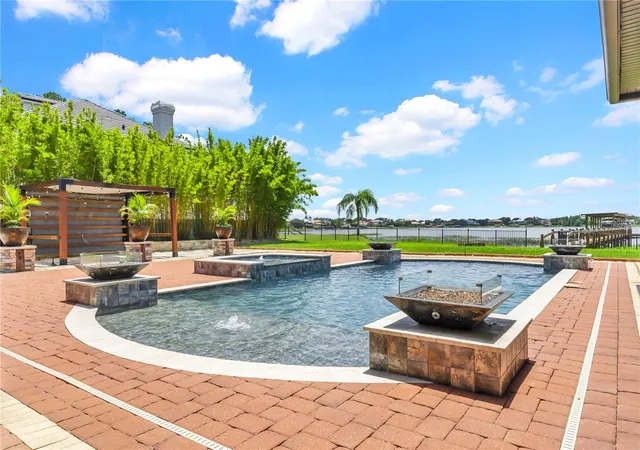
The oversized family room is filled with natural light and features French doors that open to the covered lanai, resort-style pool, and picturesque lake. Just beyond, the impressive bonus room is the ultimate entertainment space, offering plenty of room for a pool table, golf simulator, or game room. A custom wet bar makes hosting family and friends effortless.
The elegant formal dining room also features French doors leading to the covered patio, creating seamless indoor-outdoor living while enjoying beautiful lake views.
A private office or den is located at the front of the home. Conveniently positioned across from a full pool bath, this flexible space can easily serve as a 6th bedroom, guest suite, or home office.
As you enter, you’ll immediately notice the soaring ceilings, open floor plan, and breathtaking views that draw your eyes toward the pool and lake. The thoughtfully designed split-bedroom floor plan provides exceptional privacy for the luxurious primary suite.
The spacious primary retreat features large windows overlooking the pool and lake, along with French doors providing private access to the lanai. A custom walk-through closet leads into the spa-inspired en-suite featuring dual vanities, a dedicated makeup area, a soaking tub, and an oversized walk-in shower with designer finishes.
The 5th bedroom is currently being enjoyed as a relaxing yoga studio and features an oversized closet, making it a versatile space for fitness, hobbies, or guests.
Bedrooms 3rd and 4th are connected by a Jack-and-Jill bathroom, while the oversized second bedroom serves as a true secondary primary suite with a large walk-in closet and a beautifully remodeled en-suite bath featuring designer tile from floor to ceiling and a spacious walk-in shower.
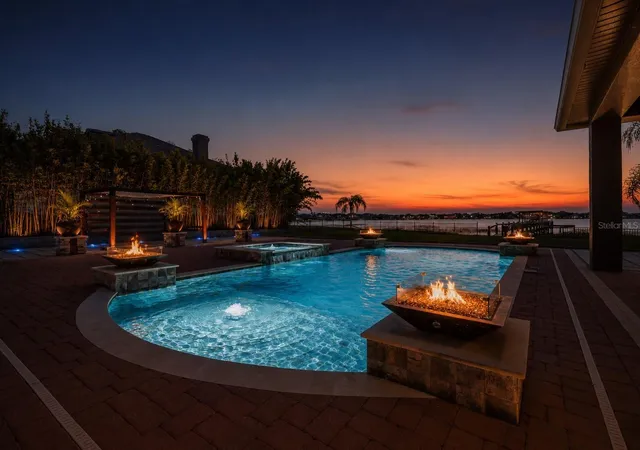
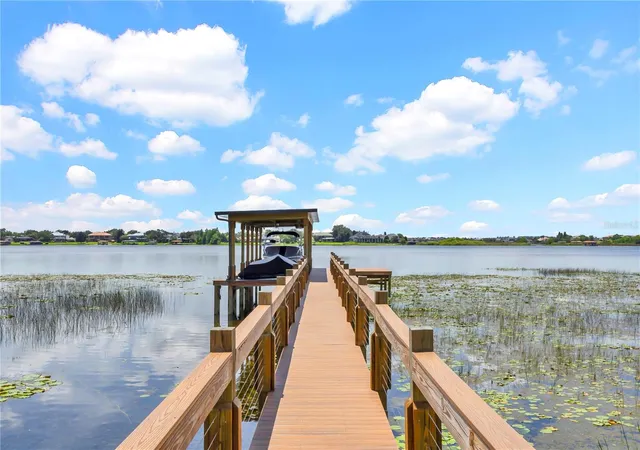
Step outside to your private backyard retreat where the covered lanai, sparkling pool, and peaceful lake views provide the perfect setting for relaxing or entertaining. With no HOA, an oversized homesite, premium updates throughout, and an ideal layout for large families or multigenerational living, this extraordinary lakefront property offers luxury living at its finest. Cruise over and enjoy the spectacular Disney fireworks from the comfort of your own boat.
- Houzeo last checked: 12 minutes ago
- Listing updated: November 3, 2026 at 12:55 pm
- Listing Provided by: Ruthanne Martin (407) 721-6420 | REVEL REALTY LLC (407) 876-6448
- Source: Stellar MLS-FL as distributed by MLS GRID | MLS#: O6426088

Property Details
Status
Active
Type
Single Family Residence
No. of Stories
1
County
City
Neighborhood
--
Year Built
2007
HOA Fees
-
Finished Area
4,282 sqft
Lot Size
3.28 acres lot
Basement Area
- sqft
MLS Name
Stellar MLS
MLS Number
O6426088
MLS Status
Active
Days on Market
106
Cumulative Days on Market
90

Continue Your Journey in App
Find your dream home, receive real-time updates, and many more!
Continue Your Journey in App
Find your dream home, receive real-time updates, and many more!
Location
Facts & Features
Rooms
Bedrooms & bathrooms
Bedrooms: 6
Bathrooms: 5
Primary Bedroom
Level: First
Area: 345.00 Square Feet
Dimensions: 23x15
Bonus Room
Level: First
Area: 437.00 Square Feet
Dimensions: 23x19
Living Room
Level: First
Area: 552.00 Square Feet
Dimensions: 23x24
Kitchen
Level: First
Area: 374.00 Square Feet
Dimensions: 17x22
Dining Room
Level: First
Area: 280.00 Square Feet
Dimensions: 20x14
Bedroom 2
Level: First
Area: 204.00 Square Feet
Dimensions: 17x12
Bedroom 3
Level: First
Area: 180.00 Square Feet
Dimensions: 15x12
Bedroom 4
Level: First
Area: 180.00 Square Feet
Dimensions: 15x12
Bedroom 5
Level: First
Area: 156.00 Square Feet
Dimensions: 13x12
Office
Level: First
Area: 156.00 Square Feet
Dimensions: 13x12
Laundry
Level: First
Area: 77.00 Square Feet
Dimensions: 11x7
Interior
Cooling
Central Air
Exterior Features
Lighting, Outdoor Kitchen, Private Mailbox, Private Yard, Rain Gutters
Interior Features
Eat In Kitchen, High Ceilings, Open Floorplan, Primary Bedroom Main Floor, Solid Surface Counters, Solid Wood Cabinets, Stone Counters, Walk In Closet(s), Wet Bar
Appliances
Built In Oven, Cooktop, Dishwasher, Disposal, Microwave, Refrigerator, Washer
Sewer
Septic Tank
Flooring
Tile
Window Features
Aluminum Frames, Drapes
Heating
Central
Construction
Year Built
Year Built: 2007
Home type
Single Family Residence
Foundation Details
Slab
Roof
Tile
Construction Materials
Block, Stucco
Architectural Style
Traditional
Utilities & Energy
Pool Features
Deck, In Ground, Lighting
Water Source
Canal/lake For Irrigation, Well
Utilities
Bb/hs Internet Available, Public
Laundry Features
Electric Dryer Hookup, Inside, Laundry Room
Other Features
Vegetation
Mature Landscaping, Trees/landscaped
Subdivision Name
Lake Hancock Shores
Lot Features
Landscaped, Oversized Lot, Paved
Patio And Porch Features
Covered, Deck, Patio, Porch, Rear Porch
Price History
| Date | Event | Price |
|---|---|---|
10/06/2026 Source: | Price Decreased | $2,999,996 -3.23% $701/sqft |
08/26/2026 Source: | Listed for Sale | $3,100,000 +10.71% $724/sqft |
08/26/2026 Source: | Price Decreased | $2,800,000 -9.68% $654/sqft |
08/20/2026 Source: | Listing Removed | $3,100,000 $724/sqft |
07/26/2026 Source: | Coming Soon | $3,100,000 +73.57% $724/sqft |

Show more
Nearby Homes
Find Homes by Property Features in Windermere, FL
Nearby New Homes For Sale

Based on information from Stellar MLS® through Nov 10, 2026, 09:15AM as submitted to and distributed by MLS GRID. All data is obtained from various sources and may not have been verified by the broker or MLS GRID. Supplied Open House Information is subject to change without notice. All information should be independently reviewed and verified for accuracy. Properties may or may not be listed by the office/agent presenting the information. IDX information is provided exclusively for consumers’ personal non-commercial use. It may not be used for any purpose other than to identify prospective properties consumers may be interested in purchasing. The data is deemed reliable but is not guaranteed by MLS GRID. The use of the MLS GRID Data may be subject to an end-user license agreement prescribed by the Member Participant’s applicable MLS, if any, and as amended from time to time. © 2026 Stellar MLS. All Rights Reserved.
 Advertising Broker: Fred McGill | Simple Showing, Inc
