- Overview
- Description
- Property Details
- Location
- HOA Management
- Facts & Features
- Getting Around
- Nearby Homes




$784,900
Monthly Est:$3,907
 5 Beds
 4 Baths
3 full baths + 1 half bath
 3,546sqft
14551 Yellow Butterfly Rd, Windermere, FL 34786
$784,900
$3,907/moEst:
Get Pre-Approved
Single Family Residence
Built in 2014
$130/mo HOA
6,171 sqft lot
$221/sq.ft
Description
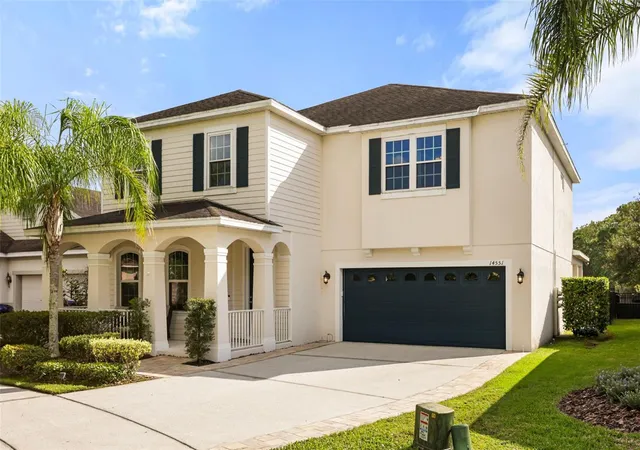
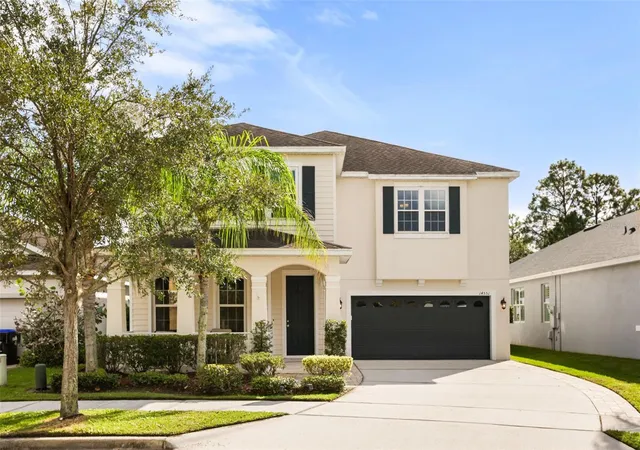
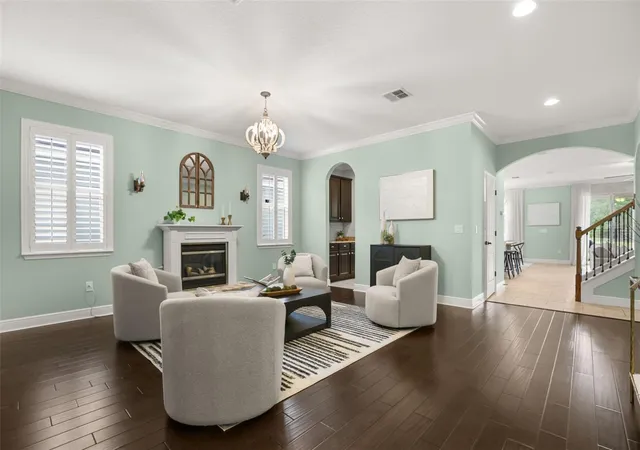
Welcome to this beautifully maintained and thoughtfully updated home, ideally situated along a quiet bend of Yellow Butterfly Road in the desirable Summerport community. Backing to a peaceful natural setting with trees, a scenic walking path, and pond views, this property combines privacy, comfort, and convenience.
Step outside and enjoy the fenced backyard, attractive landscaping, young orange and mango trees, and an expansive brick-paver patio—an inviting setting for relaxing, entertaining, or simply enjoying Florida's beautiful weather.
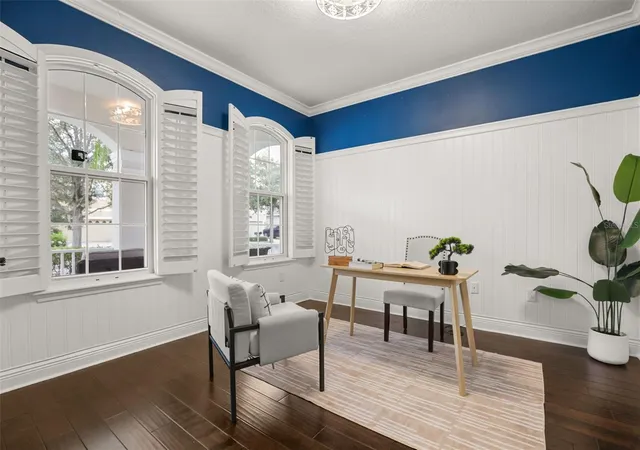
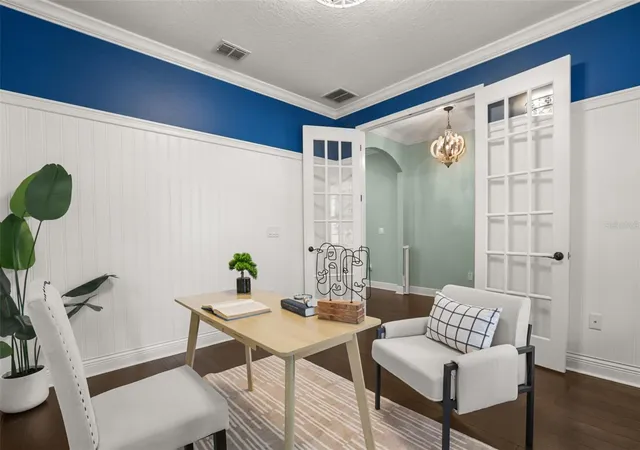
Inside, the home features spacious living areas, including a versatile first-floor den that can serve as a home office, study, or flex space. Imagine coming home for the holidays, gathering with loved ones, and enjoying the warm glow of the fireplace at the flick of a switch—a cozy touch that makes this home especially inviting. The attached three-car tandem garage offers generous parking capacity and additional flexibility for storage.
Upstairs, five generously sized bedrooms are thoughtfully arranged for comfort and privacy. The expansive primary suite features two walk-in closets, while two additional bedrooms share a Jack-and-Jill bathroom with separate vanities. Another bedroom features its own en-suite bathroom, and the oversized fifth bedroom, overlooking the trees and pond, provides endless possibilities as a playroom, game room, or additional living space.
Conveniently located near SR 535, Hamlin's shopping and dining destinations, scenic walking trails, and Summerport's community amenities, this home provides easy access to the area's finest shopping, dining, recreation, and everyday conveniences.
Keene's Crossing Elementary School is within easy reach via the walking path behind the home. Bridgewater Middle School, Windermere High School, Windermere Preparatory School, Foundation Academy, and other educational options are also nearby.
Lovingly cared for by its owners, this home is being presented for sale due to a family relocation out of state. A wonderful opportunity to make this exceptional Summerport property your own!
Seller is open to considering flexible buyer credits toward closing costs or a mortgage rate buydown for purchase proposals at or near the asking price.
- Houzeo last checked: 4 minutes ago
- Listing updated: November 8, 2026 at 9:05 pm
- Listing Provided by: Juan Martinez Cortes (407) 784-4858 | HOMESMART (407) 476-0451
- Source: Stellar MLS-FL as distributed by MLS GRID | MLS#: S5160985

Property Details
Status
Active
Type
Single Family Residence
No. of Stories
2
County
City
Neighborhood
--
Year Built
2014
HOA Fees
$130/mo
Finished Area
3,546 sqft
Lot Size
6,171 sqft lot
Basement Area
- sqft
MLS Name
Stellar MLS
MLS Number
S5160985
MLS Status
Active
Days on Market
2
Cumulative Days on Market
1

Continue Your Journey in App
Find your dream home, receive real-time updates, and many more!
Continue Your Journey in App
Find your dream home, receive real-time updates, and many more!
Location
HOA Management
Nicholas Scinta – FirstService Residential
HOA Fees
$390/ Quarterly
Amenities
 Amenities and services may be covered by one or multiple associations and service providers.
 Park Playground
 Pool
 Club House
Disclaimer: Amenities are based on third-party information and may vary; buyers must independently verify all amenities, as information is deemed reliable but not guaranteed.
Facts & Features
Rooms
Bedrooms & bathrooms
Bedrooms: 5
Bathrooms: 4
Primary Bedroom
Level: Second
Primary Bathroom
Level: Second
Bedroom 2
Level: Second
Bedroom 3
Level: Second
Bedroom 4
Level: Second
Bedroom 5
Level: Second
Bathroom 2
Level: Second
Bathroom 3
Level: Second
Bathroom 4
Level: First
Living Room
Level: First
Dining Room
Level: First
Kitchen
Level: First
Family Room
Level: First
Office
Level: First
Utility Room
Level: First
Interior
Cooling
Central Air
Exterior Features
Private Mailbox, Sidewalk, Sprinkler Metered
Interior Features
Ceiling Fans(s), Open Floorplan, Primary Bedroom Upstairs, Walk In Closet(s)
Appliances
Built In Oven, Cooktop, Dishwasher, Disposal, Dryer, Electric Water Heater, Microwave, Range, Refrigerator, Washer
Sewer
Public Sewer
Flooring
Hardwood
Window Features
Wood Frames
Heating
Electric
Construction
Year Built
Year Built: 2014
Home type
Single Family Residence
Foundation Details
Block
Property Condition
Completed
Roof
Shingle
Construction Materials
Concrete, Frame
Utilities & Energy
Association Amenities
Clubhouse, Playground, Pool
Water Source
Public
Utilities
Cable Available, Electricity Connected, Fiber Optics, Sewer Connected, Water Connected
Laundry Features
Inside, Laundry Room, Upper Level
Fireplace Features
Electric
Parking Features
Driveway, Garage Door Opener, Tandem
Other Features
Community Features
Barbecue, Clubhouse, Fitness Center, Golf Carts Ok, Park, Playground, Pool, Sidewalks, Tennis Court(s), Street Lights
Vegetation
Fruit Trees, Trees/landscaped
Subdivision Name
Stillwater Xings Prcl Sc 13 1
Lot Features
Sidewalk, Paved
Patio And Porch Features
Covered, Front Porch, Patio, Rear Porch
Price History
| Date | Event | Price |
|---|---|---|
11/07/2026 Source: | Listed for Sale | $784,900 -2.50% $221/sqft |
02/15/2026 Source: | Sold | $805,000 +0.62% $227/sqft |
01/10/2026 Source: | Pending | $800,000 $226/sqft |
01/01/2026 Source: | Price Decreased | $800,000 -1.83% $226/sqft |
12/23/2025 Source: | Price Decreased | $814,888 -0.62% $230/sqft |

Show more
Nearby Homes
Find Homes by Property Features in Windermere, FL
Nearby New Homes For Sale

Based on information from Stellar MLS® through Nov 10, 2026, 09:15AM as submitted to and distributed by MLS GRID. All data is obtained from various sources and may not have been verified by the broker or MLS GRID. Supplied Open House Information is subject to change without notice. All information should be independently reviewed and verified for accuracy. Properties may or may not be listed by the office/agent presenting the information. IDX information is provided exclusively for consumers’ personal non-commercial use. It may not be used for any purpose other than to identify prospective properties consumers may be interested in purchasing. The data is deemed reliable but is not guaranteed by MLS GRID. The use of the MLS GRID Data may be subject to an end-user license agreement prescribed by the Member Participant’s applicable MLS, if any, and as amended from time to time. © 2026 Stellar MLS. All Rights Reserved.
 Advertising Broker: Fred McGill | Simple Showing, Inc
