- Overview
- Description
- Property Details
- Location
- HOA Management
- Facts & Features
- Getting Around
- Nearby Homes

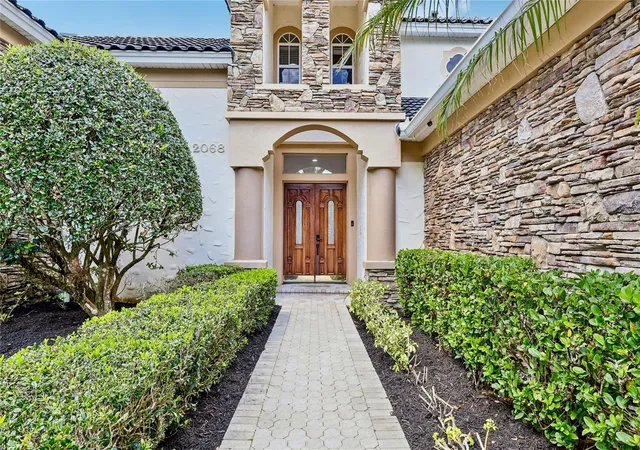


$2,150,000
Monthly Est:$10,701
 5 Beds
 4 Baths
4 full baths
 4,876sqft
2068 Roberts Point Dr, Windermere, FL 34786
$2,150,000
$10,701/moEst:
Get Pre-Approved
Single Family Residence
Built in 1999
$325/mo HOA
1.04 acres lot
$441/sq.ft
Description
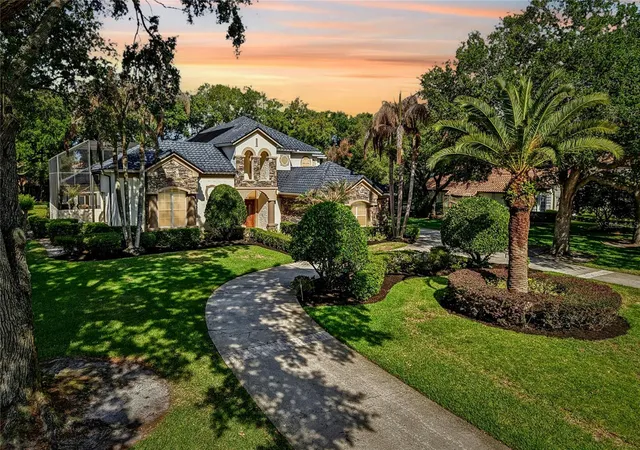
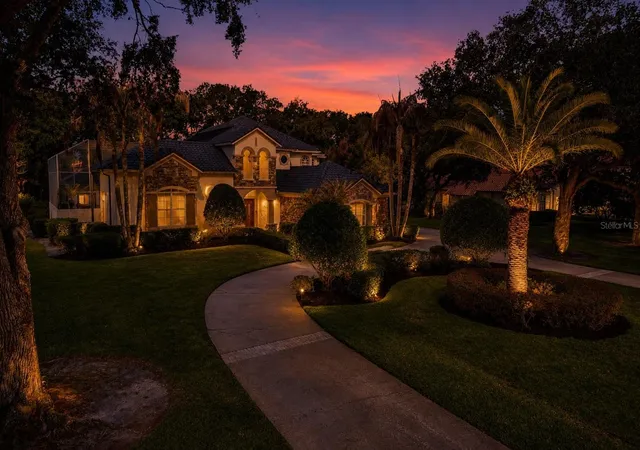
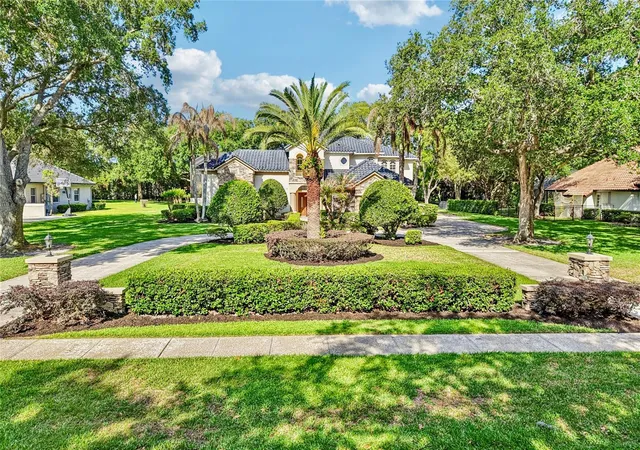
Under contract-accepting backup offers. Virtually Staged. Private Windermere Estate in Guard-Gated Waterford Pointe with Detached Guest Casita, and Lake Access.
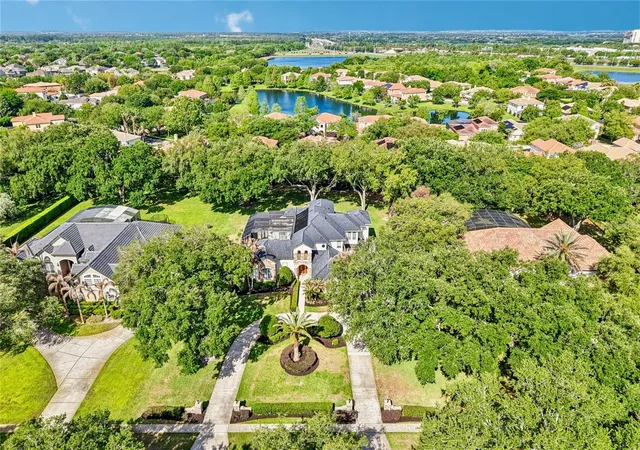
A rare opportunity in one of Windermere’s most established guard-gated communities, this private estate offers the space, flexibility, and lifestyle today’s luxury buyers are actively seeking. Set on over an acre within Waterford Pointe, the property combines architectural presence, exceptional privacy, and resort-inspired living in a peaceful enclave known for estate-sized homes, mature landscaping, and private access to Lake Roberts.
Designed around a dramatic courtyard pool, the home creates a true indoor-outdoor lifestyle experience, ideal for both grand entertaining and everyday living. The detached guest casita is a standout feature, offering exceptional flexibility for guests, private office use, wellness retreat, creative studio, or evolving lifestyle needs.
Inside, soaring ceilings, polished marble tile flooring, detailed crown molding, and dramatic two-story living spaces create a sense of scale and elegance throughout. The thoughtfully updated chef’s kitchen is designed for gathering, featuring quartz countertops, an oversized island, premium KitchenAid and Bosch appliances, double ovens, wine refrigeration, and seamless connection to the expansive family room with custom built-ins and fireplace.
The private first-floor primary suite serves as a true retreat, offering direct courtyard and pool access, a spacious custom walk-in closet, and a beautifully appointed bath with dual vanities, jetted soaking tub, and walk-in shower. A second first-floor suite provides ideal accommodations for guests or family.
Upstairs, expansive, flexible living spaces include a large game room overlooking the courtyard, a dedicated office with custom built-ins, a private fitness room with balcony access, and additional secondary bedrooms thoughtfully arranged for privacy and functionality.
Outdoor living is equally compelling, with a screened resort-style saltwater pool and heated spa with waterfall, covered summer kitchen, multiple entertaining spaces, and the privacy that only a homesite of this scale can provide.
Waterford Pointe residents enjoy an exceptional lifestyle with private access to Lake Roberts, a waterfront clubhouse, tennis courts, playground, and beautifully tree-lined streets—all within one of Windermere’s most desirable gated communities.
Additional highlights include a 4-car garage, a new whole-house generator, three HVAC systems, a newly painted exterior courtyard, and highly regarded local schools.
For buyers seeking privacy, architectural character, flexible living, and established Windermere luxury—without the premium of direct lakefront pricing—this is a compelling opportunity.
**Private tours available by appointment**
- Houzeo last checked: 2 hours ago
- Listing updated: October 27, 2026 at 4:55 pm
- Listing Provided by: David Dorman (407) 948-8295 | CENTURY 21 CARIOTI (407) 573-2121
- Source: Stellar MLS-FL | MLS#: O6397543

Property Details
Status
Active Under Contract
Type
Single Family Residence
No. of Stories
2
County
City
Neighborhood
--
Year Built
1999
HOA Fees
$325/mo
Finished Area
4,876 sqft
Lot Size
1.04 acres lot
Basement Area
- sqft
MLS Name
Stellar MLS
MLS Number
O6397543
MLS Status
Pending
Days on Market
194
Cumulative Days on Market
153

Continue Your Journey in App
Find your dream home, receive real-time updates, and many more!
Continue Your Journey in App
Find your dream home, receive real-time updates, and many more!
Location
HOA Management
Don Asher
HOA Fees
$325/ Monthly
Amenities
 Amenities and services may be covered by one or multiple associations and service providers.
 Club House
 Security Gate
 Security Guard
 Tennis
 Park Playground
 Vehicle Restrictions
Recreation Facilities
Recreational Facilities
Private Road
Disclaimer: Amenities are based on third-party information and may vary; buyers must independently verify all amenities, as information is deemed reliable but not guaranteed.
Facts & Features
Rooms
Bedrooms & bathrooms
Bedrooms: 5
Bathrooms: 4
Interior
Sewer
Septic Tank
Flooring
Brick, Carpet, Ceramic Tile, Wood
Appliances
Built In Oven, Convection Oven, Cooktop, Dishwasher, Disposal, Electric Water Heater, Microwave, Other, Range Hood, Refrigerator, Water Filtration System, Wine Refrigerator
Cooling
Central Air, Zoned
Window Features
Blinds, Shades, Shutters
Exterior Features
Balcony, Courtyard, Fire Pit, Lighting, Outdoor Grill, Outdoor Kitchen, Private Entrance, Private Mailbox, Rain Gutters, Sidewalk
Heating
Electric, Heat Pump, Zoned
Interior Features
Built In Features, Cathedral Ceiling(s), Ceiling Fans(s), Chair Rail, Crown Molding, Dry Bar, Eat In Kitchen, High Ceilings, Kitchen/family Room Combo, Open Floorplan, Primary Bedroom Main Floor, Split Bedroom, Stone Counters, Thermostat, Tray Ceiling(s), Walk In Closet(s)
Construction
Year Built
Year Built: 1999
Home type
Single Family Residence
Foundation Details
Slab
Construction Materials
Block, Stone, Stucco
Roof
Tile
Architectural Style
Contemporary, Courtyard, Custom, Florida, Other, Traditional
Property Condition
Completed
Utilities & Energy
Parking Features
Boat, Circular Driveway, Driveway, Garage Door Opener, Garage Faces Side, Golf Cart Parking, Guest, Parking Pad
Utilities
Cable Available, Electricity Connected, Phone Available, Propane, Sprinkler Well, Underground Utilities, Water Connected
Laundry Features
Electric Dryer Hookup, Laundry Room
Pool Features
Child Safety Fence, Gunite, Heated, In Ground, Lighting, Other, Outside Bath Access, Salt Water, Screen Enclosure, Self Cleaning
Security Features
Gated Community, Security Gate, Smoke Detector(s)
Association Amenities
Clubhouse, Fence Restrictions, Gated, Park, Playground, Recreation Facilities, Security, Tennis Court(s), Vehicle Restrictions
Water Source
Public
Fireplace Features
Electric, Family Room, Non Wood Burning
Other Features
Community Features
Clubhouse, Deed Restrictions, Gated Community Guard, Golf Carts Ok, No Truck/rv/motorcycle Parking, Park, Playground, Sidewalks, Tennis Court(s), Street Lights
Patio And Porch Features
Covered, Enclosed, Patio, Screened, Side Porch
Lot Features
Level, Near Golf Course, Oversized Lot, Sidewalk, Paved, Private
Subdivision Name
Waterford Pointe Ph 02 Rep
Vegetation
Mature Landscaping, Oak Trees, Trees/landscaped
Price History
| Date | Event | Price |
|---|---|---|
08/12/2026 Source: | Contingent (Active Under Contract) | $2,150,000 -8.51% $441/sqft |
04/16/2026 Source: | Listed for Sale | $2,350,000 +4.44% $482/sqft |
04/16/2026 Source: | Price Increased | $2,250,000 +33.14% $461/sqft |
02/01/2023 Source: | Listing Removed | $1,690,000 +125.33% $347/sqft |
08/25/2017 Source: | Price Decreased | $750,000 -6.19% $154/sqft |

Show more
Nearby Homes










Find Homes by Property Features in Windermere, FL
Nearby New Homes For Sale

Based on information from Stellar MLS® through Oct 28, 2026, 02:15PM as submitted to and distributed by MLS GRID. All data is obtained from various sources and may not have been verified by the broker or MLS GRID. Supplied Open House Information is subject to change without notice. All information should be independently reviewed and verified for accuracy. Properties may or may not be listed by the office/agent presenting the information. IDX information is provided exclusively for consumers’ personal non-commercial use. It may not be used for any purpose other than to identify prospective properties consumers may be interested in purchasing. The data is deemed reliable but is not guaranteed by MLS GRID. The use of the MLS GRID Data may be subject to an end-user license agreement prescribed by the Member Participant’s applicable MLS, if any, and as amended from time to time. © 2026 Stellar MLS. All Rights Reserved.
 Advertising Broker: Fred McGill | Simple Showing, Inc
