- Overview
- Description
- Property Details
- Location
- HOA Management
- Facts & Features
- Getting Around
- Nearby Homes


Street View
$554,555
Monthly Est:$2,760
 4 Beds
 2 Baths
2 full baths
 1,798sqft
9319 Woodbreeze Blvd, Windermere, FL 34786
$554,555
$2,760/moEst:
Get Pre-Approved
Single Family Residence
Built in 1986
$30.33/mo HOA
11,946 sqft lot
$308/sq.ft
Description
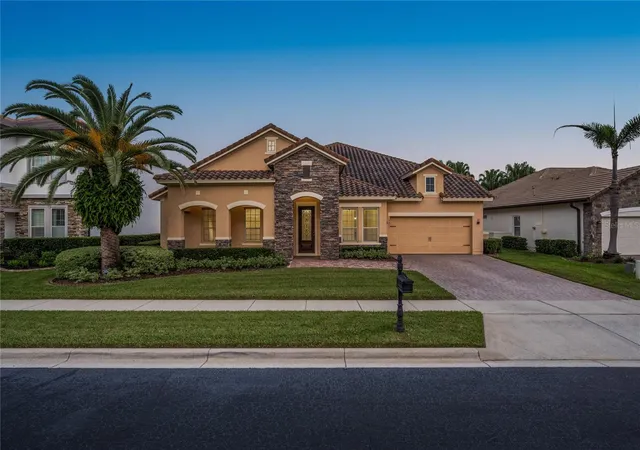
WONDERFUL WINDERMERE 4 BED/ 2 BATH HOME LOCATED IN THE CHARMING COMMUNITY OF SILVER WOODS. The moment you drive up to this home you are greeted by low maintence landscaping, paver driveway and a unique courtyard entry which makes this home standout. The courtyard is a perfect space to spend the evenings or start your mornings. Sliders from the kitchen lead onto the courtyard. Upon entering you will notice the details: beveled glass front door, split floorplan, large dining and living (open concept) and well-appointed kitchen. The kitchen overlooks the Livingroom and dining room, and boost upgrades you are sure to love. Cherrywood cabinets with pullout shelves, glass doors, pantry, under cabinet lighting, decorative lighting in cabinets, stainless steel appliances and upgraded granite counters. Additional cabinets were added to create workspace or an eat in kitchen space. Just off the kitchen if the laundry area with matching cabinets. The spacious living room is positioned with views of the kitchen and dining space with sliders leading to the massive patio space. Two additional bedrooms are located just off the living room with the hall bath set up for a pool bath if you decided to add one. Just off the dining room you will find the primary bedroom with French doors leading to a private patio space. The primary bath includes a walk in closet space, cherrywood cabinets and a walk in shower. The rear patio has just as many endless options as the front courtyard does...dining spaces or entertaining or both! All this in a home and still just minutes to restaurants, entertainment, shopping, the parks and so much more. Land, Site, and Tax Information
- Houzeo last checked: 1 hour ago
- Listing updated: October 9, 2026 at 9:16 pm
- Listing Provided by: Steven Looper (321) 662-3582 | CHARLES RUTENBERG REALTY ORLANDO (407) 622-2122
- Source: Stellar MLS-FL | MLS#: O6384930

Property Details
Status
Active
Type
Single Family Residence
No. of Stories
-
County
City
Neighborhood
--
Year Built
1986
HOA Fees
$30.33/mo
Finished Area
1,798 sqft
Lot Size
11,946 sqft lot
Basement Area
- sqft
MLS Name
Stellar MLS
MLS Number
O6384930
MLS Status
Active
Days on Market
246
Cumulative Days on Market
219

Continue Your Journey in App
Find your dream home, receive real-time updates, and many more!
Continue Your Journey in App
Find your dream home, receive real-time updates, and many more!
Location
HOA Management
Beacon Community Management
HOA Fees
$363.83/ Annually
Amenities
 Amenities and services may be covered by one or multiple associations and service providers.
 Tennis
 Park Playground
Disclaimer: Amenities are based on third-party information and may vary; buyers must independently verify all amenities, as information is deemed reliable but not guaranteed.
Facts & Features
Rooms
Bedrooms & bathrooms
Bedrooms: 4
Bathrooms: 2
Bedroom 2
Level: First
Area: 110.00 Square Feet
Dimensions: 11x10
Bedroom 3
Level: First
Area: 120.00 Square Feet
Dimensions: 12x10
Dining Room
Level: First
Area: 110.00 Square Feet
Dimensions: 11x10
Family Room
Level: First
Area: 255.00 Square Feet
Dimensions: 17x15
Kitchen
Level: First
Area: 187.00 Square Feet
Dimensions: 17x11
Living Room
Level: First
Area: 221.00 Square Feet
Dimensions: 17x13
Primary Bathroom
Level: First
Area: 132.00 Square Feet
Dimensions: 12x11
Primary Bedroom
Level: First
Area: 221.00 Square Feet
Dimensions: 17x13
Balcony/Porch/Lanai
Level: First
Area: 392.00 Square Feet
Dimensions: 28x14
Interior
Exterior Features
Rain Gutters
Sewer
Septic Tank
Heating
Central, Electric
Cooling
Central Air
Interior Features
Cathedral Ceiling(s), Ceiling Fans(s), Eat In Kitchen, High Ceilings, Kitchen/family Room Combo, Living Room/dining Room Combo, Split Bedroom, Vaulted Ceiling(s), Walk In Closet(s)
Appliances
Dishwasher, Disposal, Electric Water Heater, Exhaust Fan, Microwave, Range, Range Hood, Refrigerator
Flooring
Ceramic Tile
Window Features
Blinds
Construction
Year Built
Year Built: 1986
Home type
Single Family Residence
Foundation Details
Slab
Architectural Style
Contemporary
Construction Materials
Block, Stucco
Roof
Shingle
Utilities & Energy
Parking Features
Garage Door Opener
Security Features
Security System Owned, Smoke Detector(s)
Association Amenities
Park, Tennis Court(s)
Laundry Features
Inside
Utilities
Cable Connected, Electricity Connected, Fire Hydrant, Sprinkler Meter
Water Source
Public
Other Features
Lot Features
In County, Sidewalk, Paved
Community Features
Association Recreation Owned, Deed Restrictions, Park, Tennis Court(s), Street Lights
Patio And Porch Features
Deck, Patio, Porch, Screened
Vegetation
Mature Landscaping, Trees/landscaped
Subdivision Name
Silver Woods
Price History
| Date | Event | Price |
|---|---|---|
10/09/2026 Source: | Listed for Sale | $554,555 $308/sqft |
10/01/2026 Source: | Listing Removed | $554,555 -3.55% $308/sqft |
02/23/2026 Source: | Listed for Sale | $574,995 +3.69% $320/sqft |
02/23/2026 Source: #MFRO6384930 | Price Decreased | $554,555 -3.55% $308/sqft |
02/23/2026 Source: | Price Decreased | $574,995 -2.53% $320/sqft |

Show more
Nearby Homes









Find Homes by Property Features in Windermere, FL
Nearby New Homes For Sale

Based on information from Stellar MLS® through Oct 28, 2026, 02:15PM as submitted to and distributed by MLS GRID. All data is obtained from various sources and may not have been verified by the broker or MLS GRID. Supplied Open House Information is subject to change without notice. All information should be independently reviewed and verified for accuracy. Properties may or may not be listed by the office/agent presenting the information. IDX information is provided exclusively for consumers’ personal non-commercial use. It may not be used for any purpose other than to identify prospective properties consumers may be interested in purchasing. The data is deemed reliable but is not guaranteed by MLS GRID. The use of the MLS GRID Data may be subject to an end-user license agreement prescribed by the Member Participant’s applicable MLS, if any, and as amended from time to time. © 2026 Stellar MLS. All Rights Reserved.
 Advertising Broker: Fred McGill | Simple Showing, Inc
