- Overview
- Description
- Property Details
- Location
- HOA Management
- Facts & Features
- Getting Around
- Nearby Homes


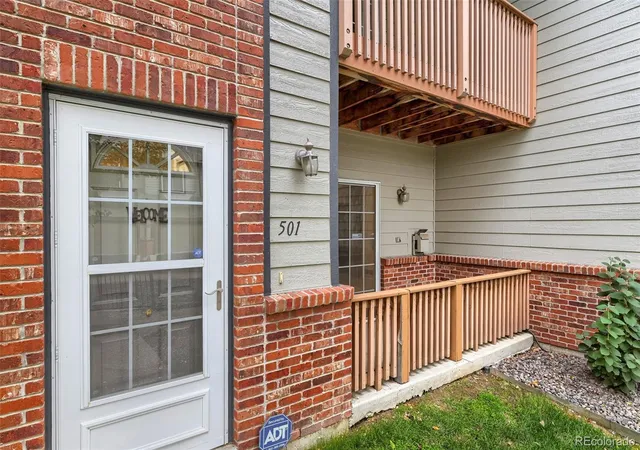


$350,000
Monthly Est:$1,742
 2 Beds
 2 Baths
2 full baths
 2,241sqft
11051 Huron St #501, Northglenn, CO 80234
$350,000
$1,742/moEst:
Get Pre-Approved
Condominium
Built in 1996
$325/mo HOA
2,622 sqft lot
$156/sq.ft
Description
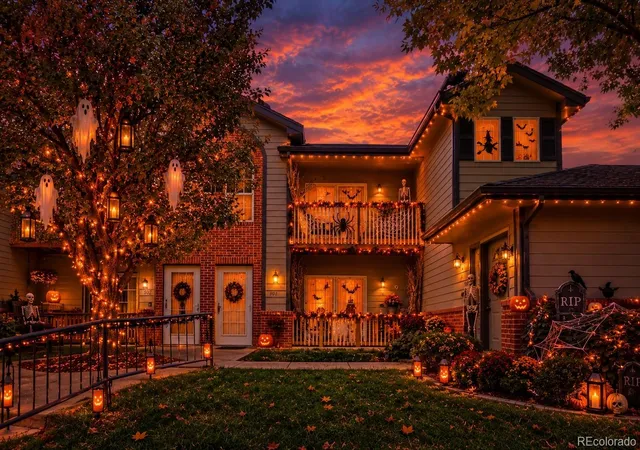
No Tricks, Just Treats in Northglenn!
Looking for a home that’s frightfully fabulous? Welcome to easy main-level living with room to grow! This refreshed 2-bedroom, 2-bath condo has been given a fresh new look with new interior paint, carpet, and lighting throughout.
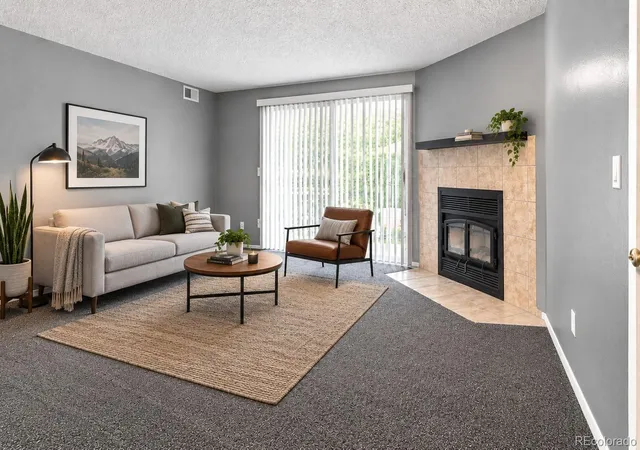
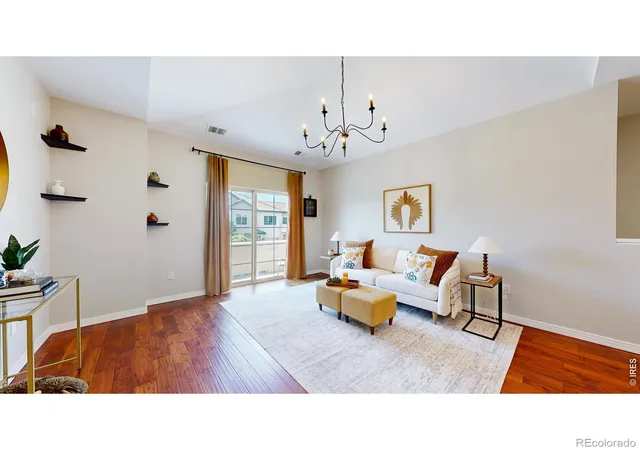
Step into the inviting living room, where a cozy fireplace and natural light create the perfect spot for spooky movie nights and pumpkin-spiced relaxation. Sliding doors lead to a patio overlooking the central courtyard—perfect for enjoying crisp Colorado evenings. The open-concept kitchen features granite countertops and a convenient eat-in space, making entertaining a real treat! Both bedrooms are on the main level, including a spacious primary suite with double closets and a private en-suite bath.
But wait… there’s more lurking below! The full, unfinished basement is your blank canvas for future fun. Keep it as generous storage for all your seasonal décor, or transform it into a rec room, home office, gym, hobby lair, or whatever your imagination conjures up. More space, more possibilities, and potential equity? No tricks here!
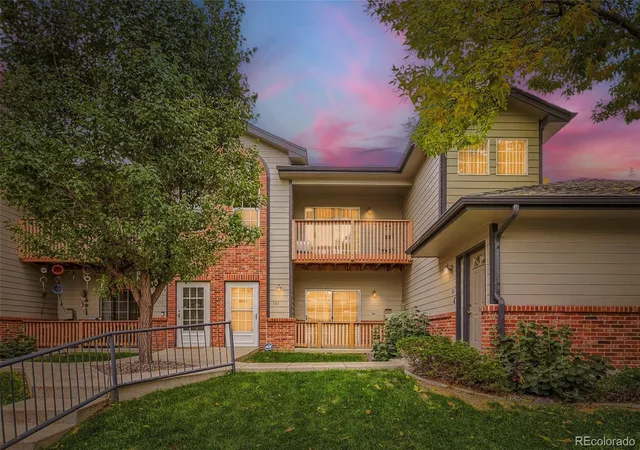
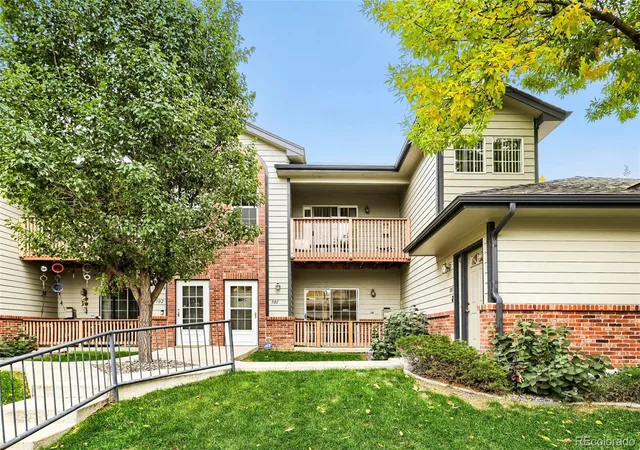
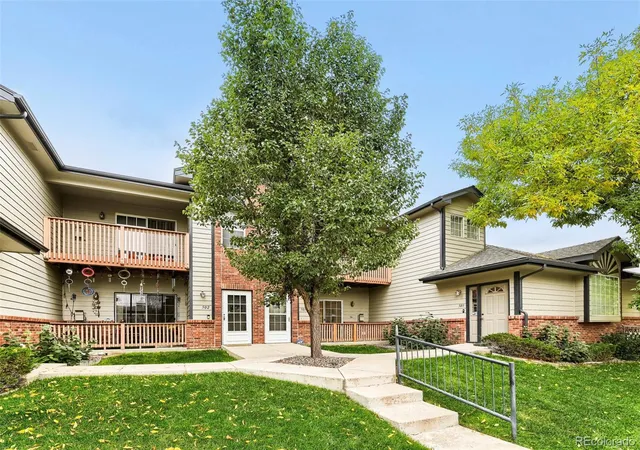
The HOA makes life a little sweeter, with access to community trails and paths while covering water and trash to help keep monthly expenses manageable. Enjoy move-in-ready comfort without the maintenance monsters.
Location, location, boo! Near 110th and Huron, you’ll find parks, shopping, dining, and convenient I-25 access close at hand. Nearby walking paths lead to Northwest Open Space, an 83-acre community park and athletic complex next to the peaceful wetlands of the Oscar Arnold Nature Area. It’s the perfect place to stretch your legs, enjoy Colorado’s outdoors, and spot a few creatures of the less-spooky variety!
With fresh updates, convenient main-level living, bonus basement space, and a location that’s anything but scary, this Northglenn gem is ready for its next chapter.
Don’t let this one disappear into the night… schedule your showing today!
- Houzeo last checked: 28 minutes ago
- Listing updated: October 28, 2026 at 2:03 am
- Listing Provided by: Kismet Home Group (480) 600-0894 , Alyssa Evans | eXp Realty, LLC (888) 440-2724
- Source: DENVER (RE COLORADO) MLS-CO | MLS#: 5558905

This condo is in:
 Walking & Jogging Trails
 Parking
Property Details
Status
Active
Type
Condominium
No. of Stories
-
County
City
Neighborhood
--
Year Built
1996
HOA Fees
$325/mo
Finished Area
2,241 sqft
Lot Size
2,622 sqft lot
Basement Area
- sqft
MLS Name
DENVER (RE COLORADO) MLS
MLS Number
5558905
MLS Status
Active
Days on Market
5

Continue Your Journey in App
Find your dream home, receive real-time updates, and many more!
Continue Your Journey in App
Find your dream home, receive real-time updates, and many more!
Location
HOA Management
Pinnacle Creek Owners Association,
HOA Fees
$325/ Monthly
Amenities
 Amenities and services may be covered by one or multiple associations and service providers.
 Snow Removal
 Trash Pickup
 Bike Trails
 Maintenance
 Water
 Parking
 Sewer
Disclaimer: Amenities are based on third-party information and may vary; buyers must independently verify all amenities, as information is deemed reliable but not guaranteed.
Facts & Features
Rooms
Bedrooms & bathrooms
Bedrooms: 2
Bathrooms: 2
Living Room
Level: Main
Dining Room
Level: Main
Kitchen
Level: Main
Bedroom
Level: Main
Bedroom
Level: Main
Bathroom Three Quarter
Level: Main
Bathroom Three Quarter
Level: Main
Interior
Appliances
Dishwasher, Microwave, Oven, Refrigerator
Heating
Forced Air
Flooring
Carpet, Laminate, Tile
Interior Features
Ceiling Fan(s), Eat In Kitchen, Granite Counters, Laminate Counters, No Stairs, Open Floorplan, Pantry, Primary Suite
Cooling
Central Air
Sewer
Public Sewer
Construction
Year Built
Year Built: 1996
Home type
Condominium
Roof
Composition
Property Condition
Updated/remodeled
Architectural Style
Contemporary
Construction Materials
Frame
Utilities & Energy
Association Amenities
Parking, Trail(s)
Water Source
Public
Security Features
Carbon Monoxide Detector(s), Smoke Detector(s)
Fireplace Features
Living Room
Basement
Full, Unfinished
Laundry Features
In Unit
Other Features
Subdivision Name
Pinnacle Creek
Patio And Porch Features
Covered, Patio
Lot Features
Greenbelt
Price History
| Date | Event | Price |
|---|---|---|
10/23/2026 Source: | Listed for Sale | $350,000 +94.44% $301/sqft |
10/22/2014 Source: | Sold | $180,000 $155/sqft |

Nearby Homes

Find Homes by Property Features in Northglenn, CO

Based on information from REcolorado®, Inc.through Oct 28, 2026, 02:15PM. Not all properties were listed and/or closed by Company. This representation is based in whole or in part on content supplied by REcolorado®, Inc. REcolorado®, Inc. does not guarantee nor is it in any way responsible for its accuracy. Content maintained by REcolorado®, Inc. may not reflect all real estate activity in the market. Some IDX listings have been excluded from this website. Any use search of data on the website, other than by a consumer looking to purchase real estate, is prohibited. If Houzeo suspect “scraping” of the data has occurred, the suspicion and any evidence will be reported to the MLS. IDX information is provided exclusively for consumers' personal non-commercial use. It may not be used for any purpose other than to identify prospective properties consumers may be interested in purchasing. The data is deemed reliable but is not guaranteed by REcolorado®. The use of the IDX Data may be subject to an end user license agreement prescribed by REcolorado® as amended from time to time.
Based on information submitted to the MLS GRID as of Oct 28, 2026, 02:15PM. All data is obtained from various sources and may not have been verified by broker or MLS GRID. Supplied Open House information is subject to change without notice. All information should be independently reviewed and verified for accuracy. Properties may or may not be listed by the office/agent presenting the information. ©2026 REcolorado®, Inc. All Rights Reserved.
 Advertising Broker: Albert Gollas | Gollas and Company, Inc.
