- Overview
- Description
- Property Details
- Location
- HOA Management
- Facts & Features
- Getting Around
- Nearby Homes
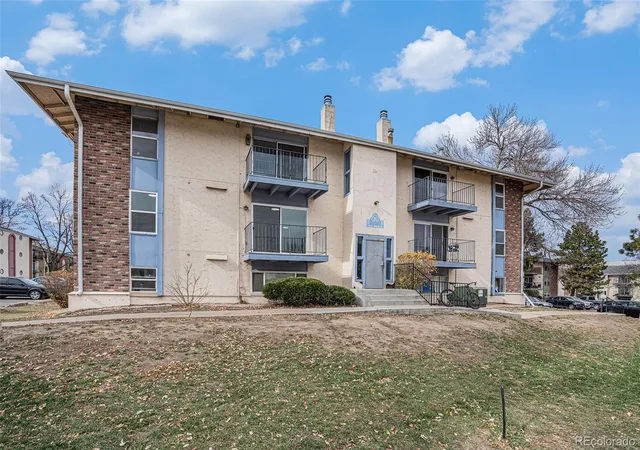

Street View
$199,900
Monthly Est:$995
 2 Beds
 1 Bath
1 full bath
 900sqft
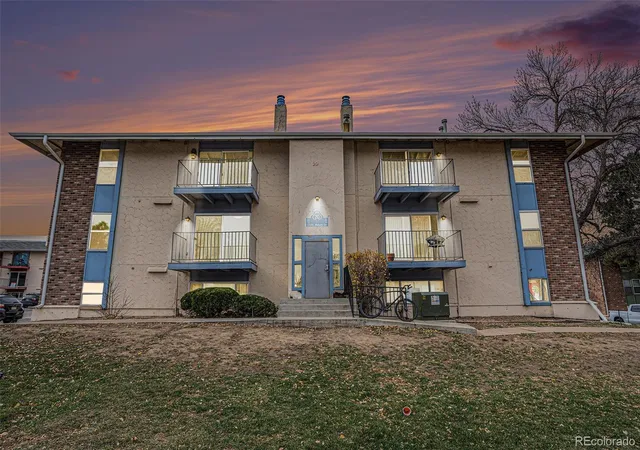
12141 Melody Dr #202, Denver, CO 80234
$199,900
$995/moEst:
Get Pre-Approved
Condominium
Built in 1972
$530/mo HOA
-- sqft lot
$222/sq.ft
Description
At 12141 North Melody Drive #202, life feels simple, connected, and refreshed — because everything around you is designed to make your days easier.
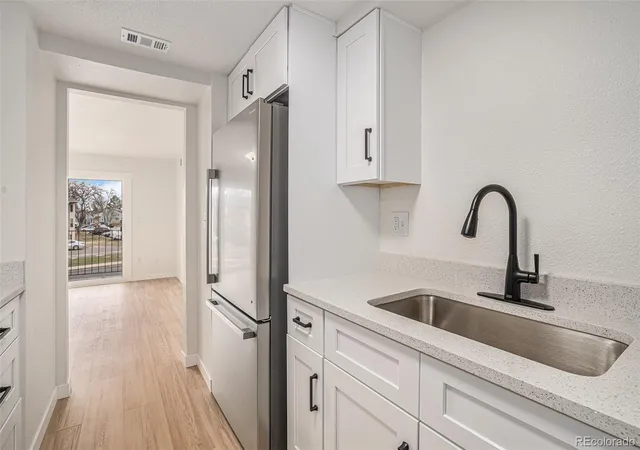
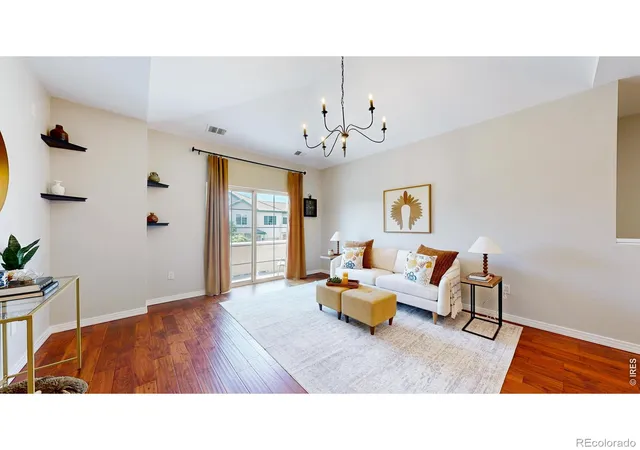
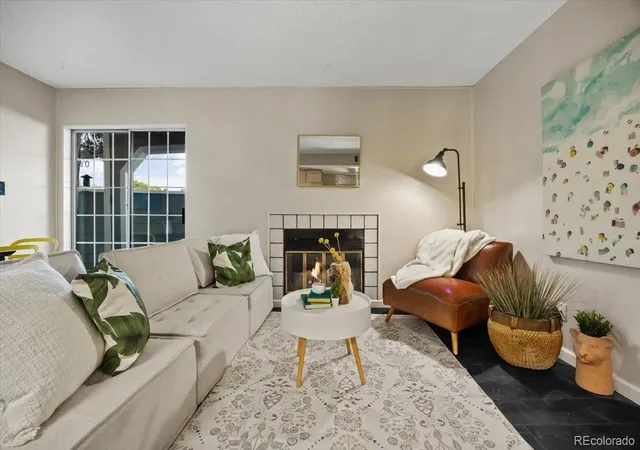
Inside, the home welcomes you with an open, airy layout, in unit laundry room and new finishes. The brand-new flooring stretches from the living room to the kitchen, creating a clean, modern flow. Sunlight fills the space through the large sliding door, giving the entire condo a peaceful, uplifting energy.
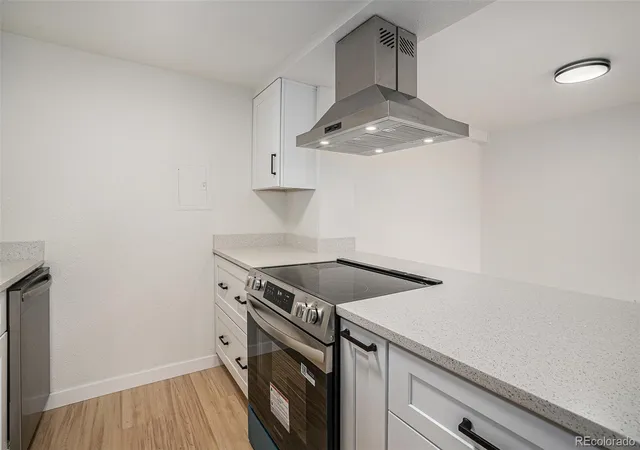
The kitchen is the heart of the home, remodeled with sleek white cabinetry, quartz counters, matte-black hardware, and stainless-steel appliances. Whether you’re cooking dinner with the windows open or chatting with guests across the breakfast bar, this space is built for comfort and connection.
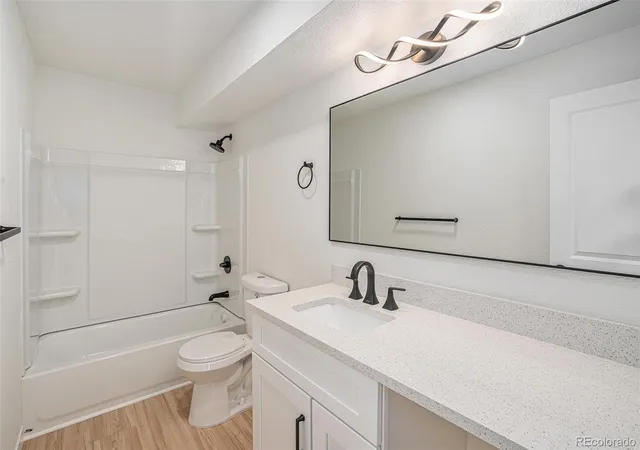
Down the hall, both bedrooms offer generous space, plush new carpet, and quiet corners to rest and recharge. The updated bathroom features thoughtful details — modern lighting, a floating-style vanity, and black fixtures that create a spa-like experience.
But what truly sets this home apart is where it’s located.
Here, everything you need is just moments away.
• I-25 is only minutes from your door, making commutes into Denver or to the northern suburbs incredibly easy.
• RTD and light rail options nearby offer car-free convenience.
• You’re close to everyday essentials — grocery stores, coffee shops, gyms, and dining options.
• The area is filled with green spaces and walking paths, perfect for morning jogs or weekend strolls.
• Parks, schools, and shopping centers are all within a quick drive.
This condo is an opportunity to simplify your lifestyle while staying connected to everything the Front Range has to offer. Welcome home to Melody Dr — where convenience meets comfort, and your next chapter begins.
- Houzeo last checked: 4 hours ago
- Listing updated: September 25, 2026 at 8:43 pm
- Listing Provided by: Erick Ibarra (720) 227-3088 , Daisy Ibarra | Guide Real Estate (303) 398-7033
- Source: DENVER (RE COLORADO) MLS-CO | MLS#: 6636333

Part of

Property Details
Status
Active
Type
Condominium
No. of Stories
-
County
City
Neighborhood
--
Year Built
1972
HOA Fees
$530/mo
Finished Area
900 sqft
Lot Size
-- sqft lot
Basement Area
- sqft
MLS Name
DENVER (RE COLORADO) MLS
MLS Number
6636333
MLS Status
Active
Days on Market
54

Continue Your Journey in App
Find your dream home, receive real-time updates, and many more!
Download App
Continue Your Journey in App
Find your dream home, receive real-time updates, and many more!
Location
HOA Management
Mile High Management
HOA Fees
$529.61/ Monthly
Amenities
 Amenities and services may be covered by one or multiple associations and service providers.
 Pool
Pool
 Sewer
Sewer
 Maintenance
 Water
Water
 Trash Pickup
 Insurance
 Recycling
Disclaimer: Amenities are based on third-party information and may vary; buyers must independently verify all amenities, as information is deemed reliable but not guaranteed.
Facts & Features
Rooms
Bedrooms & bathrooms
Bedrooms: 2
Bathroom: 1
Living Room
Level: Main
Area: Square Feet
Dimensions: 216.15
Dining Room
Level: Main
Area: Square Feet
Dimensions: 118.65
Bedroom
Level: Main
Area: Square Feet
Dimensions: 144.11
Bathroom Full
Level: Main
Area: Square Feet
Dimensions: 41.55
Bedroom
Level: Main
Area: Square Feet
Dimensions: 135.45
Kitchen
Level: Main
Area: Square Feet
Dimensions: 81.99
Laundry
Level: Main
Area: Square Feet
Dimensions: 14.76
Interior
Exterior Features
Balcony
Flooring
Carpet, Vinyl
Sewer
Public Sewer
Appliances
Dishwasher, Microwave, Oven, Range Hood, Refrigerator
Cooling
Central Air
Interior Features
Eat In Kitchen, Open Floorplan, Primary Suite, Quartz Counters, Smart Thermostat
Heating
Forced Air
Construction
Year Built
Year Built: 1972
Home type
Condominium
Property Condition
Updated/remodeled
Roof
Composition
Construction Materials
Frame, Stucco
Utilities & Energy
Utilities
Cable Available, Electricity Available
Water Source
Public
Security Features
Carbon Monoxide Detector(s), Smoke Detector(s)
Laundry Features
In Unit
Association Amenities
Pool
Parking Features
Asphalt
Other Features
Subdivision Name
Cottonwood Villas
Lot Features
Near Public Transit
Patio And Porch Features
Patio
Price History
| Date | Event | Price |
|---|---|---|
09/18/2026 Source: | Price Decreased | $199,900 -2.49% $222/sqft |
09/08/2026 Source: #REC6636333 | Price Decreased | $205,000 -2.38% $228/sqft |
08/15/2026 Source: | Listed for Sale | $210,000 $233/sqft |
08/15/2026 Source: | Price Decreased | $210,000 -4.55% $233/sqft |
12/18/2025 Source: | Listing Removed | $220,000 $244/sqft |

Show more
Nearby Homes
Find Homes by Property Features in Denver, CO

Based on information from REcolorado®, Inc.through Oct 08, 2026, 11:00AM. Not all properties were listed and/or closed by Company. This representation is based in whole or in part on content supplied by REcolorado®, Inc. REcolorado®, Inc. does not guarantee nor is it in any way responsible for its accuracy. Content maintained by REcolorado®, Inc. may not reflect all real estate activity in the market. Some IDX listings have been excluded from this website. Any use search of data on the website, other than by a consumer looking to purchase real estate, is prohibited. If Houzeo suspect “scraping” of the data has occurred, the suspicion and any evidence will be reported to the MLS. IDX information is provided exclusively for consumers' personal non-commercial use. It may not be used for any purpose other than to identify prospective properties consumers may be interested in purchasing. The data is deemed reliable but is not guaranteed by REcolorado®. The use of the IDX Data may be subject to an end user license agreement prescribed by REcolorado® as amended from time to time.
Based on information submitted to the MLS GRID as of Oct 08, 2026, 11:00AM. All data is obtained from various sources and may not have been verified by broker or MLS GRID. Supplied Open House information is subject to change without notice. All information should be independently reviewed and verified for accuracy. Properties may or may not be listed by the office/agent presenting the information. ©2026 REcolorado®, Inc. All Rights Reserved.
 Advertising Broker: Albert Gollas | Gollas and Company, Inc.