- Overview
- Description
- Property Details
- Location
- HOA Management
- Facts & Features
- Getting Around
- Nearby Homes
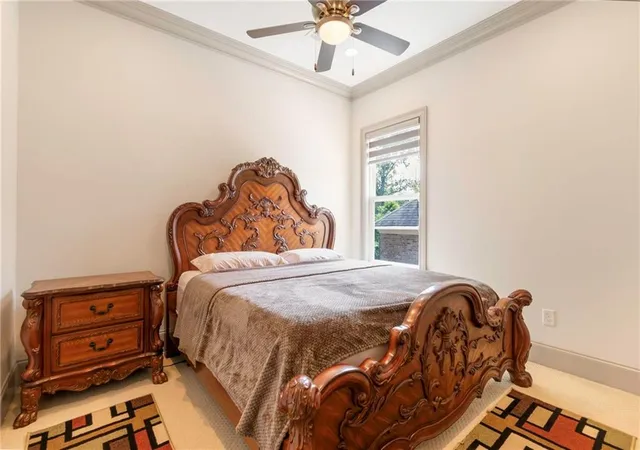

Street View
$1,359,999
Monthly Est:$6,769
 6 Beds
 5 Baths
5 full baths
 5,860sqft
11055 Callaway Dr, Johns Creek, GA 30097
$1,359,999
$6,769/moEst:
Get Pre-Approved
Single Family Residence
Built in 2016
$100/mo HOA
13,242.24 sqft lot
$232/sq.ft
Description
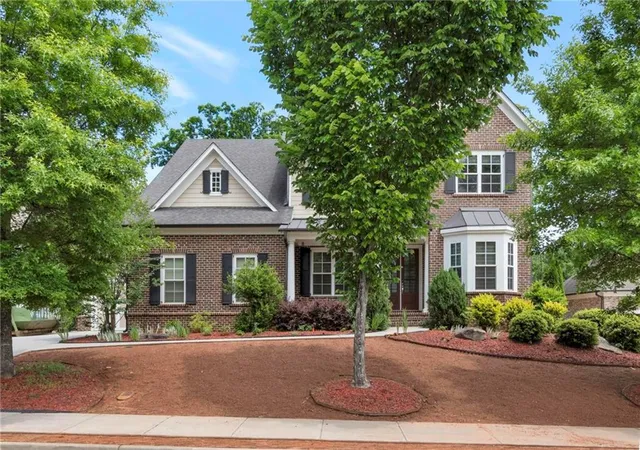
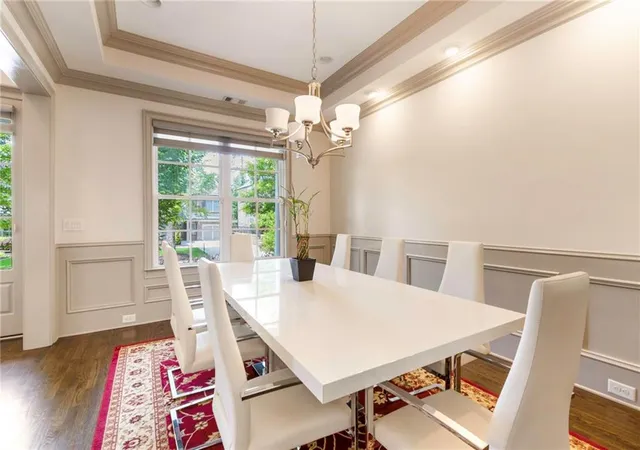
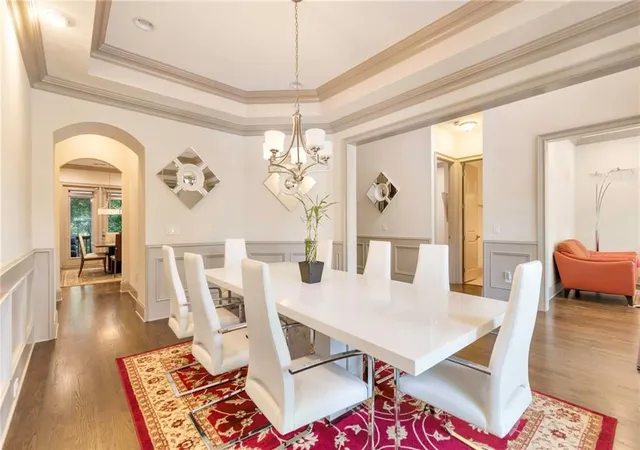
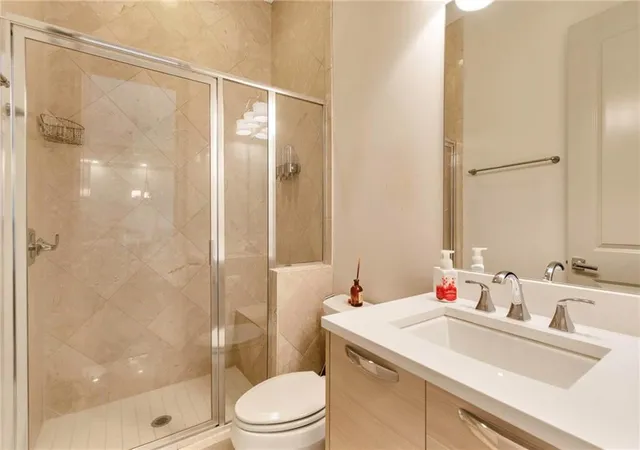
A TRUE SHOWSTOPPER — A DESIGNER-CURATED MASTERPIECE FROM TOP TO BOTTOM! This better-than-new luxury residence sits in the prestigious City of Johns Creek—ranked #1 Best Place to Live by U.S. News & World Report. From the inviting front porch with its generous sitting area to the meticulously crafted interiors, every inch of this home exudes sophistication. Step inside to discover exquisite architectural detailing, including intricate millwork, vaulted and tray ceilings, 8-ft doors, 10+ ft ceilings, expansive windows that drench the home in natural light, plantation shutters, and stunning hardwood floors throughout. At the heart of the home is a chef’s kitchen where modern elegance meets everyday functionality. Pristine white cabinetry, a custom designer backsplash, quartz countertops, a large walk-in pantry, and an oversized island flow seamlessly into the keeping/breakfast room, anchored by a striking fireplace. The main level also features a dramatic two-story fireside family room, formal dining room, dedicated home office, guest bedroom with full bath, and a well-appointed mudroom off the garage entry. Upstairs, the luxurious owner’s suite offers a serene retreat with tray ceilings, a sitting area, and expansive windows. The spa-inspired bath showcases rich designer tile, quartz counters, an oversized walk-in shower, a freestanding soaking tub, and a custom walk-in closet. Additional bedrooms, baths, and a connected laundry room complete the upper level. The fully finished terrace level provides exceptional additional living space, including a large media room, playroom, bedroom, and two full baths—perfect for guests, recreation, or multi-generational living. Outdoors, the professionally landscaped yard features a spacious patio with a retractable awning, ideal for al-fresco dining and year-round enjoyment. Both garages offer abundant storage and parking flexibility. Located in the top-rated North Fulton school district, including Northview High School, and just a short walk to Cauley Creek Park with sports fields, pickleball, beach volleyball, and miles of scenic trails. A true designer home with every upgrade imaginable. Brand-new full-yard sod installation is currently underway.
- Houzeo last checked: 12 hours ago
- Listing updated: August 12, 2026 at 5:34 pm
- Listing Provided by: Satya Gadde (856) 343-8431 | Dream Realty Group, LLC. (678) 480-5245
- Source: First Multiple Listing Service-GA | MLS#: 7768221

Property Details
Status
Active
Type
Single Family Residence
No. of Stories
-
County
City
Neighborhood
Year Built
2016
HOA Fees
$100/mo
Finished Area
5,860 sqft
Lot Size
13,242.24 sqft lot
Basement Area
- sqft
MLS Name
First Multiple Listing Service
MLS Number
7768221
MLS Status
Active
Days on Market
177

Continue Your Journey in App
Find your dream home, receive real-time updates, and many more!
Continue Your Journey in App
Find your dream home, receive real-time updates, and many more!
Location
HOA Management
N/A
HOA Fees
$1,200/ Annually
Amenities
 Amenities and services may be covered by one or multiple associations and service providers.
 Maintenance
Disclaimer: Amenities are based on third-party information and may vary; buyers must independently verify all amenities, as information is deemed reliable but not guaranteed.
Facts & Features
Rooms
Bedrooms & bathrooms
Bedrooms: 6
Bathrooms: 5
Interior
Exterior Features
None
Sewer
Public Sewer
Interior Features
High Ceilings 10 Ft Main, High Ceilings 9 Ft Lower, High Ceilings 9 Ft Upper, Entrance Foyer, Vaulted Ceiling(s), Recessed Lighting
Window Features
Double Pane Windows
Appliances
Gas Water Heater, Dishwasher, Double Oven, Disposal, Microwave, Electric Range, Gas Range, Gas Cooktop
Flooring
Hardwood, Carpet, Ceramic Tile
Heating
Central, Forced Air, Zoned
Cooling
Ceiling Fan(s), Central Air
Construction
Year Built
Year Built: 2016
Home type
Single Family Residence
Property Condition
Resale
Architectural Style
Contemporary
Roof
Asphalt, Shingle
Foundation Details
Concrete Perimeter
Construction Materials
Brick 4 Sides, Hardi Plank Type, Blown In Insulation
Utilities & Energy
Utilities
Underground Utilities, Cable Available, Electricity Available, Natural Gas Available, Sewer Available, Water Available
Basement
Interior Entry, Exterior Entry, Finished, Walk Out Access
Electric
110 Volts
Pool Features
None
Fireplace Features
Family Room
Security Features
Carbon Monoxide Detector(s), Fire Alarm
Laundry Features
Upper Level
Water Source
Public
Parking Features
None
Other Features
Lot Features
Private
Subdivision Name
Adair Manor
Patio And Porch Features
Deck, Front Porch, Patio, Covered, Rear Porch
Community Features
None
Price History
| Date | Event | Price |
|---|---|---|
06/30/2026 Source: | Price Decreased | $1,359,999 -2.79% $232/sqft |
05/27/2026 Source: | Price Decreased | $1,399,000 -3.45% $239/sqft |
05/10/2026 Source: | Listed for Sale | $1,449,000 $247/sqft |

Nearby Homes
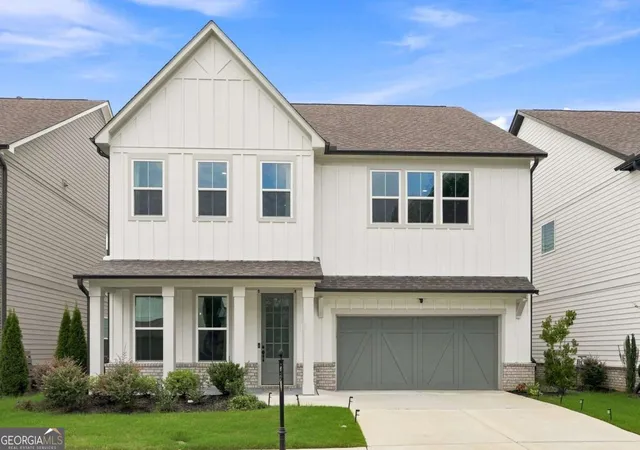

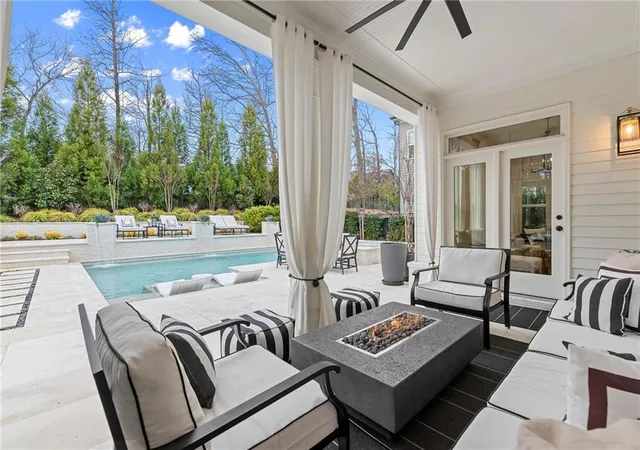

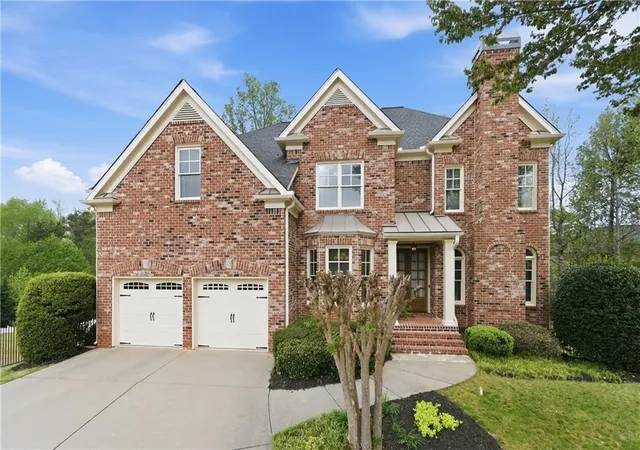
Find Homes by Property Features in Johns Creek, GA

Listings identified with the FMLS IDX logo come from FMLS and are held by brokerage firms other than the owner of this website. The listing brokerage is identified in any listing details. Information is deemed reliable but is not guaranteed. If you believe any FMLS listing contains material that infringes your copyrighted work, please click here to review our DMCA policy and learn how to submit a takedown request. © 2026 First Multiple Listing Service, Inc.
The listing broker’s offer of compensation is made only to participants of the MLS where the listing is filed.
 Advertising Broker: Fred McGill | Simple Showing, Inc
