- Overview
- Description
- Property Details
- Location
- Facts & Features
- Getting Around
- Nearby Homes

Street View
$257,000
Monthly Est:$1,279
 3 Beds
 2 Baths
2 full baths
 1,594sqft
11058 N Morrell Dr, Citrus Springs, FL 34434
$257,000
$1,279/moEst:
Get Pre-Approved
Single Family Residence
Built in 2007
$-- HOA
10,624 sqft lot
$161/sq.ft
Description
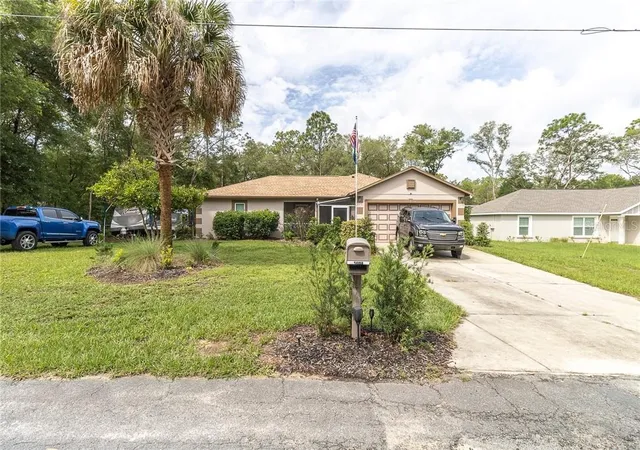
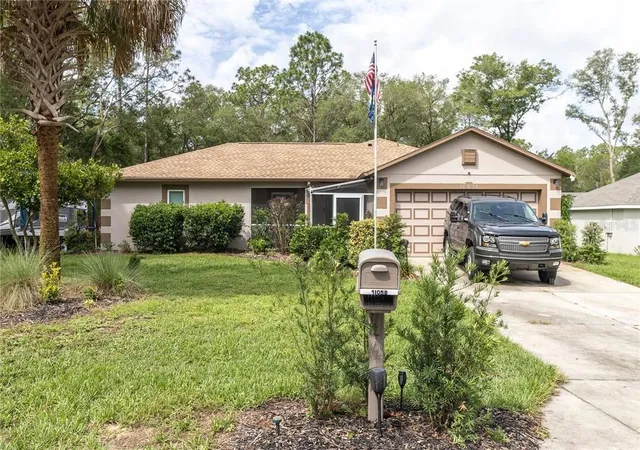
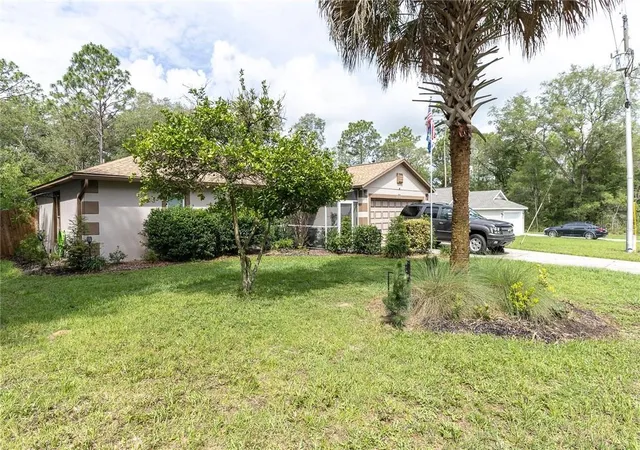
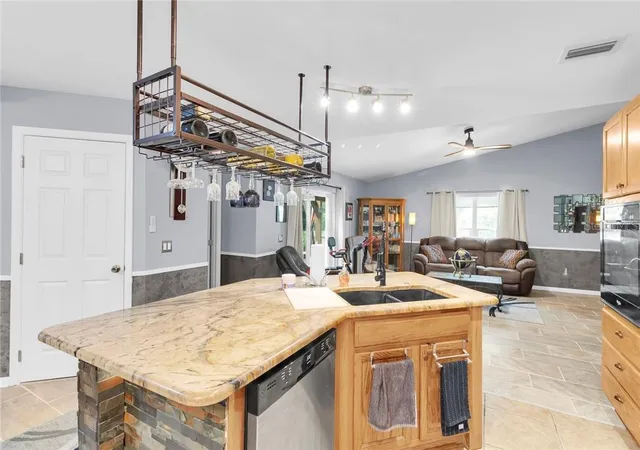
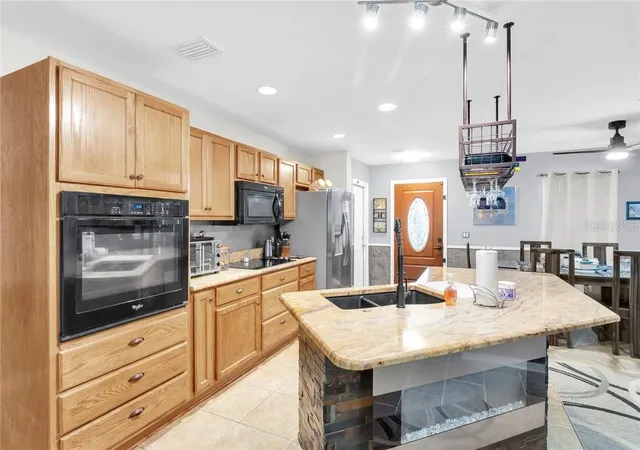
SIGNIFICANT PRICE IMPROVEMENT!!! This is the one you’ve been waiting for! Nestled on a quiet, peaceful street in the highly desirable Citrus Springs community, this beautifully upgraded 3-bedroom, 2-bathroom, 2-car garage home offers the perfect blend of comfort and style. From the moment you arrive, mature landscaping welcomes you to a charming screened entryway. Step inside to discover a bright and airy split open floor plan, suited for both daily living and entertaining. The heart of the home is the stunning, upgraded kitchen, complete with premium granite countertops, soft-close wood cabinetry with convenient pull-out shelving, newer appliances, and a massive pantry that makes meal prep a breeze. The centerpiece island features a cozy electric fireplace facing the living room, topped with an overhead pot rack for a touch of gourmet flair. Retreat to the spacious primary suite, featuring elegant tray ceilings and a luxurious en-suite bathroom equipped with double sinks, a relaxing garden tub, and a modern walk-in shower. Through the sliding glass doors, your secluded outdoor oasis awaits. Relax or host gatherings on the rear patio under a beautiful pergola, overlooking an expansive, fully fenced backyard with more than enough room to build the pool of your dreams! A separate outdoor storage shed keeps your lawn mower and gardening tools tucked away, freeing up full use of your spacious two-car garage. Carport and outdoor furniture are included with purchase. Notable Upgrades & Features: New Roof (2023) NEW Hurricane-Rated Thermopane Windows NEW Water Heater & Expansion Tank Energy Efficiency: Extra-thick blown-in insulation in both the home and garage for low utility bills. Security: 8-channel home security system included. Screened front entryway and back porch. This absolute gem is turn-key and ready for its next owner. Schedule your showing today before it's gone!
- Houzeo last checked: 11 hours ago
- Listing updated: October 8, 2026 at 10:48 am
- Listing Provided by: Donald Smith, ll (732) 207-9641 | RE/MAX CHAMPIONS (727) 807-7887
- Source: Stellar MLS-FL | MLS#: CC855256

Property Details
Status
Pending
Type
Single Family Residence
No. of Stories
1
County
City
Neighborhood
--
Year Built
2007
HOA Fees
-
Finished Area
1,594 sqft
Lot Size
10,624 sqft lot
Basement Area
- sqft
MLS Name
Stellar MLS
MLS Number
CC855256
MLS Status
Pending
Days on Market
129
Cumulative Days on Market
78

Continue Your Journey in App
Find your dream home, receive real-time updates, and many more!
Download App
Continue Your Journey in App
Find your dream home, receive real-time updates, and many more!
Location
Facts & Features
Rooms
Bedrooms & bathrooms
Bedrooms: 3
Bathrooms: 2
Primary Bedroom
Level: Main
Area: 288.00 Square Feet
Dimensions: 16x18
Bedroom 1
Level: Main
Area: 110.00 Square Feet
Dimensions: 10x11
Kitchen
Level: Main
Area: 126.00 Square Feet
Dimensions: 9x14
Living Room
Level: Main
Area: 315.00 Square Feet
Dimensions: 15x21
Interior
Flooring
Tile, Vinyl
Sewer
Septic Tank
Appliances
Electric Cooktop, Dishwasher, Disposal, Dryer, Microwave, Built In Oven, Oven, Refrigerator, Washer
Interior Features
Tray Ceiling(s), Stone Counters, Open Floorplan, Split Bedroom, Walk In Closet(s), Solid Wood Cabinets
Heating
Electric
Cooling
Central Air
Construction
Year Built
Year Built: 2007
Home type
Single Family Residence
Foundation Details
Slab
Roof
Shingle
Construction Materials
Stucco, Block
Utilities & Energy
Fireplace Features
Electric
Parking Features
Garage Door Opener, Driveway
Water Source
Public
Laundry Features
Inside
Security Features
Security System, Smoke Detector(s), Smart Security System
Other Features
Lot Features
Cleared
Price History
| Date | Event | Price |
|---|---|---|
09/25/2026 Source: | Sold | $255,000 -0.78% $160/sqft |
07/28/2026 Source: #MFRW7886193 | Pending | $257,000 -3.75% $161/sqft |
05/29/2026 Source: | Listed for Sale | $267,000 -10.70% $168/sqft |
08/26/2025 Source: | Listing Removed | $299,000 $188/sqft |
05/29/2025 Source: | Price Increased | $299,000 +1.36% $188/sqft |

Show more
Getting Around 11058 N Morrell Dr
Bike Score®

Somewhat Bikeable
43/100
Walk Score®

Car-Dependent
0/100
Data provided by Redfin
Nearby Homes
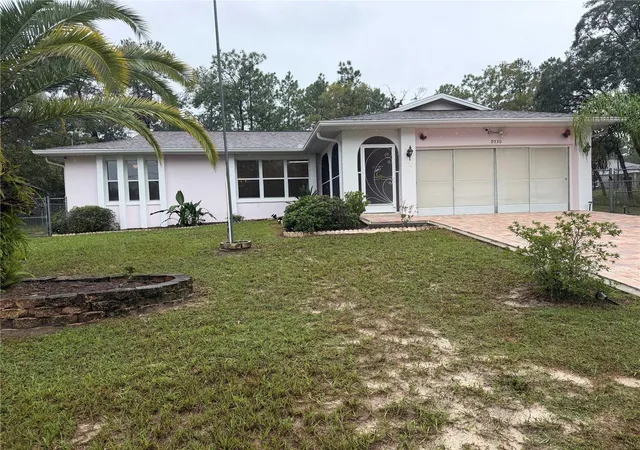
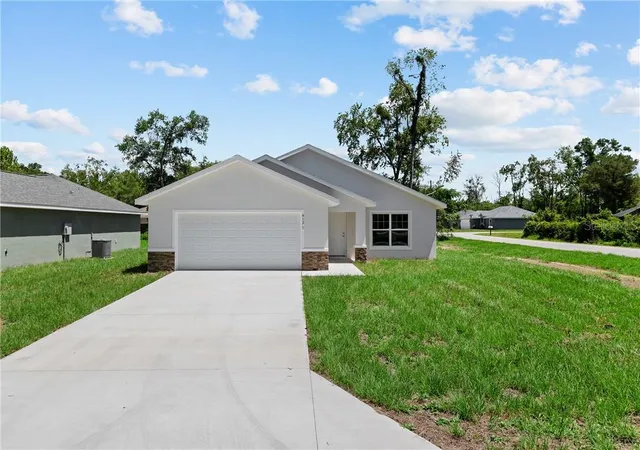
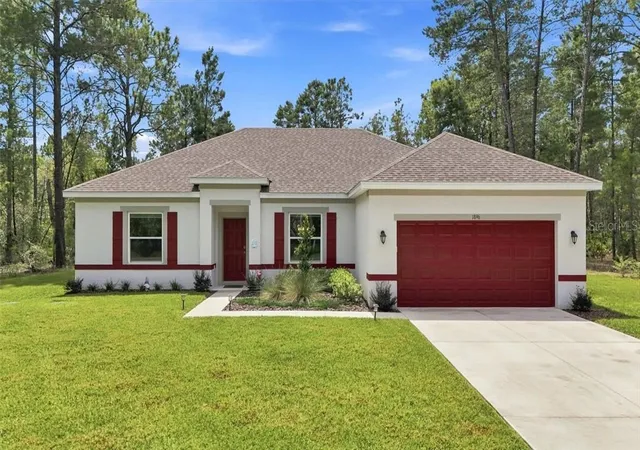
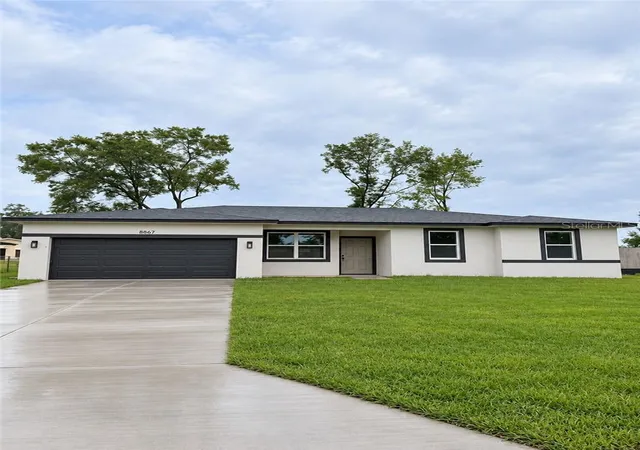
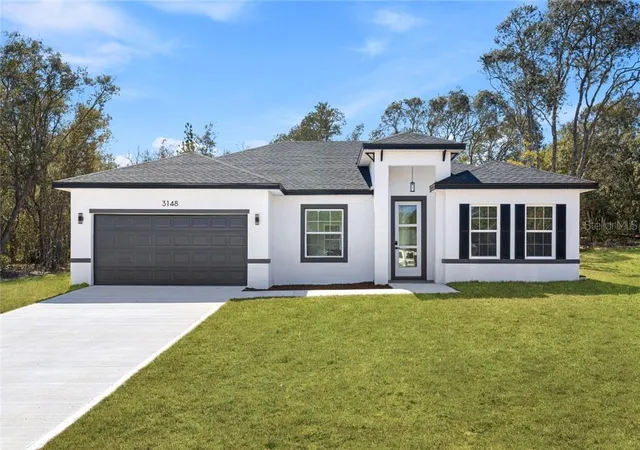
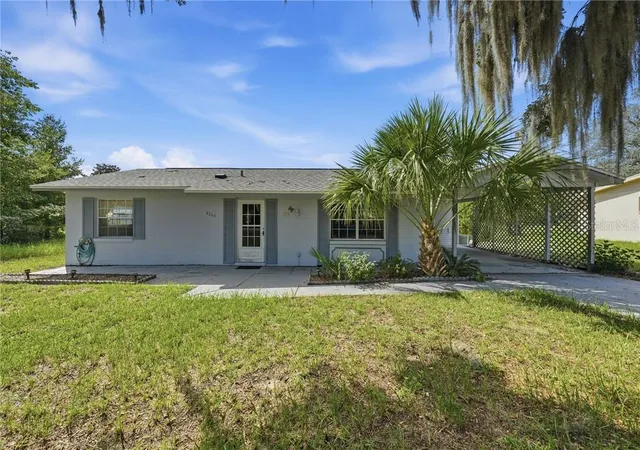
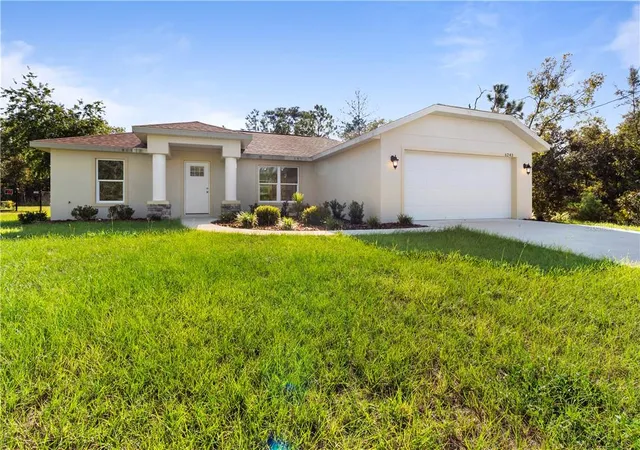
Find Homes by Property Features in Citrus Springs, FL
Nearby New Homes For Sale

Based on information from Stellar MLS® through Oct 09, 2026, 02:30PM as submitted to and distributed by MLS GRID. All data is obtained from various sources and may not have been verified by the broker or MLS GRID. Supplied Open House Information is subject to change without notice. All information should be independently reviewed and verified for accuracy. Properties may or may not be listed by the office/agent presenting the information. IDX information is provided exclusively for consumers’ personal non-commercial use. It may not be used for any purpose other than to identify prospective properties consumers may be interested in purchasing. The data is deemed reliable but is not guaranteed by MLS GRID. The use of the MLS GRID Data may be subject to an end-user license agreement prescribed by the Member Participant’s applicable MLS, if any, and as amended from time to time. © 2026 Stellar MLS. All Rights Reserved.
 Advertising Broker: Fred McGill | Simple Showing, Inc