- Overview
- Description
- Property Details
- Location
- Facts & Features
- Getting Around
- Nearby Homes
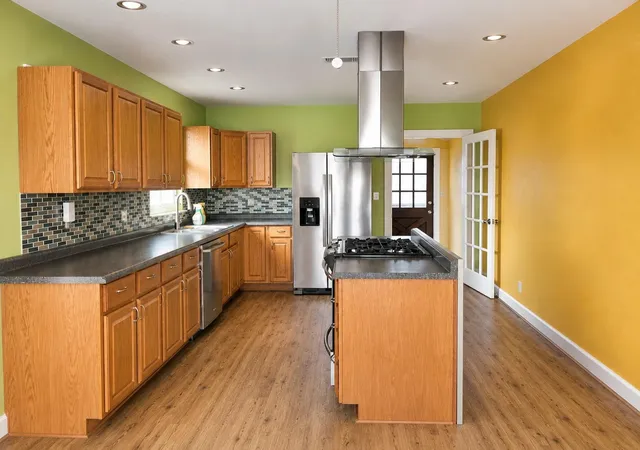

Street View
$495,000
Monthly Est:$2,464
 3 Beds
 2 Baths
2 full baths
 1,628sqft
1106 Austin St, Bastrop, TX 78602
$495,000
$2,464/moEst:
Get Pre-Approved
Single Family Residence
Built in 1949
$-- HOA
14,636.16 sqft lot
$304/sq.ft
Description
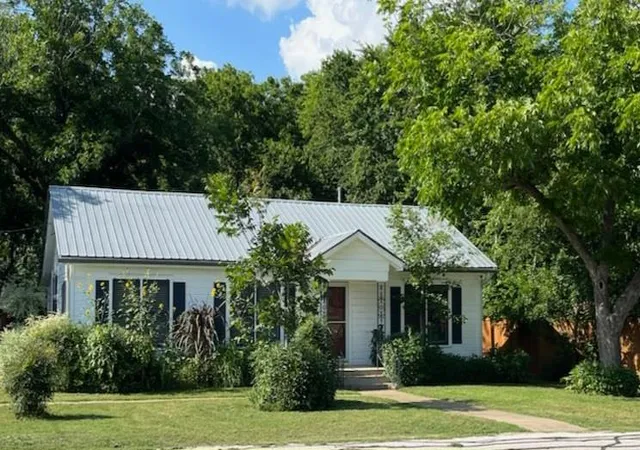
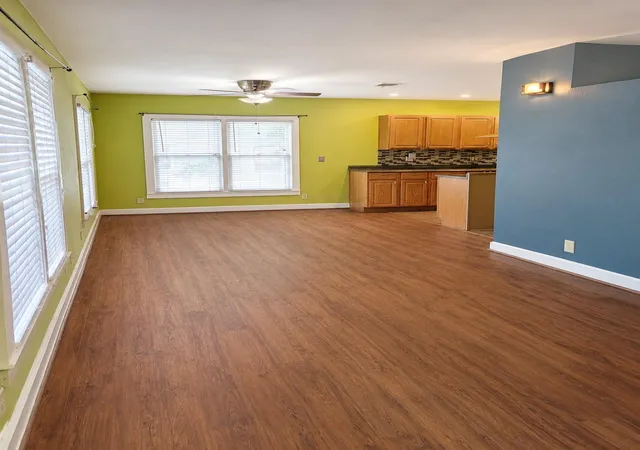
Charming home just minutes from downtown Bastrop! This 3-bedroom, 2-bath property features a spacious outdoor deck—perfect for enjoying Texas evenings. Situated on a large, tree-filled lot with a chicken coop, there’s ample space for gardening, hobbies, and outdoor projects. Conveniently located near parks, a playground, dining, and shopping, with easy access to Highway 71. Includes a guest house with private entrance, full bathroom, and laundry. Per the Seller the total square footage of living space is 1628 feet, which includes the guest house.
- Houzeo last checked: 4 hours ago
- Listing updated: August 4, 2026 at 3:03 pm
- Listing Provided by: Preston Porterfield (512) 785-6531 | WoW Properties (512) 789-5715
- Source: Unlock MLS-TX | MLS#: 4597396

Property Details
Status
Active
Type
Single Family Residence
No. of Stories
-
County
City
Neighborhood
--
Year Built
1949
HOA Fees
-
Finished Area
1,628 sqft
Lot Size
14,636.16 sqft lot
Basement Area
- sqft
MLS Name
Unlock MLS
MLS Number
4597396
MLS Status
Active
Days on Market
175

Continue Your Journey in App
Find your dream home, receive real-time updates, and many more!
Download App
Continue Your Journey in App
Find your dream home, receive real-time updates, and many more!
Location
Facts & Features
Rooms
Bedrooms & bathrooms
Bedrooms: 3
Bathrooms: 2
Interior
Sewer
Public Sewer
Exterior Features
Exterior Steps, Gutters Full, Private Yard
Window Features
Aluminum Frames, Blinds, Wood Frames
Flooring
Laminate, Vinyl
Appliances
Dishwasher, Ice Maker, Microwave, Oven, Free Standing Gas Oven, Gas Oven, Free Standing Gas Range, Rnghd, Refrigerator, Free Standing Refrigerator, Self Cleaning Oven, Washer/dryer, Water Heater
Interior Features
See Remarks, Ceiling Fan(s), Laminate Counters, Kitchen Island, Primary Bedroom On Main, Recessed Lighting
Cooling
Electric
Heating
Central, Natural Gas
Construction
Year Built
Year Built: 1949
Home type
Single Family Residence
Roof
Metal
Construction Materials
Wood Siding
Foundation Details
Pillar/post/pier, Slab
Property Condition
Resale
Utilities & Energy
Water Source
Public
Fireplace Features
None
Utilities
Cable Connected, Electricity Connected, High Speed Internet, Natural Gas Connected, Sewer Connected, Underground Utilities, Water Connected
Pool Features
None
Security Features
Smoke Detector(s)
Parking Features
Aggregate, Gravel
Other Features
Patio And Porch Features
Covered, Deck, Front Porch, Patio, Porch, Rear Porch
Disclosures
Seller Disclosure
Lot Features
Back Yard, City Lot, Public Maintained Road
Community Features
See Remarks, Park, Playground
Subdivision Name
Building Blk
Price History
| Date | Event | Price |
|---|---|---|
08/04/2026 Source: | Listed for Sale | $495,000 $304/sqft |

Nearby Homes
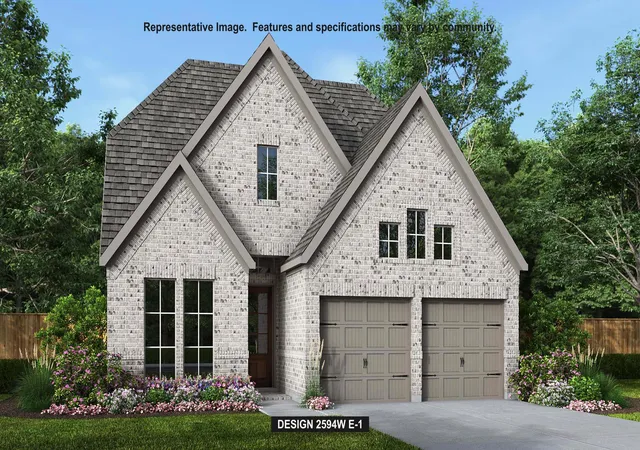
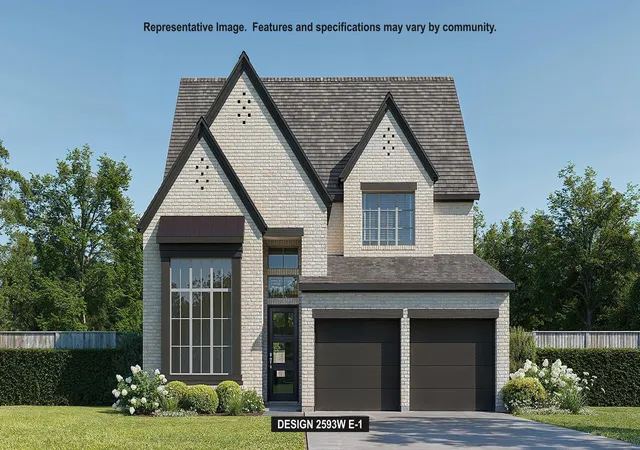
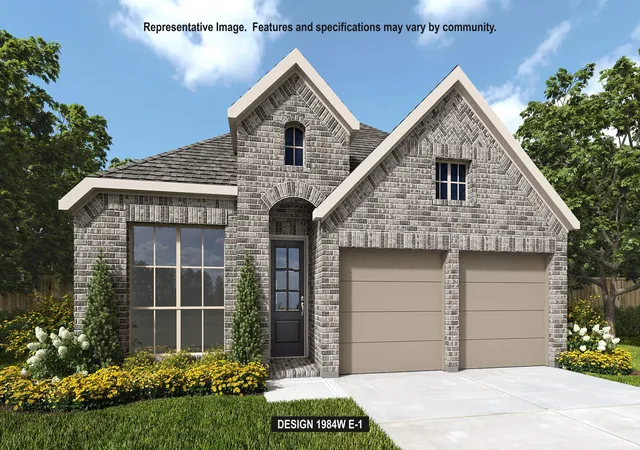


Find Homes by Property Features in Bastrop, TX

Based on information submitted to the MLS GRID from Unlock MLS through Oct 12, 2026, 10:30AM. All information provided is deemed reliable but is not guaranteed and should be independently verified. Unlock MLS and its affiliates provide the MLS and all content therein “AS IS” and without any warranty, express or implied. All data is obtained from various sources and may not have been verified by broker or MLS GRID. Supplied Open House Information is subject to change without notice. All information should be independently reviewed and verified for accuracy. Properties may or may not be listed by the office/agent presenting the information. The information being provided is for consumers’ personal, non-commercial use. It may not be used for any purpose other than to identify prospective properties consumers may be interested in purchasing. © 2026 Unlock MLS. All Rights Reserved.
 Advertising Broker: Michelle Brecker | Pathway To Home Realty