- Overview
- Description
- Property Details
- Location
- HOA Management
- Facts & Features
- Getting Around
- Nearby Homes


Street View
$559,000
Monthly Est:$2,782
 3 Beds
 3 Baths
2 full baths + 1 half bath
 2,668sqft
1106 Charlton Way, Leland, NC 28451
$559,000
$2,782/moEst:
Get Pre-Approved
Single Family Residence
Built in 2007
$307.33/mo HOA
0.24 acre lot
$210/sq.ft
Description
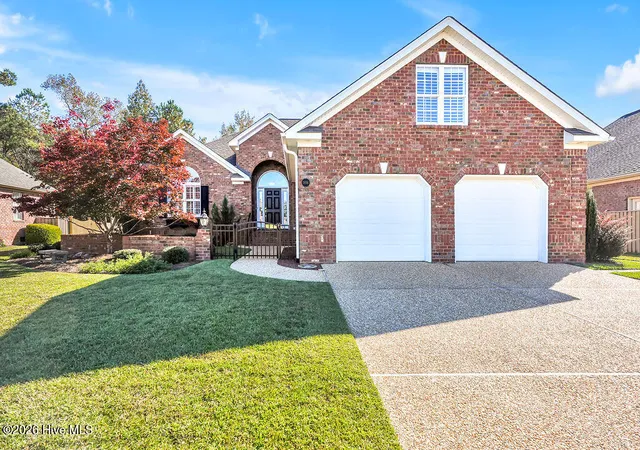
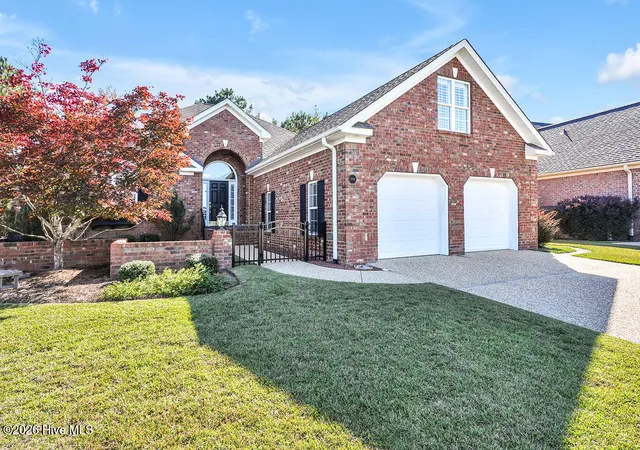
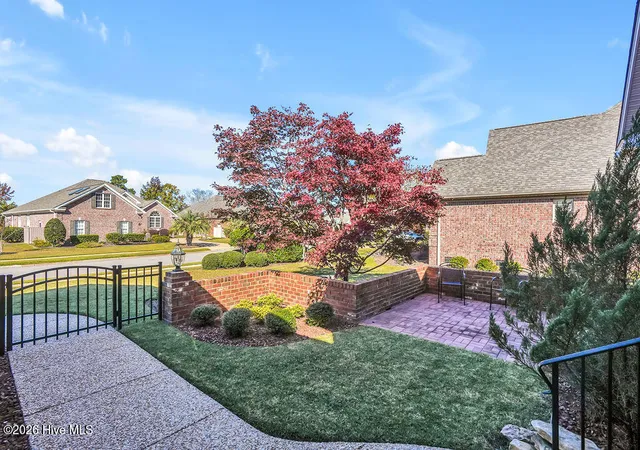
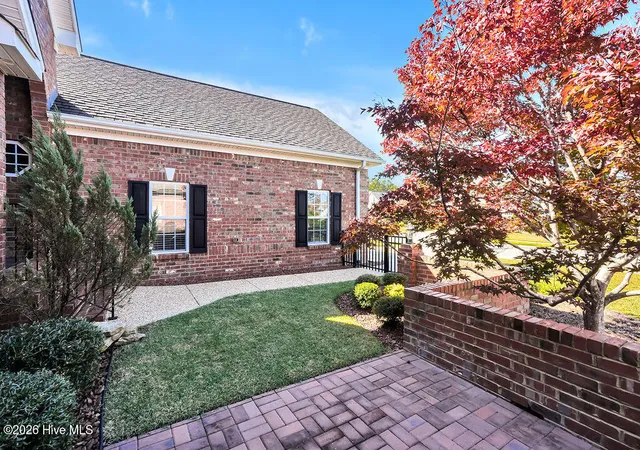
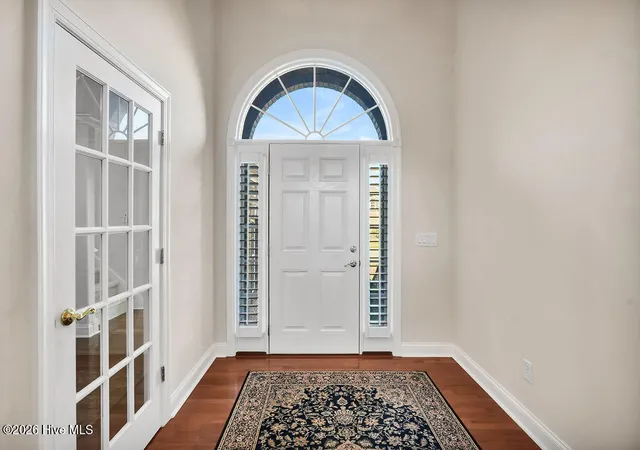
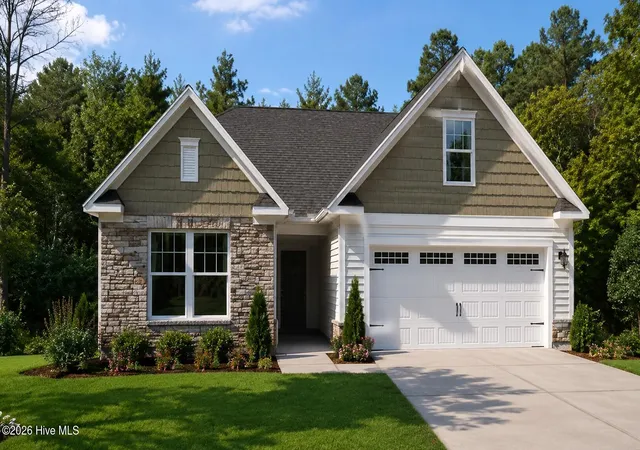
Enjoy views of nature with this stunning brick home located in the Jefferson Landing neighborhood of Brunswick Forest. A well-maintained Dover II model, built by Premier Homes, offering 3 bedrooms, 2.5 bathrooms, formal dining room, sunroom, and a bonus room that could also be used as a 4th bedroom. Highlights of the home include, hardwood floors, granite counters, tiled bathrooms, plantation shutters, trey ceilings, skylights, all appliances convey, and much more!! Natural light adds to the elegance of the home, and the layout is great for entertaining. A vaulted ceiling, large walk-in closet, and tiled walk-in shower are found in the impressive primary suite. Enjoy views of mature landscaping and tranquil nature while spending time in the sunroom, the screen porch or the front fenced-in courtyard. The washer and dryer are located in the garage with easy access to the mudroom/small home office. There is a termite bond is with Pescto. HVAC system was replaced in 2023.The HOA fees include landscape maintenance and community amenities. Features of Brunswick Forest include: three outdoor pools, one indoor pool, Fitness & Wellness Center, two cardio/weight rooms, tennis courts, basketball court, pickleball courts, Hammock Lake, miles of walking trails, parks, playground, dog parks, a kayak launch, and meeting rooms. Cape Fear National Golf Course is located on site. The Villages of Brunswick Forest is a commercial area with restaurants, shopping, and medical facilities. Only a short ride to Historic Downtown Wilmington, Brunswick County and New Hanover County Beaches. Easy access to I-140 & I40.
- Houzeo last checked: 0 minutes ago
- Listing updated: November 13, 2026 at 9:59 am
- Listing Provided by: James M Diaz (910) 524-2562 DRE #276079 | Coldwell Banker Sea Coast Advantage-Leland (910) 371-1181
- Source: Hive MLS-NC | MLS#: 100615640

Property Details
Status
Active
Type
Single Family Residence
No. of Stories
2
County
City
Neighborhood
--
Year Built
2007
HOA Fees
$307.33/mo
Finished Area
2,668 sqft
Lot Size
0.24 acre lot
Basement Area
- sqft
MLS Name
Hive MLS
MLS Number
100615640
MLS Status
Active
Days on Market
2

Continue Your Journey in App
Find your dream home, receive real-time updates, and many more!
Continue Your Journey in App
Find your dream home, receive real-time updates, and many more!
Location
HOA Management
Jefferson Landing
HOA Fees
$1,928/ Annually
Brunswick Forest Master HOA
HOA Fees
$1,760/ Annually
Amenities
 Amenities and services may be covered by one or multiple associations and service providers.
 Basket Ball
 Park Playground
 Gym
 Common Area
 Tennis
 Pool
 Maintenance
 Walk path
Sports Court
Street Light
Meeting Room
Disclaimer: Amenities are based on third-party information and may vary; buyers must independently verify all amenities, as information is deemed reliable but not guaranteed.
Facts & Features
Rooms
Bedrooms & bathrooms
Bedrooms: 3
Bathrooms: 3
Bedroom 2
Level: First
Area: Square Feet
Dimensions: 168.00
Bedroom 3
Level: First
Area: Square Feet
Dimensions: 154.00
Living Room
Level: First
Area: Square Feet
Dimensions: 289.00
Bonus Room
Level: Second
Area: Square Feet
Dimensions: 225.00
Kitchen
Level: First
Area: Square Feet
Dimensions: 180.00
Office
Level: First
Area: Square Feet
Dimensions: 130.00
Master Bedroom
Level: First
Area: Square Feet
Dimensions: 224.00
Dining Room
Level: First
Area: Square Feet
Dimensions: 143.00
Sunroom
Level: First
Area: Square Feet
Dimensions: 280.00
Interior
Heating
Electric, Forced Air, Heat Pump
Interior Features
Master Downstairs, Walk In Closet(s), Vaulted Ceiling(s), Entrance Foyer, Ceiling Fan(s), Walk In Shower, Blinds/shades, Gas Log, Walk In Closet(s)
Cooling
Central Air
Exterior Features
Irrigation System, Cluster Mailboxes
Appliances
Electric Cooktop, Built In Microwave, Built In Electric Oven, Washer, Refrigerator, Dryer, Dishwasher
Flooring
Carpet, Tile, Wood
Construction
Year Built
Year Built: 2007
Home type
Single Family Residence
Roof
Shingle
Foundation Details
Crawl Space
Construction Materials
Brick, Wood Frame
Utilities & Energy
Association Amenities
Basketball Court, Community Pool, Dog Park, Fitness Center, Indoor Pool, Maintenance Common Areas, Maintenance Grounds, Meeting Room, Pickleball, Playground, Sidewalks, Street Lights, Tennis Court(s)
Parking Features
Aggregate
Fireplace Features
Gas Log
Water Source
Public
Laundry Features
Dryer Hookup, Washer Hookup, In Garage
Utilities
Sewer Available, Water Available
Pool Features
None
Other Features
Subdivision Name
Brunswick Forest
Patio And Porch Features
Covered, Patio, Porch, Screened
Price History
| Date | Event | Price |
|---|---|---|
11/13/2026 Source: | Listed for Sale | $559,000 $210/sqft |

Nearby Homes


Find Homes by Property Features in Leland, NC
Nearby New Homes For Sale

Based on information from the Hive MLS, through Nov 13, 2026, 05:01PM. This website may not include listings or property addresses of sellers who have directed their listing brokers to withhold their listing or their property address from display on the Internet. The data relating to real estate on this web site comes in part from the Internet Data Exchange program of Hive MLS, and is updated as of Nov 13, 2026, 05:01PM. All information is deemed reliable but not guaranteed and should be independently verified. All properties are subject to prior sale, change, or withdrawal. Neither listing broker(s) nor Chosen Realty LLC nor Houzeo shall be responsible for any typographical errors, misinformation, or misprints, and shall be held totally harmless from any damages arising from reliance upon these data. IDX information is provided exclusively for personal, non-commercial use, and may not be used for any purpose other than to identify prospective properties consumers may be interested in purchasing. © 2026 Hive MLS. All Rights Reserved.
 Advertising Broker: Nicholas Huscroft | Chosen Realty
