- Overview
- Description
- Property Details
- Location
- Facts & Features
- Getting Around
- Nearby Homes

Street View
$349,900
Monthly Est:$1,742
 3 Beds
 3 Baths
2 full baths + 1 half bath
 2,319sqft
1106 County Road 335, Jackson, MO 63755
$349,900
$1,742/moEst:
Get Pre-Approved
Single Family Residence
Built in 1987
$-- HOA
1.01 acres lot
$151/sq.ft
Description
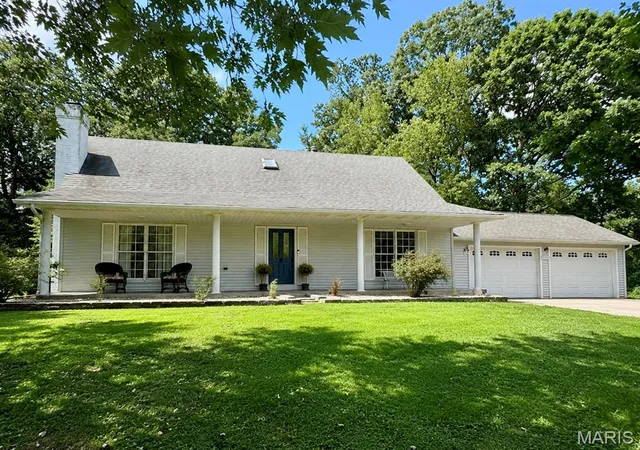
Pull into 1106 County Road 335 and the first thing you notice is the setting: mature trees, just over an acre to call your own, and a creek tracing the edge of the backyard. It feels tucked away, but you’re still only minutes from Jackson.
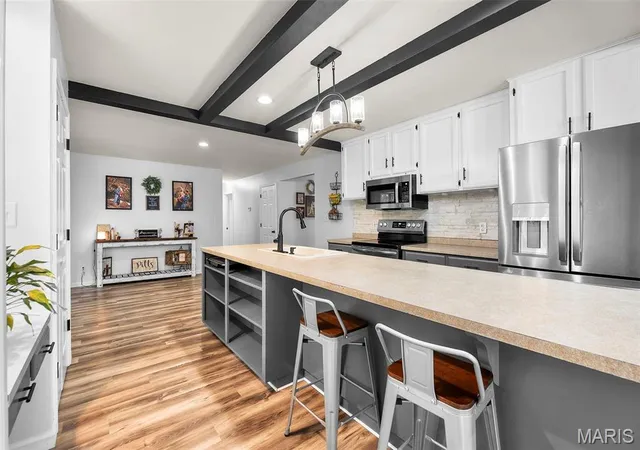
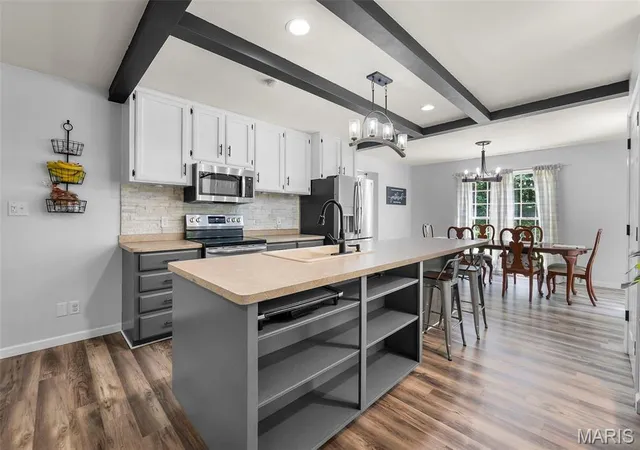
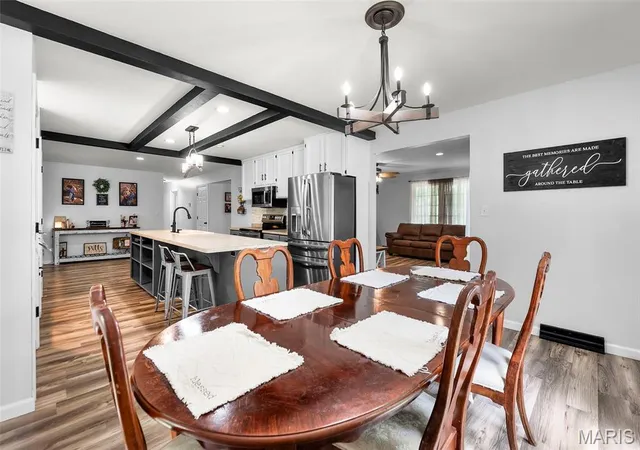
Inside, the updates give the home a fresh, comfortable feel without stripping away its character. Exposed beams frame the kitchen, where a large center island, breakfast bar, stainless appliances, pantry storage, and plenty of workspace make it easy to picture Saturday pancakes, homework at the island, or friends gathered around while dinner comes together. The sellers have taken care of the major updates and are leaving one choice to the next owner: **a $5,000 countertop allowance so you can pick the look you want.**
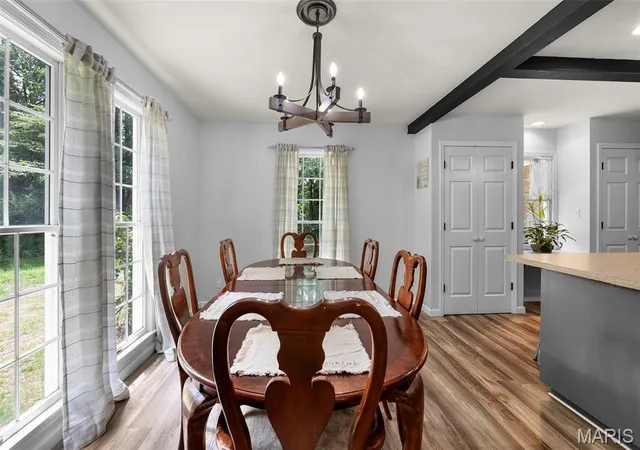
Just off the kitchen, the dining room looks out toward the trees, while the breakfast area opens to the screened porch. From there, step onto the wraparound deck, head down to the patio, or simply sit and listen to the sounds of nature. There is also a separate cleared area with room for the shop, pool, or garden you've been wishing for.
The living room centers around a stacked-stone gas fireplace, giving the main level a warm place to settle in at the end of the day. The primary bedroom, full bath, and laundry are all on the main floor. Upstairs are two more bedrooms, another full bath, and a flexible space that could become an office, playroom, reading area, or whatever fits your life best.
Downstairs, the full walk-out basement already includes a half bath and offers a large amount of open space for whatever comes next. Finish it as a rec room, theater, gym, workshop, guest area, or additional living space—or leave it wide open.
With 2,319 finished square feet, 3 bedrooms, 2.5 baths, multiple outdoor living areas, room to expand, and a wooded creekside backdrop, this is the kind of place where it’s easy to picture settling in and staying awhile.
- Houzeo last checked: 9 minutes ago
- Listing updated: August 30, 2026 at 2:13 am
- Listing Provided by: Wendy Flynn (573) 380-0553 | Century 21 Ashland Realty (573) 334-2121
- Source: MARIS MLS-MO | MLS#: MIS26047549

Property Details
Status
Pending
Type
Single Family Residence
No. of Stories
-
County
City
Neighborhood
--
Year Built
1987
HOA Fees
-
Finished Area
2,319 sqft
Lot Size
1.01 acres lot
Basement Area
- sqft
MLS Name
MARIS MLS
MLS Number
MIS26047549
MLS Status
Pending
Days on Market
73
Cumulative Days on Market
1

Continue Your Journey in App
Find your dream home, receive real-time updates, and many more!
Download App
Continue Your Journey in App
Find your dream home, receive real-time updates, and many more!
Location
Facts & Features
Rooms
Bedrooms & bathrooms
Bedrooms: 3
Bathrooms: 3
Living Room
Level: Main
Area: 255.00 Square Feet
Dimensions: 17x15
Kitchen
Level: Main
Area: 143.00 Square Feet
Dimensions: 13x11
Dining Room
Level: Main
Area: 143.00 Square Feet
Dimensions: 13x11
Breakfast Room
Level: Main
Area: 117.00 Square Feet
Dimensions: 13x9
Primary Bedroom
Level: Main
Area: 180.00 Square Feet
Dimensions: 15x12
Bathroom
Level: Main
Area: 80.00 Square Feet
Dimensions: 10x8
Laundry
Level: Main
Area: 60.00 Square Feet
Dimensions: 10x6
Bedroom 2
Level: Upper
Area: 240.00 Square Feet
Dimensions: 16x15
Bedroom 3
Level: Upper
Area: 132.00 Square Feet
Dimensions: 12x11
Office
Level: Upper
Area: 192.00 Square Feet
Dimensions: 16x12
Bathroom 2
Level: Upper
Area: 36.00 Square Feet
Dimensions: 6x6
Bathroom 3
Level: Lower
Area: 25.00 Square Feet
Dimensions: 5x5
Interior
Flooring
Carpet, Luxury Vinyl
Heating
Forced Air, Natural Gas
Appliances
Stainless Steel Appliance(s), Dishwasher, Disposal, Exhaust Fan, Microwave, Range, Refrigerator, Washer/dryer, Water Softener
Cooling
Ceiling Fan(s), Central Air, Electric
Window Features
Double Pane Windows, Insulated Windows, Screens, Skylight(s)
Exterior Features
Fire Pit, Lighting, Rain Gutters
Interior Features
Beamed Ceilings, Breakfast Bar, Built In Features, Ceiling Fan(s), Entrance Foyer, High Speed Internet, Kitchen Island, Pantry, Recessed Lighting, Separate Dining, Storage
Sewer
Septic Tank
Construction
Year Built
Year Built: 1987
Home type
Single Family Residence
Construction Materials
Frame, Vinyl Siding
Property Condition
Updated/remodeled
Foundation Details
Permanent
Architectural Style
Traditional
Roof
Architectural Shingle
Utilities & Energy
Security Features
Smoke Detector(s)
Water Source
Shared Well
Fireplace Features
Gas, Living Room
Basement
Bathroom, Egress Window, Full, Unfinished, Walk Out Access
Parking Features
Attached, Driveway, Enclosed, Garage, Garage Door Opener, Kitchen Level, Lighted, Oversized
Laundry Features
Laundry Room, Main Level
Electric
Single Phase
Utilities
Electricity Connected, Natural Gas Connected
Other Features
Disclosures
See Seller's Disclosure, Septic Disclosure
Patio And Porch Features
Covered, Deck, Front Porch, Patio, Screened, Wrap Around
Lot Features
Back Yard
Subdivision Name
Unknown
Price History
| Date | Event | Price |
|---|---|---|
08/24/2026 Source: | Pending | $349,900 $151/sqft |
07/27/2026 Source: | Listed for Sale | $349,900 +70.68% $151/sqft |
09/18/2020 Source: | Price Decreased | $205,000 -6.78% $88/sqft |
09/18/2020 Source: | Sold | $219,900 $95/sqft |

Nearby Homes
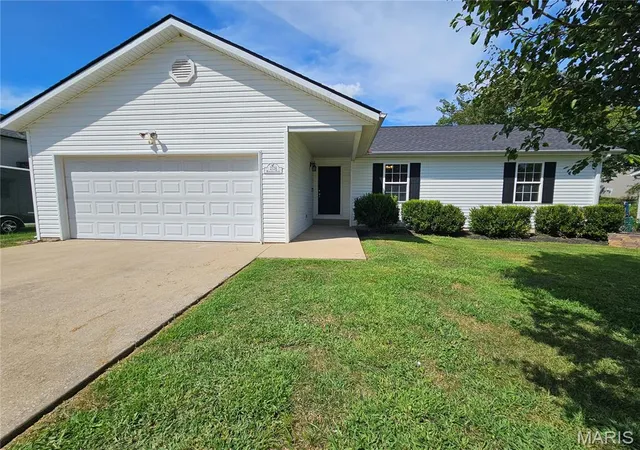
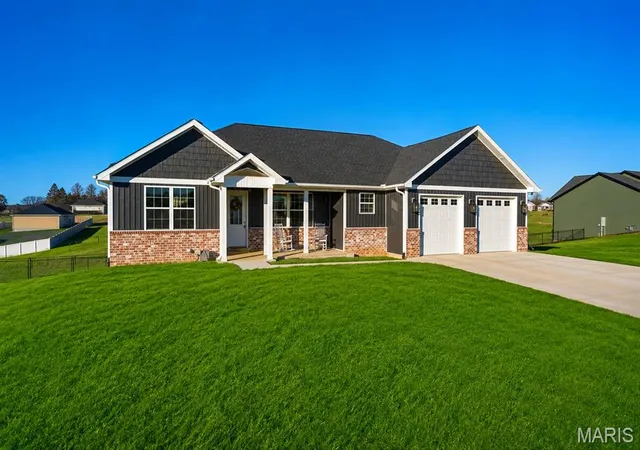
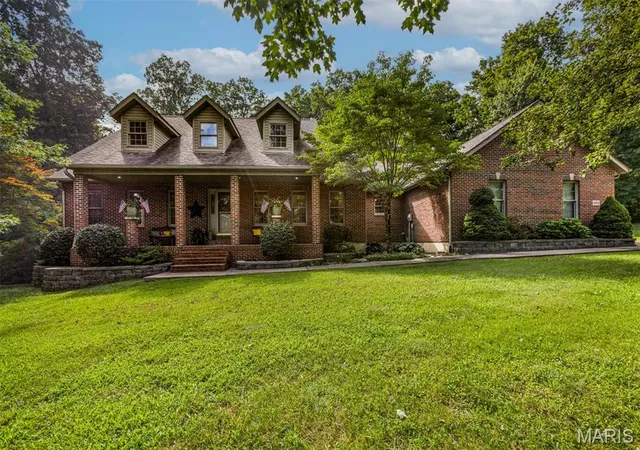
Find Homes by Property Features in Jackson, MO
Nearby New Homes For Sale


Based on information from Mid America Regional Information Systems, Inc. through Oct 08, 2026, 09:31PM. All data is obtained from various sources and may not have been verified by broker or MLS GRID. Supplied Open House Information is
subject to change without notice. All information should be independently reviewed and verified for accuracy. Properties may or may not be listed by the office/agent presenting the information. Some IDX listings have been excluded from this website.
Properties displayed may be listed or sold by various participants in the MLS. Property data presented reflect information otherwise available from public records. The REALTOR® providing this information may not have represented the buyer or seller
in some or all of the transactions.
IDX information is provided exclusively for consumers’ personal noncommercial use, that it may not be used for any purpose other than to identify prospective properties consumers may be interested in purchasing, that the data is deemed reliable but is not guaranteed by MLS GRID, and that the use of the MLS GRID Data may be subject to an end user license agreement prescribed by the Member Participant’s applicable MLS if any and as amended from time to time. © 2026 Mid America Regional Information Systems, Inc. All Rights Reserved.
 Advertising Broker: Nicholas Huscroft | Chosen Realty