- Overview
- Description
- Property Details
- Location
- Facts & Features
- Getting Around
- Nearby Homes
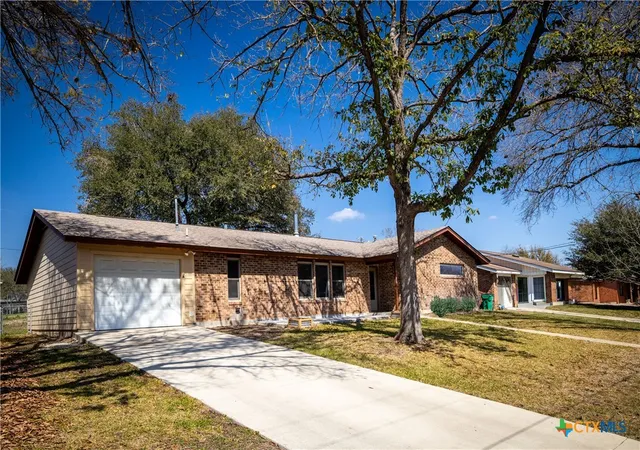
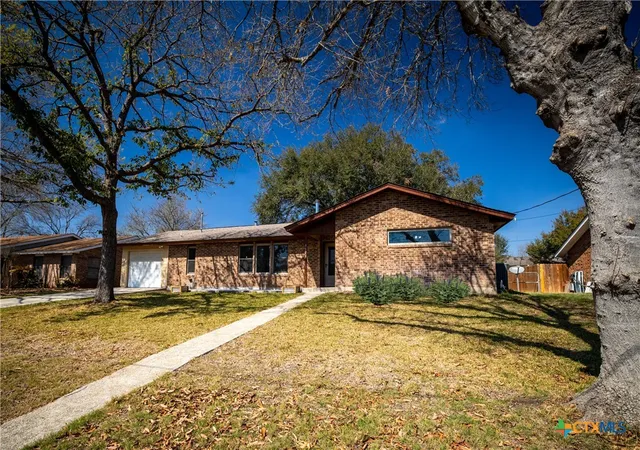
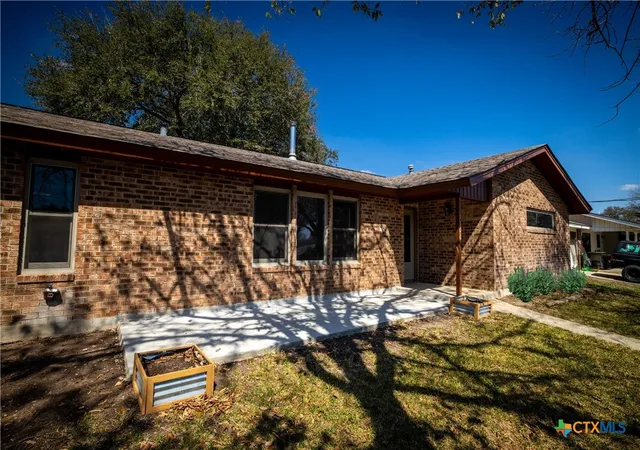
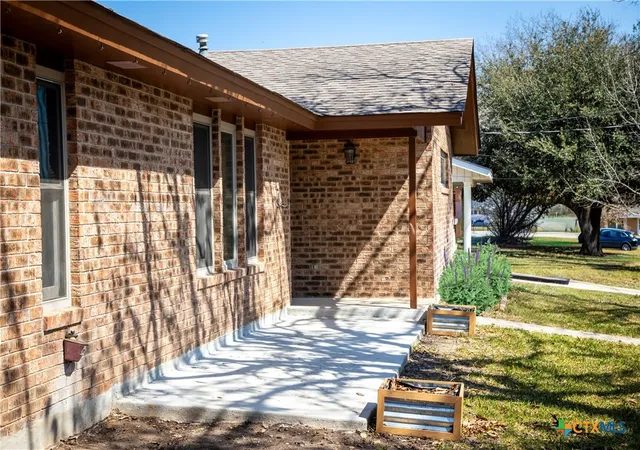
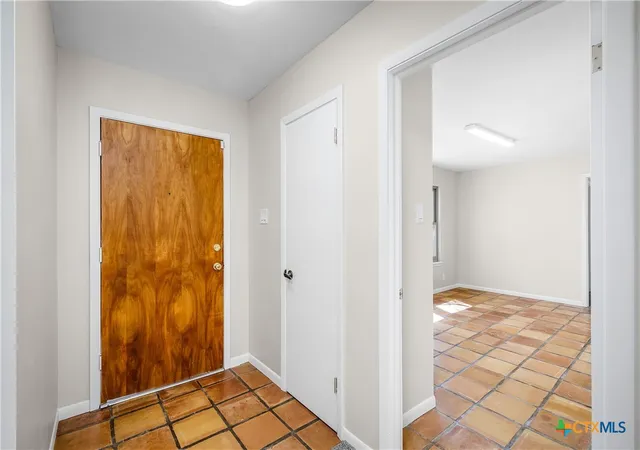

Street View
$279,000
Monthly Est:$1,389
 3 Beds
 2 Baths
2 full baths
 2,079sqft
1106 Renee St, Seguin, TX 78155
$279,000
$1,389/moEst:
Get Pre-Approved
Single Family Residence
Built in 1993
$-- HOA
12,018.2 sqft lot
$134/sq.ft
Description
Welcome home to this lovingly maintained 3-bedroom, 2-bath gem on an oversized .28-acre lot in a desirable, established Seguin neighborhood — no HOA! Perfect for families or anyone seeking room to grow without restrictions.
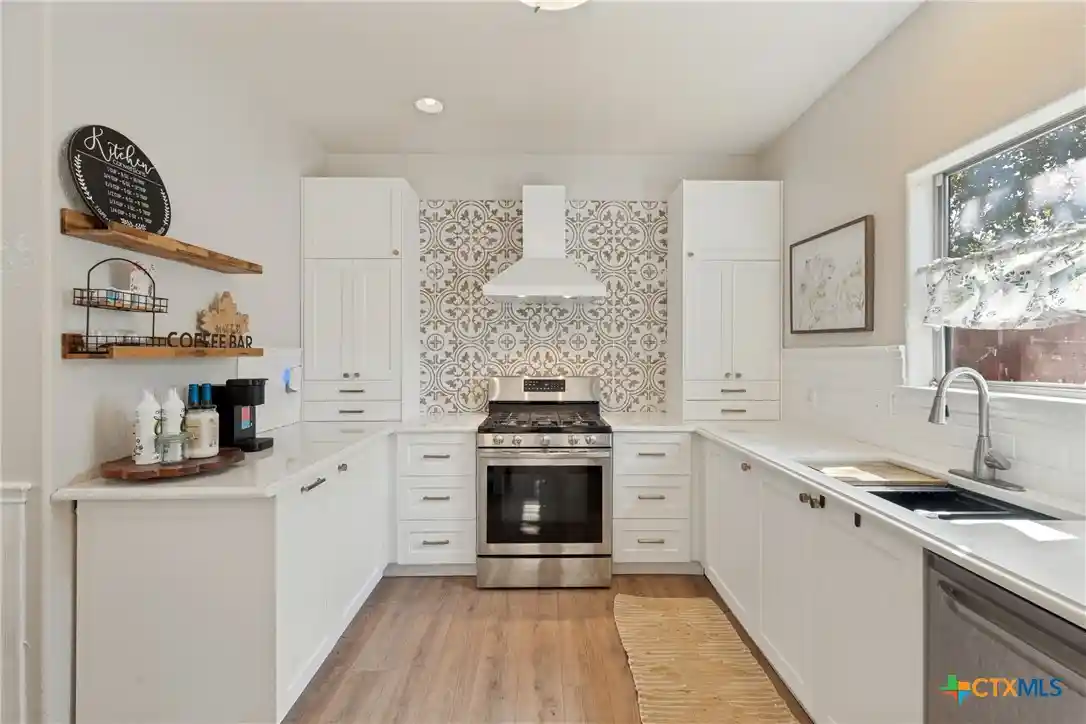
Step inside to fresh interior paint, updated Anderson windows throughout, and a newer HVAC system for year-round comfort. The highlight is the beautifully remodeled kitchen featuring stunning quartz countertops, ideal for cooking, entertaining, and creating memories. With 2,079 sq ft of living space and thoughtful updates, this move-in-ready home offers comfort and value.
Located just minutes from downtown Seguin, Texas Lutheran University (TLU), IH-10, Hwy 90, Guadalupe County Fairgrounds, Starke Park, the Guadalupe River, shopping, and legendary local spots like The Burnt Bean Co. for the best BBQ in Texas. Enjoy easy access to everything while feeling tucked away in a peaceful setting.
Motivated sellers are ready for your offer — schedule your showing today and imagine making this charming property your own!
- Houzeo last checked: 8 hours ago
- Listing updated: September 22, 2026 at 12:54 am
- Listing Provided by: Dianne Mares (830) 491-2729 DRE #0642889 | Texas Premier Realty (210) 844-8683
- Source: Central Texas MLS-TX | MLS#: 606343

Property Details
Status
Active
Type
Single Family Residence
No. of Stories
1
County
City
Neighborhood
--
Year Built
1993
HOA Fees
-
Finished Area
2,079 sqft
Lot Size
12,018.2 sqft lot
Basement Area
- sqft
MLS Name
Central Texas MLS
MLS Number
606343
MLS Status
Active
Days on Market
242
Cumulative Days on Market
200

Continue Your Journey in App
Find your dream home, receive real-time updates, and many more!
Continue Your Journey in App
Find your dream home, receive real-time updates, and many more!
Location
Facts & Features
Rooms
Bedrooms & bathrooms
Bedrooms: 3
Bathrooms: 2
Bedroom3
Level: Lower
Area: 140.00 Square Feet
Dimensions: 10 X 14
Bedroom2
Level: Lower
Area: 140.00 Square Feet
Dimensions: 10 X 14
PrimaryBathroom
Level: Lower
Area: 56.00 Square Feet
Dimensions: 7 X 8
PrimaryBedroom
Level: Lower
Area: 176.00 Square Feet
Dimensions: 16 X 11
Other
Level: Lower
Area: 144.00 Square Feet
Dimensions: 12 X 12
Laundry
Level: Lower
Area: 88.00 Square Feet
Dimensions: 8 X 11
Kitchen
Level: Lower
Area: 90.00 Square Feet
Dimensions: 10 X 9
Office
Level: Lower
Area: 209.00 Square Feet
Dimensions: 11 X 19
BreakfastRoomNook
Level: Lower
Area: 88.00 Square Feet
Dimensions: 11 X 8
DiningRoom
Level: Lower
Area: 160.00 Square Feet
Dimensions: 16 X 10
LivingRoom
Level: Lower
Area: 315.00 Square Feet
Dimensions: 15 X 21
Interior
Sewer
Public Sewer
Exterior Features
Patio, Storage
Appliances
Dishwasher, Disposal, Gas Range, Gas Water Heater, Some Gas Appliances, Range
Interior Features
All Bedrooms Down, Built In Features, Ceiling Fans, Dining Area, Separate Formal Dining Room, Home Office, Multiple Living Areas, Multiple Dining Areas, Multiple Closets, Separate Shower, Tub Shower, Vanity, Breakfast Area, Custom Cabinets, Solid Surface Counters, Sun Room
Window Features
Double Pane Windows
Cooling
Central Air, Electric, One Unit
Flooring
Carpet, Linoleum, Tile, Wood
Heating
Central, Natural Gas, Wood Stove
Construction
Year Built
Year Built: 1993
Home type
Single Family Residence
Foundation Details
Slab
Property Condition
Resale
Architectural Style
Traditional
Roof
Composition, Shingle
Construction Materials
Brick, Hardiplank Type, Masonry
Utilities & Energy
Water Source
Public
Utilities
Cable Available, Electricity Available, Natural Gas Available, High Speed Internet Available, Trash Collection Public
Parking Features
Attached, Door Single, Garage, Garage Door Opener
Pool Features
None
Fireplace Features
Living Room, Wood Burning Stove
Laundry Features
Electric Dryer Hookup
Other Features
Patio And Porch Features
Patio
Subdivision Name
Sunset Village
Community Features
None
Price History
| Date | Event | Price |
|---|---|---|
08/28/2026 Source: | Price Decreased | $279,000 -3.46% $134/sqft |
07/29/2026 Source: | Price Decreased | $289,000 -3.34% $139/sqft |
05/28/2026 Source: | Price Decreased | $299,000 -3.55% $144/sqft |
04/11/2026 Source: | Price Decreased | $310,000 -4.62% $149/sqft |
04/03/2026 Source: | Price Decreased | $325,000 -4.69% $156/sqft |

Show more
Nearby Homes
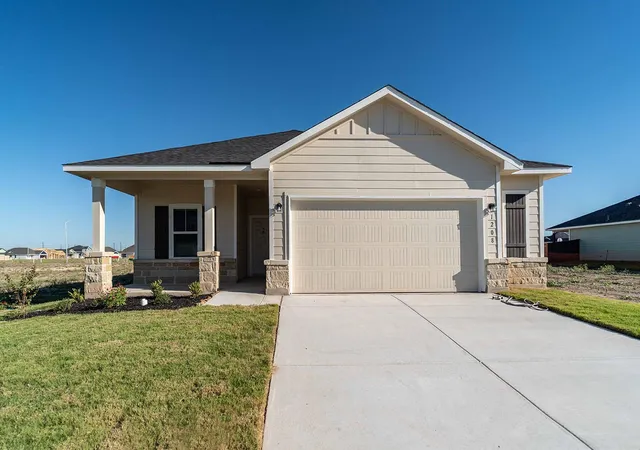

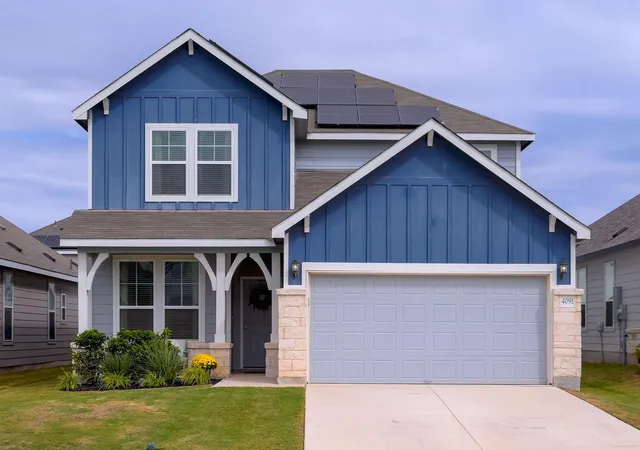

Find Homes by Property Features in Seguin, TX

Based on information from the association of REALTORS® (alternatively, from the Central Texas MLS) through Nov 02, 2026, 02:15PM. IDX information is provided exclusively for personal, non-commercial use, and may not be used for any purpose other than to identify prospective properties consumers may be interested in purchasing. Information is deemed reliable but not guaranteed. © 2026 Central Texas MLS, All Rights Reserved.
 Advertising Broker: Michelle Brecker | Pathway To Home Realty
