- Overview
- Description
- Property Details
- Location
- Facts & Features
- Getting Around
- Nearby Homes



Street View
$300,000
Monthly Est:$1,493
 3 Beds
 2 Baths
2 full baths
 2,448sqft
125 Rio Grande Dr, Seguin, TX 78155
$300,000
$1,493/moEst:
Get Pre-Approved
Single Family Residence
Built in 1965
$-- HOA
28,875.92 sqft lot
$123/sq.ft
Description
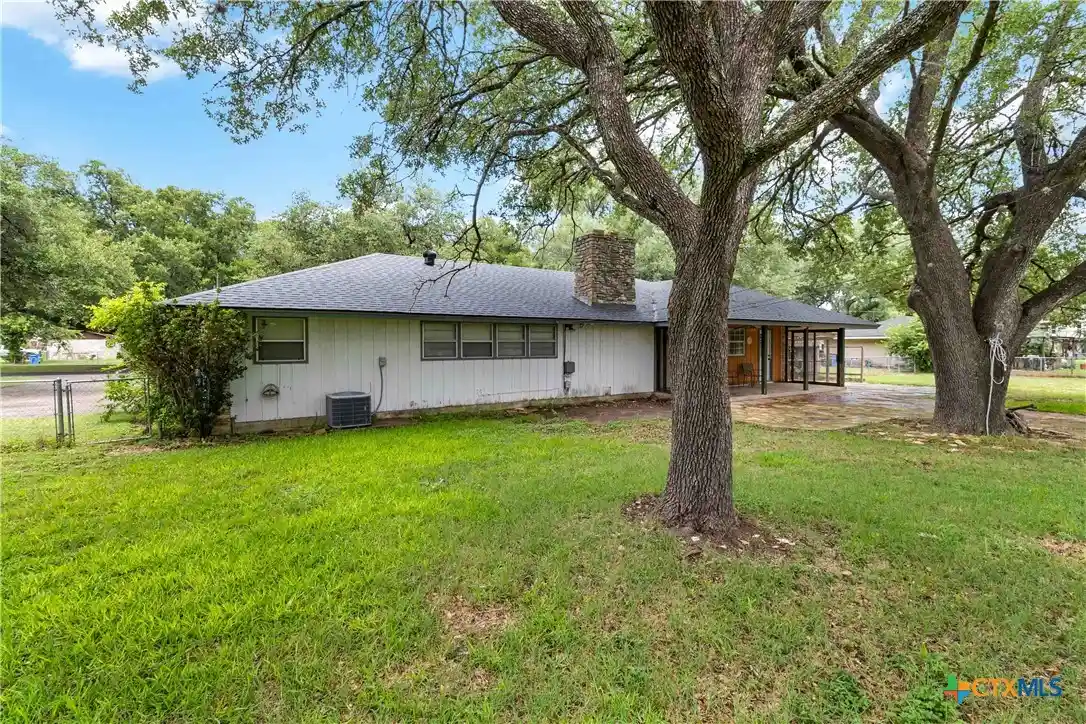
Charming 3-Bedroom Home on a Double Lot in Seguin!
Welcome home to this charming 3-bedroom, 2-bathroom property nestled in the heart of the Seguin Hill Country! Featuring an inviting open floor plan, generously sized rooms, and plenty of potential to make it your own, this home is ready for its next chapter.
Step outside and discover a spacious backyard shaded by several beautiful, mature trees. Situated on a double lot, the property offers endless possibilities to create your dream outdoor oasis, whether you envision a relaxing retreat, entertaining space, garden, or play area.
Enjoy the convenience of being just 2 miles from Starke Park while still having room to spread out and enjoy your own outdoor space.
Recent Updates Include:
New carpet installed June 2024
New roof installed in 2024
With its spacious layout, oversized lot, and desirable location, this home is full of opportunity and ready for its new owners to make it their own!
- Houzeo last checked: 51 minutes ago
- Listing updated: October 31, 2026 at 12:49 am
- Listing Provided by: Tiffany Davis (830) 832-8083 DRE #0713870 | Reliance Residential Realty - (830) 629-3338
- Source: Central Texas MLS-TX | MLS#: 629045

Property Details
Status
Active
Type
Single Family Residence
No. of Stories
1
County
City
Neighborhood
--
Year Built
1965
HOA Fees
-
Finished Area
2,448 sqft
Lot Size
28,875.92 sqft lot
Basement Area
- sqft
MLS Name
Central Texas MLS
MLS Number
629045
MLS Status
Active
Days on Market
2

Continue Your Journey in App
Find your dream home, receive real-time updates, and many more!
Continue Your Journey in App
Find your dream home, receive real-time updates, and many more!
Location
Facts & Features
Rooms
Bedrooms & bathrooms
Bedrooms: 3
Bathrooms: 2
ConvertedGarage
Level: Main
Area: 380.00 Square Feet
Dimensions: 19 x 20
Bedroom2
Level: Main
Area: 143.00 Square Feet
Dimensions: 13 x 11
Bedroom
Level: Main
Area: 169.00 Square Feet
Dimensions: 13 x 13
Kitchen
Level: Main
Area: 143.00 Square Feet
Dimensions: 13 x 11
FamilyRoom
Level: Main
Area: 180.00 Square Feet
Dimensions: 12 x 15
Interior
Cooling
One Unit
Heating
Fireplaces
Interior Features
All Bedrooms Down, Ceiling Fans, Pull Down Attic Stairs, Tub Shower, Walk In Closets, Breakfast Bar
Exterior Features
Covered Patio, Porch
Appliances
Dishwasher, Electric Range, Refrigerator, Some Electric Appliances
Flooring
Carpet, Tile
Construction
Year Built
Year Built: 1965
Home type
Single Family Residence
Architectural Style
Hill Country
Construction Materials
Brick, Masonry
Foundation Details
Slab
Property Condition
Resale
Roof
Composition, Shingle
Utilities & Energy
Laundry Features
Laundry In Utility Room, Laundry Room
Pool Features
None
Water Source
Private, Public, Well
Fireplace Features
Family Room
Utilities
Electricity Available
Other Features
Patio And Porch Features
Covered, Patio, Porch
Community Features
None
Subdivision Name
Caters Parkview
Price History
| Date | Event | Price |
|---|---|---|
10/30/2026 Source: | Listed for Sale | $300,000 $123/sqft |
05/03/2025 Source: | Listing Removed | $300,000 -3.23% $123/sqft |
10/16/2024 Source: | Listed for Sale | $310,000 +116.78% $127/sqft |
04/07/2013 Source: | Sold | $143,000 $58/sqft |


Nearby Homes
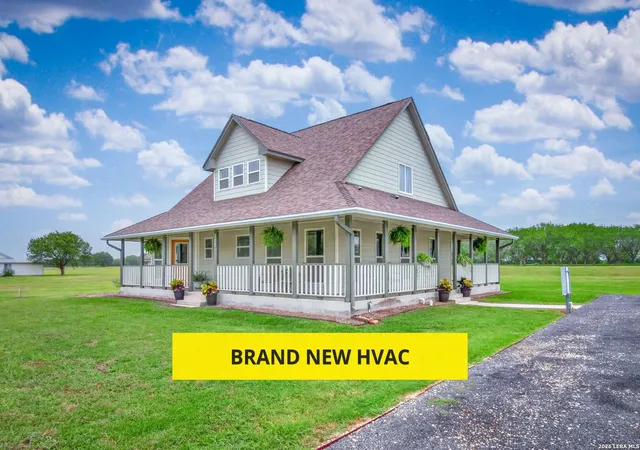
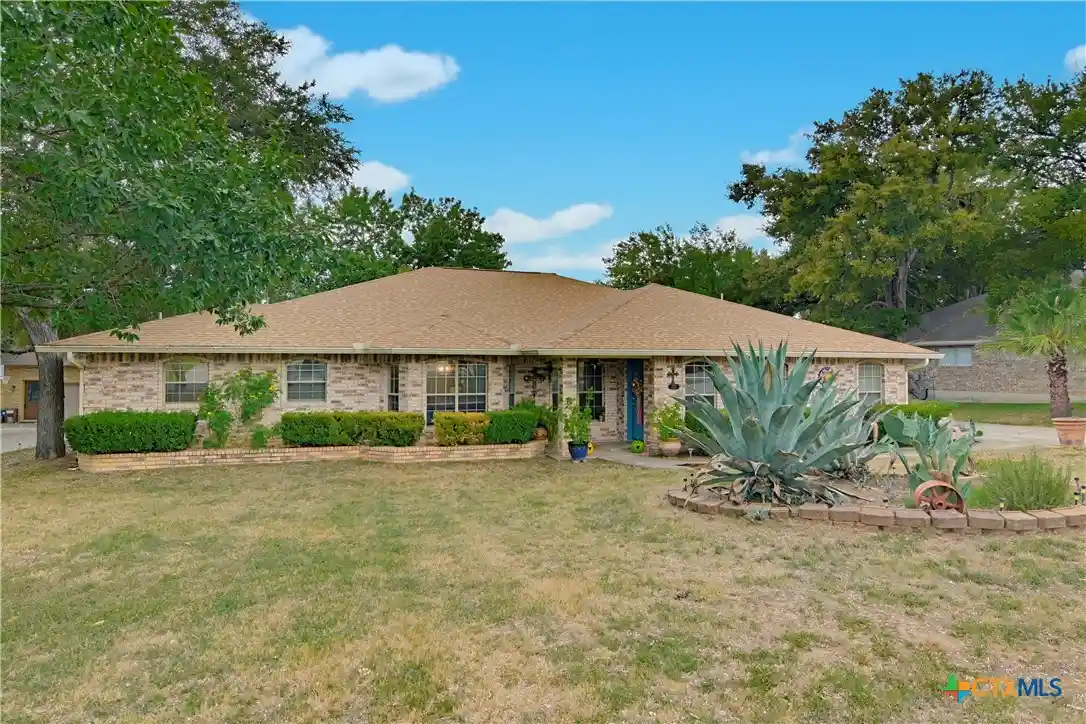
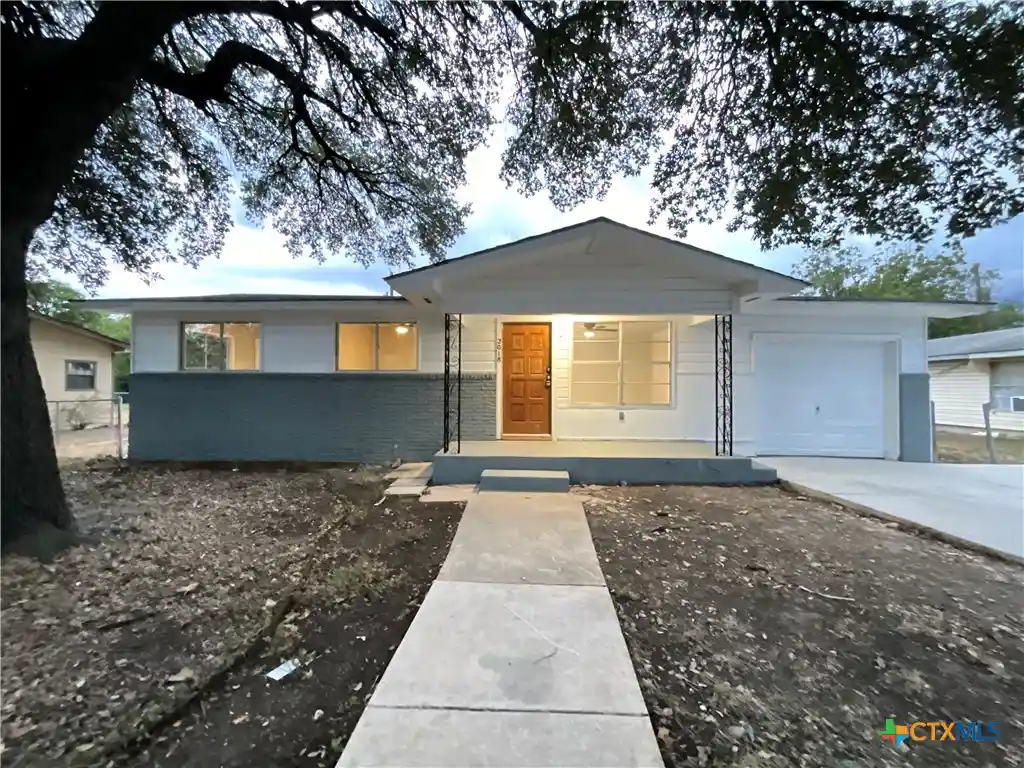
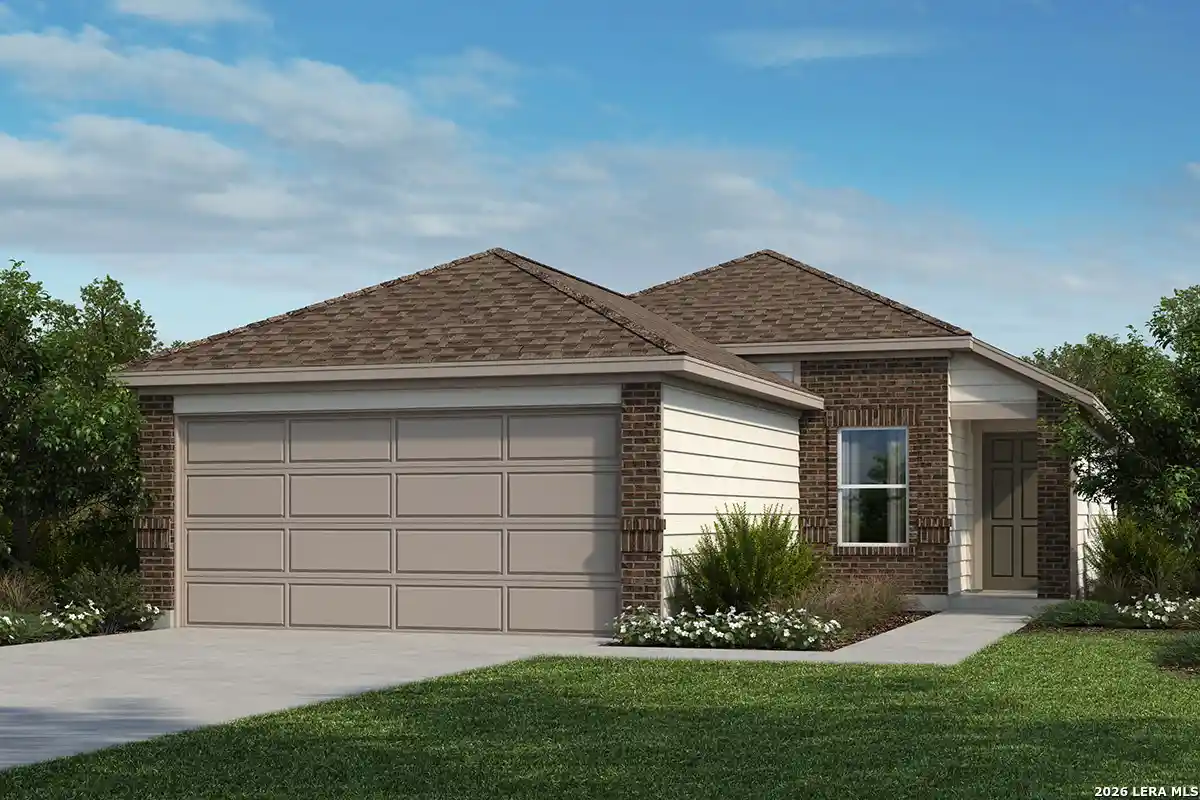
Find Homes by Property Features in Seguin, TX

Based on information from the association of REALTORS® (alternatively, from the Central Texas MLS) through Nov 02, 2026, 02:15PM. IDX information is provided exclusively for personal, non-commercial use, and may not be used for any purpose other than to identify prospective properties consumers may be interested in purchasing. Information is deemed reliable but not guaranteed. © 2026 Central Texas MLS, All Rights Reserved.
 Advertising Broker: Michelle Brecker | Pathway To Home Realty
