- Overview
- Description
- Property Details
- Location
- Facts & Features
- Getting Around
- Nearby Homes

Street View
$1,200,000
Monthly Est:$5,973
 4 Beds
 5 Baths
4 full baths + 1 half bath
 4,773sqft
1106 Transcontinental Dr, Metairie, LA 70001
$1,200,000
$5,973/moEst:
Get Pre-Approved
Single Family Residence
Built in 2006
$-- HOA
-- sqft lot
$251/sq.ft
Description
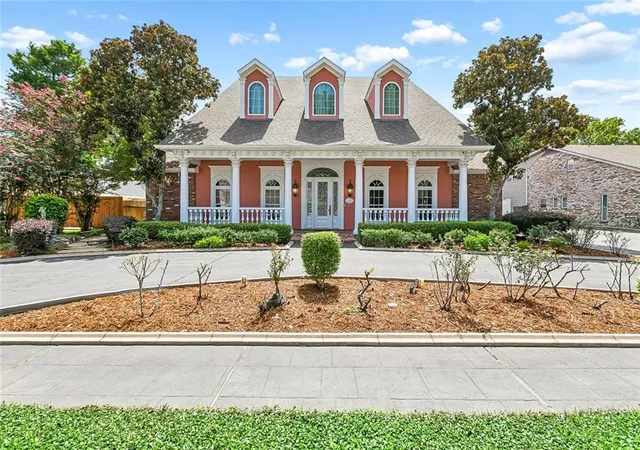
Rare opportunity to own a meticulously crafted, One-Owner Custom Builder’s Home on a 100 X 150 Lot.
This breathtaking Single-Story home combines unparalleled construction quality with high-end luxury amenities.
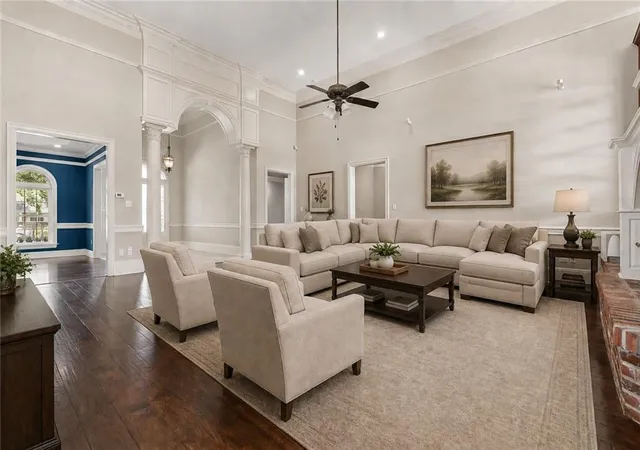
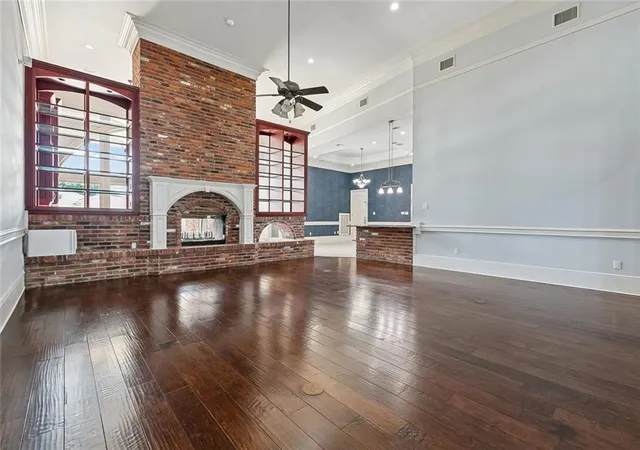
Soaring 16-foot ceilings in the living areas and exquisite custom millwork.
A True Chef’s Paradise: A Massive gourmet kitchen equipped with top-tier, professional-grade appliances:
~Viking 6-burner gas cooktop
~Double Wolf ovens & Wolf warming drawer
~Built-in Gaggenau fryer
~Dual dishwashers
~Sub Zero refrigerator/freezer
~Huge walk-in pantry
Incredible Den, featuring a double-sided fireplace and a wet bar with a built-in ice maker and wine cooler.
2 Primary Bedrooms with spa like baths.
Bedrooms feature 11 and 12-foot ceilings, brand-new hardwood flooring and large walk-in closets.
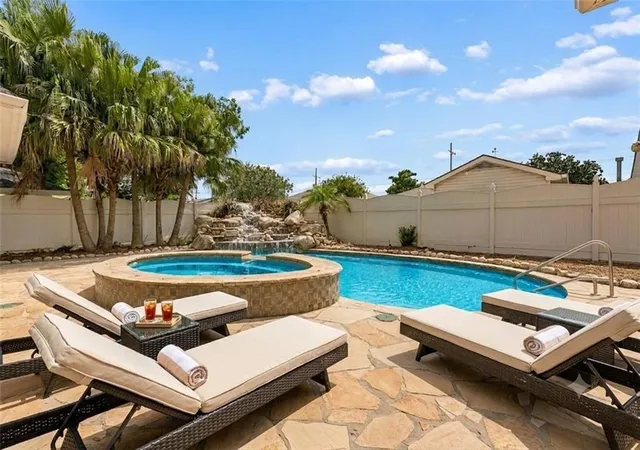
Resort-Style Backyard Oasis: Step outside into your own private paradise.
~Heated in-ground saltwater pool and an 8-person hot tub with a soothing waterfall feature.
~Convenient outdoor bath and two temperature-controlled changing rooms.
Brand-new roof
Tankless water heater, security system & central vacuum system.
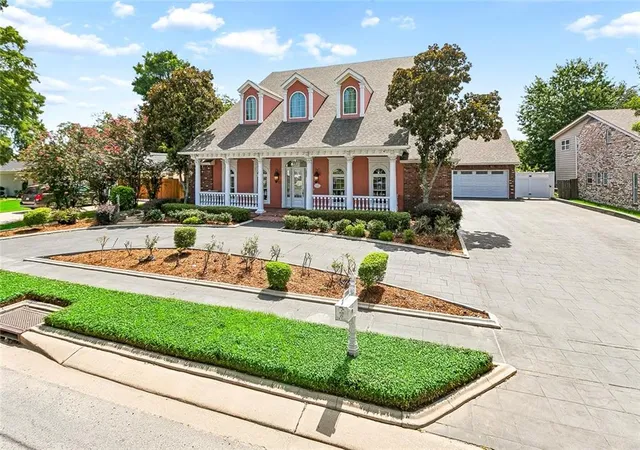
Oversized garage with expansive parking for guests or toys.
X Flood Zone.
Minutes to Saints & Pelicans training facility.
No expense was spared in the design of this residence. Schedule your private tour today!
- Houzeo last checked: 13 minutes ago
- Listing updated: September 21, 2026 at 1:55 pm
- Listing Provided by: Tangie Stephens (504) 338-7653 | KELLER WILLIAMS REALTY 455-0100 (504) 455-0100
- Source: New Orleans Metropolitan AOR (NOMAR) MLS-LA | MLS#: 2567662

Property Details
Status
Active
Type
Single Family Residence
No. of Stories
1
County
City
Neighborhood
--
Year Built
2006
HOA Fees
-
Finished Area
4,773 sqft
Lot Size
-- sqft lot
Basement Area
- sqft
MLS Name
New Orleans Metropolitan AOR (NOMAR) MLS
MLS Number
2567662
MLS Status
Active
Days on Market
61

Continue Your Journey in App
Find your dream home, receive real-time updates, and many more!
Download App
Continue Your Journey in App
Find your dream home, receive real-time updates, and many more!
Location
Facts & Features
Rooms
Bedrooms & bathrooms
Bedrooms: 4
Bathrooms: 5
Bedroom
Level: Lower
Area: 380.80 Square Feet
Dimensions: 23.8x16
Bathroom
Level: Lower
Area: 126.00 Square Feet
Dimensions: 12.6x10
Bedroom
Level: Lower
Area: 240.50 Square Feet
Dimensions: 18.5x13
Bathroom
Level: Lower
Area: 132.00 Square Feet
Dimensions: 12x11
Bedroom
Level: Lower
Area: 250.24 Square Feet
Dimensions: 18.4x13.6
PrimaryBathroom
Level: Lower
Area: 182.00 Square Feet
Dimensions: 14x13
PrimaryBedroom
Level: Lower
Area: 317.90 Square Feet
Dimensions: 18.7x17
Den
Level: Lower
Area: 410.80 Square Feet
Dimensions: 26x15.8
Laundry
Level: Lower
Area: 49.80 Square Feet
Dimensions: 8.3x6
BreakfastRoomNook
Level: Lower
Area: 208.00 Square Feet
Dimensions: 16x13
Kitchen
Level: Lower
Area: 309.68 Square Feet
Dimensions: 19.6x15.8
LivingRoom
Level: Lower
Area: 556.15 Square Feet
Dimensions: 24.5x22.7
DiningRoom
Level: Lower
Area: 265.20 Square Feet
Dimensions: 17x15.6
Foyer
Level: Lower
Area: 152.00 Square Feet
Dimensions: 16x9.5
Interior
Sewer
Public Sewer
Interior Features
Wet Bar, Tray Ceilings, Central Vacuum, Granite Counters, Jetted Tub, Pantry, Stainless Steel Appliances
Cooling
Central Air, Three Or More Units
Heating
Central, Multiple Heating Units
Exterior Features
Fence, Sprinkler Irrigation, Patio
Appliances
Cooktop, Double Oven, Dishwasher, Disposal, Ice Maker, Microwave, Refrigerator, Wine Cooler
Construction
Year Built
Year Built: 2006
Home type
Single Family Residence
Property Condition
Excellent
Roof
Asphalt, Shingle
Architectural Style
Acadian
Foundation Details
Slab
Construction Materials
Brick, Stucco
Utilities & Energy
Water Source
Public
Pool Features
In Ground, Salt Water
Security Features
Closed Circuit Cameras
Fireplace Features
Gas Starter, Wood Burning
Parking Features
Attached, Garage, Three Or More Spaces
Other Features
Subdivision Name
North Bridgedale
Lot Features
City Lot, Oversized Lot
Patio And Porch Features
Other, Pavers, Patio
Price History
| Date | Event | Price |
|---|---|---|
09/21/2026 Source: | Listed for Sale | $1,200,000 +471.43% $251/sqft |
09/30/2025 Source: | Price Increased | $210,000 +21.39% $44/sqft |
09/30/2025 Source: | Sold | $173,000 $36/sqft |


Nearby Homes


Find Homes by Property Features in Metairie, LA
Nearby New Homes For Sale


Based on information from the ROAM MLS through Oct 11, 2026, 05:30AM. IDX information is provided exclusively for consumers' personal, non-commercial use. It may not be used for any purpose other than to identify prospective properties consumers may be interested in purchasing. Data is deemed reliable but is not guaranteed accurate by the MLS. This website may not include listings or property addresses of sellers who have directed their listing brokers to withhold their listing or their property address from display on the Internet. © 2026 ROAM MLS. All Rights Reserved.
 Advertising Broker: Jared Andrew English | Congress Realty, Inc