- Overview
- Description
- Property Details
- Location
- HOA Management
- Facts & Features
- Getting Around
- Nearby Homes



$610,000
Monthly Est:$3,036
 4 Beds
 4 Baths
3 full baths + 1 half bath
 3,350sqft
11065 Galileo Blvd, Union, KY 41091
$610,000
$3,036/moEst:
Get Pre-Approved
Single Family Residence
Built in 2012
$66.67/mo HOA
0.34 acre lot
$182/sq.ft
Description
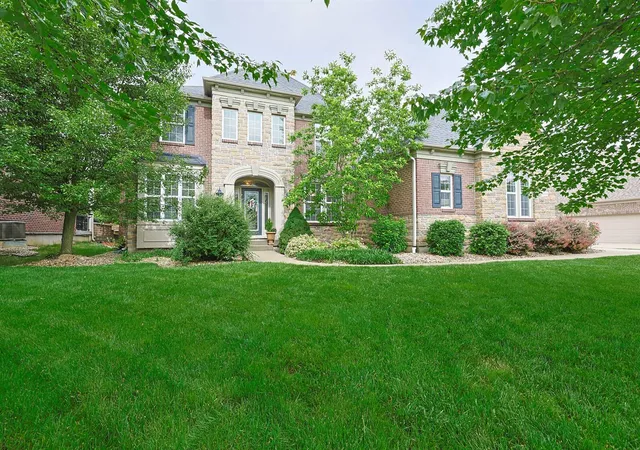
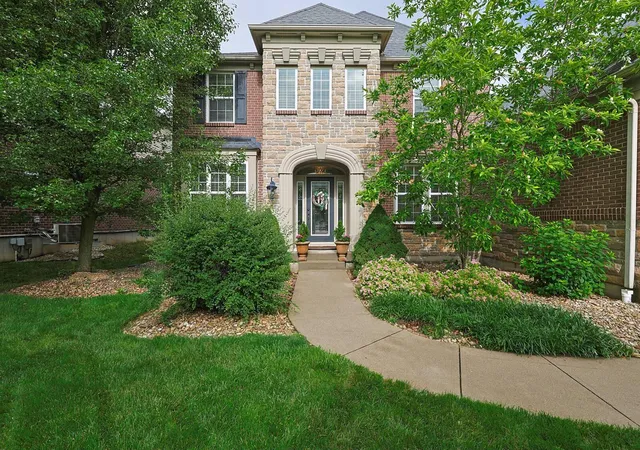
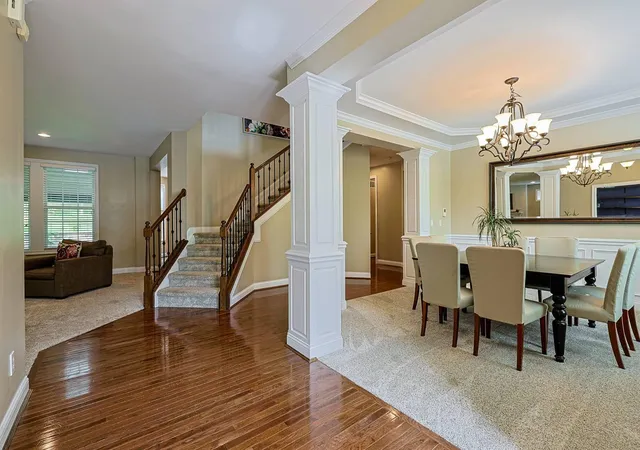
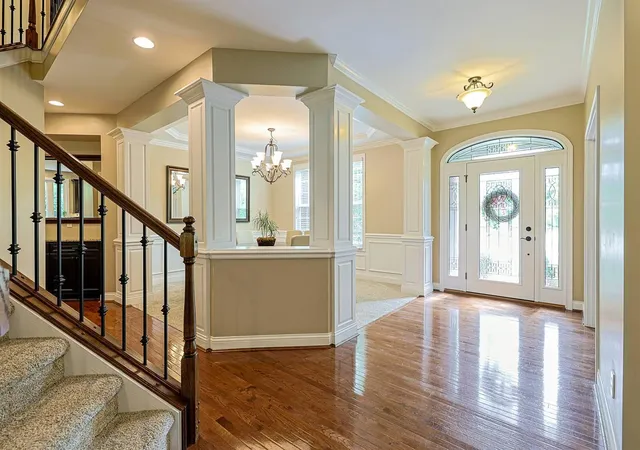
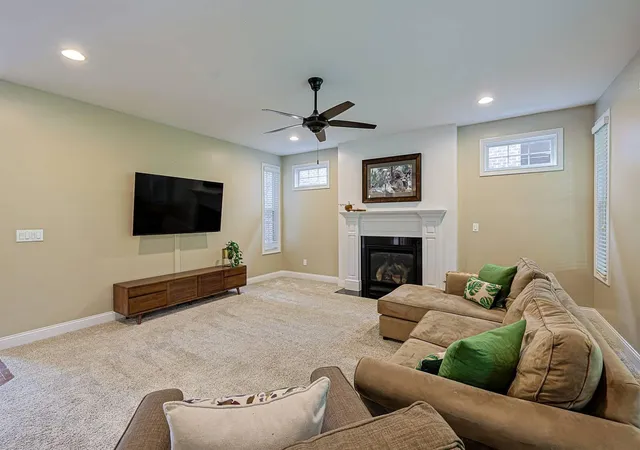
Gorgeous well-loved showplace within the highly sought after community of Cool Springs! Solidly constructed home boasting decorative exterior trim, attractive stonework, & full masonry wrap w/ soldiered brick accents. Beautifully manicured private setting features lush landscaping & a variety of mature trees. Oversized driveway plus a hard to find 4 car garage which includes awesome built-in cabinets. Inviting front entry leaded glass front door w/ transom window & 2 sightlights leads to the foyer appointed by gleaming hardwood floors. 1st level 9 ft soaring ceilings, transitional open floor plan, & popular family foyer from the garage entrance. Fresh paint, newer carpet, tasteful decor, cased windows, & 6 panel doors. Stunning formal dining room enhanced by octagonal tray ceiling w/ crown molding, decorative pillars, judges paneling, & adjacent chef's pantry. Study has crown molding, recessed lights, built in shelving, & glass French doors. Comfortable living room has transoms, marble surround gas fireplace, fan, & recessed lighting. Gourmet kitchen offers and abundance of granite counters, pretty cabinets w/ crown molding, hardwood floors, island w/ pendulums, tiled backsplash, side bar w/ wine rack, & built-in SS appliances. Breakfast room includes large bay window & walkout. Massive primary suite w/ double tray ceiling , overhead fan , walk in closet, plus French doors leading to the attached high-end bath w/ garden tub, separate vanities, & huge walk in shower. Three additional bedrooms on the second floor all with fans, adjoining tiled baths, and walk-in closets. Convenient second level tiled laundry has built-in cabinetry and utilities sink w/ granite counters. Enjoy the covered rear patio w/ tongue, and groove ceiling, skylights, fan, and recessed lighting. Impressive stone retaining wall in the tranquil usable rear yard. Endless possibilities in the basement w/ 9 ft foundation pour, as well as rough-ins for future full bath & wet bar.
- Houzeo last checked: 8 minutes ago
- Listing updated: October 22, 2026 at 1:55 am
- Listing Provided by: Team Sanders (859) 380-0122 , Brad Sanders (859) 750-4392 DRE #211412 | Sibcy Cline, REALTORS-Florence (859) 525-8888
- Source: Northern Kentucky Multiple Listing Service | MLS#: 647227

Property Details
Status
Pending
Type
Single Family Residence
No. of Stories
-
County
City
Neighborhood
--
Year Built
2012
HOA Fees
$66.67/mo
Finished Area
3,350 sqft
Lot Size
0.34 acre lot
Basement Area
- sqft
MLS Name
Northern Kentucky Multiple Listing Service
MLS Number
647227
MLS Status
Pending
Days on Market
34
Cumulative Days on Market
114

Continue Your Journey in App
Find your dream home, receive real-time updates, and many more!
Continue Your Journey in App
Find your dream home, receive real-time updates, and many more!
Location
HOA Management
N/A
HOA Fees
$800/ Annually
Amenities
 Amenities and services may be covered by one or multiple associations and service providers.
 Club House
 Park Playground
 Pool
 Management
Lake Year Round
Association Fees
Disclaimer: Amenities are based on third-party information and may vary; buyers must independently verify all amenities, as information is deemed reliable but not guaranteed.
Facts & Features
Rooms
Bedrooms & bathrooms
Bedrooms: 4
Bathrooms: 4
Interior
Exterior Features
Private Yard
Appliances
Stainless Steel Appliance(s), Electric Oven, Gas Cooktop, Dishwasher, Disposal, Microwave, Refrigerator
Cooling
Central Air
Heating
Natural Gas, Forced Air
Window Features
Insulated Windows, Other, Bay Window(s), Casement, Double Hung, Vinyl Frames
Sewer
Public Sewer
Interior Features
Kitchen Island, Walk In Closet(s), Tray Ceiling(s), Storage, Soaking Tub, Pantry, Open Floorplan, High Speed Internet, Granite Counters, Entrance Foyer, Eat In Kitchen, Double Vanity, Dry Bar, Crown Molding, Chandelier, Built In Features, Butler's Pantry, Ceiling Fan(s), High Ceilings, Multi Panel Doors, Recess Ceiling(s), Recessed Lighting, Wired For Sound
Construction
Year Built
Year Built: 2012
Home type
Single Family Residence
Property Condition
Existing Structure
Construction Materials
Brick, Stone
Roof
Shingle
Architectural Style
Traditional
Foundation Details
Poured Concrete
Utilities & Energy
Association Amenities
Lake Year Round, Playground, Pool, Clubhouse, Management
Parking Features
Driveway, Garage, Garage Door Opener, Garage Faces Side, Oversized
Fireplace Features
Gas, Marble
Basement
Full Bath Rough In, See Remarks, Full, Storage Space, Unfinished
Security Features
Smoke Detector(s)
Water Source
Public
Laundry Features
Laundry Room, Upper Level
Other Features
Patio And Porch Features
Covered, Patio
Lot Features
Level
Price History
| Date | Event | Price |
|---|---|---|
10/22/2026 Source: | Pending | $610,000 $182/sqft |
10/02/2026 Source: | Price Decreased | $610,000 -4.67% $182/sqft |
06/29/2026 Source: | Listed for Sale | $639,900 $191/sqft |
06/29/2026 Source: | Off Market | $639,900 +74.12% $191/sqft |
03/15/2014 Source: | Price Decreased | $367,500 -1.71% $110/sqft |

Show more
Nearby Homes
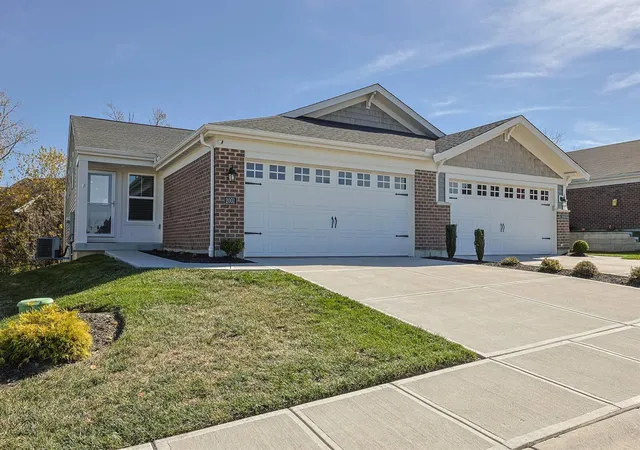
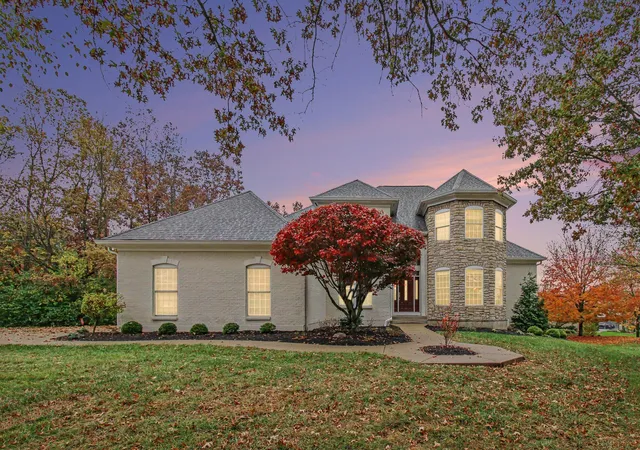
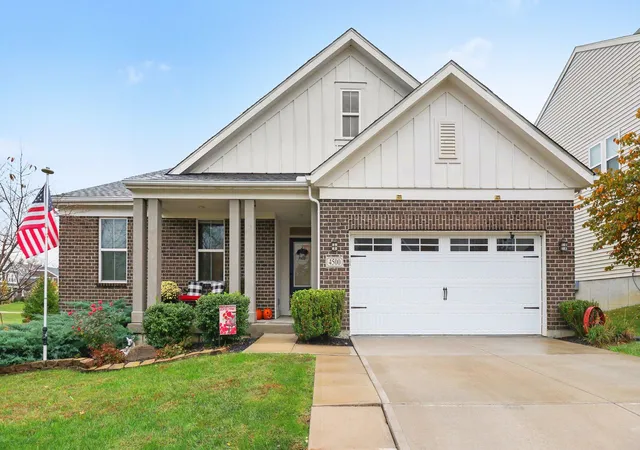
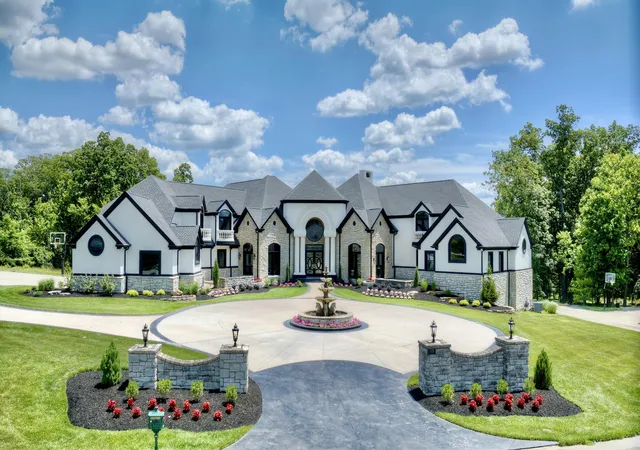
Find Homes by Property Features in Union, KY
Nearby New Homes For Sale

Based on information from the Northern Kentucky Multiple Listing Service, Inc. through Nov 05, 2026, 06:30PM. Information is provided exclusively for consumers’ personal, non-commercial use. It may not be used for any purpose other than to identify prospective properties that consumers may be interested in purchasing. The data is deemed reliable but is not guaranteed accurate by the MLS. This website may not include listings or property addresses of sellers who have directed their listing brokers to withhold their listing or their property address from display on the Internet. © 2026 Northern Kentucky Multiple Listing Service, Inc. All Rights Reserved.
 Advertising Broker: Donna Mink | Mink Realty
