- Overview
- Description
- Property Details
- Location
- Facts & Features
- Getting Around
- Nearby Homes


Street View
$300,000
Monthly Est:$1,493
 5 Beds
 2 Baths
2 full baths
 1,965sqft
1107 6th Street, Mendota, IL 61342
$300,000
$1,493/moEst:
Get Pre-Approved
Single Family Residence
Built in 1904
$-- HOA
5,662.8 sqft lot
$153/sq.ft
Description
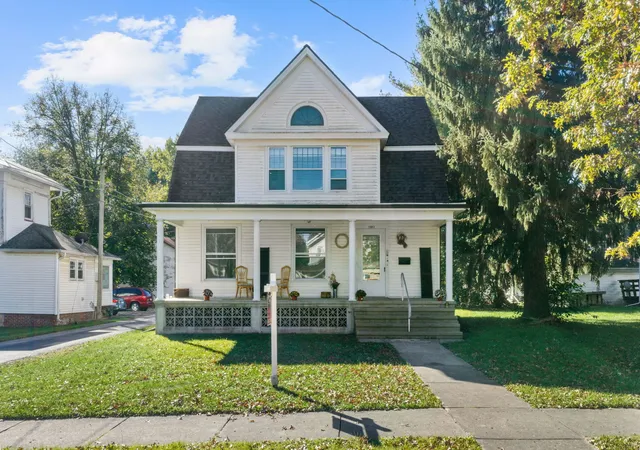
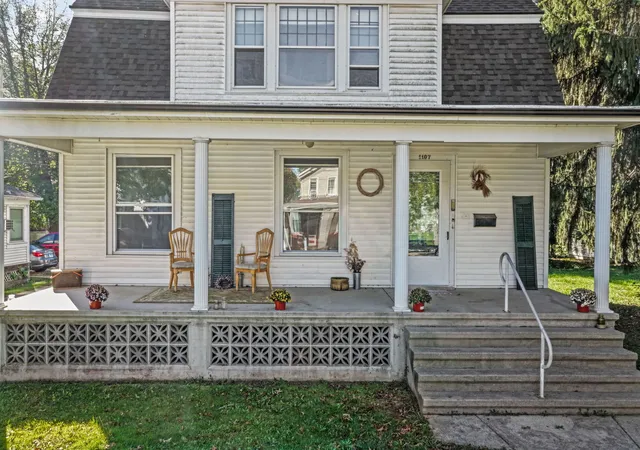
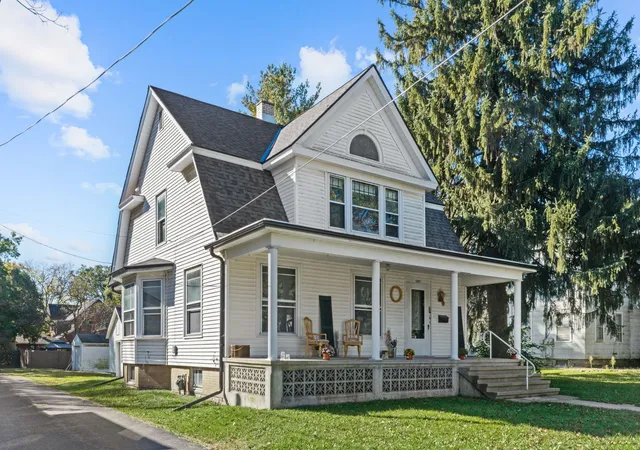
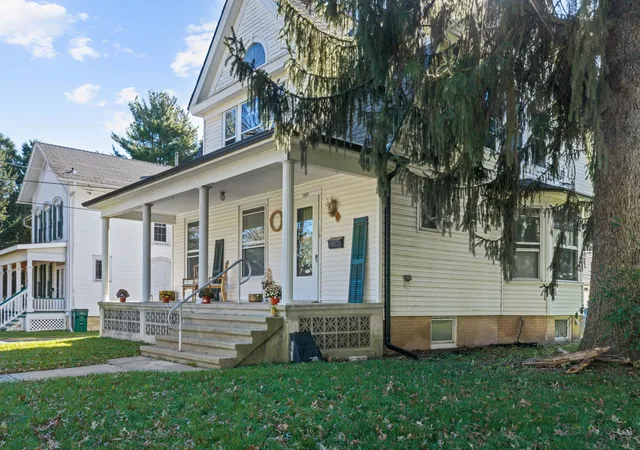
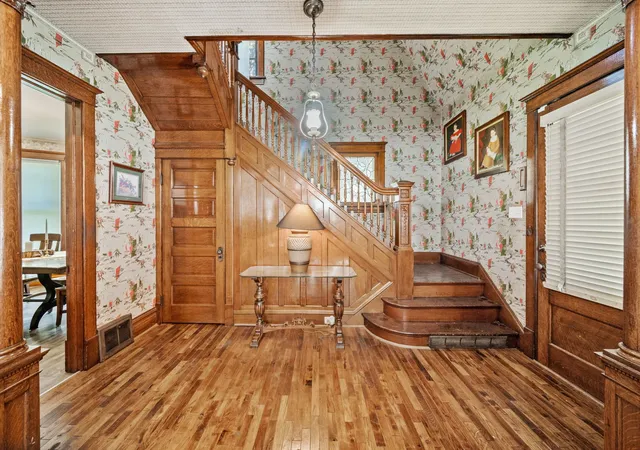
They don't build them like this anymore. This turn-of-the-century Victorian pairs jaw-dropping original craftsmanship with the peace of mind of a brand-new roof and new windows, both replaced in summer 2026. A solid concrete covered porch stretches the full width of the home, ready for rocking chairs and summer evenings. Step inside and the ceilings soar to 10 feet. The living room is crowned with a coffered beamed ceiling, and carved columns frame a grand paneled staircase with a hand-carved newel post and leaded glass glowing on the landing. Bay windows fill the formal dining room with light. The main-floor bedroom has its own bay windows and sits next to a full bath, perfect for guests or anyone who'd rather skip the stairs. The kitchen features a newly installed countertop and sink, and a door out to the covered back porch. A second, back staircase adds old-house charm and everyday convenience. Upstairs you'll find four more bedrooms, including one with a walk-in closet and a cozy room that makes a perfect nursery or office, along with a full bath and laundry. One bedroom opens through a glass-paneled door to its own private sunroom, wrapped in windows with a wall heater to stretch the seasons. Original five-panel doors, detailed trim, wide baseboards, vintage light fixtures, and hardwood floors throughout much of the home carry the character into every corner. Outside, a detached garage and mature evergreens complete the picture. All of this sits just a few blocks from downtown Mendota, with its Amtrak station, new shops and coffee house. The town also offers a hospital, a YMCA, two lakes, over 325 acres of parks, and an 18-hole golf course. I-39 is minutes away, Starved Rock State Park is about 20 minutes south, and the home is in a USDA-eligible area with a low tax bill. Nearly 2,000 square feet of history, character, and room to grow. Homes like this rarely come to market. Schedule your showing today.
- Houzeo last checked: 2 minutes ago
- Listing updated: October 28, 2026 at 9:04 am
- Listing Provided by: Michelle Falesch (630) 272-1798 | Keller Williams Infinity (630) 778-5800
- Source: MRED MLS-IL | MLS#: 12794747

Property Details
Status
Active
Type
Single Family Residence
No. of Stories
-
County
City
Neighborhood
--
Year Built
1904
HOA Fees
-
Finished Area
1,965 sqft
Lot Size
5,662.8 sqft lot
Basement Area
- sqft
MLS Name
MRED MLS
MLS Number
12794747
MLS Status
New

Continue Your Journey in App
Find your dream home, receive real-time updates, and many more!
Continue Your Journey in App
Find your dream home, receive real-time updates, and many more!
Location
Facts & Features
Rooms
Bedrooms & bathrooms
Bedrooms: 5
Bathrooms: 2
Foyer
Level: Main
Area: 98.00 Square Feet
Dimensions: 14X7
Dining Room
Level: Main
Area: 169.00 Square Feet
Dimensions: 13X13
Kitchen
Level: Main
Area: 176.00 Square Feet
Dimensions: 16X11
Living Room
Level: Main
Area: 266.00 Square Feet
Dimensions: 19X14
Master Bedroom
Level: Main
Area: 156.00 Square Feet
Dimensions: 13X12
Interior
Exterior Features
Balcony
Sewer
Public Sewer
Heating
Gas
Cooling
Central Air
Construction
Year Built
Year Built: 1904
Home type
Single Family Residence
Construction Materials
Vinyl Siding
Roof
Asphalt
Architectural Style
Queen Anne, Victorian
Utilities & Energy
Parking Features
Asphalt, Gravel, Yes, Garage Owned, Detached, Garage
Laundry Features
Laundry Closet, Multiple Locations
Water Source
Public
Basement
Unfinished, Full
Other Features
Community Features
Sidewalks, Street Lights, Street Paved
Patio And Porch Features
Deck
Price History
| Date | Event | Price |
|---|---|---|
10/26/2026 Source: | Listing Removed | $320,000 $163/sqft |
10/20/2026 Source: | Listed for Sale | $320,000 $163/sqft |

Nearby Homes
Find Homes by Property Features in Mendota, IL

This representation is based in whole or in part on data supplied by Midwest Real Estate Data, LLC through Oct 29, 2026, 05:00AM. Midwest Real Estate Data, LLC does not guarantee nor is it in any way responsible for its accuracy. Data maintained by Midwest Real Estate Data LLC may not reflect all real estate activity in the market. Based on information submitted to the MLS GRID as of Oct 29, 2026, 05:00AM. All data is obtained from various sources and has not been, and will not be, verified by broker or MLS GRID. Supplied Open House information is subject to change without notice. All information should be independently reviewed and verified for accuracy. Properties may or may not be listed by the office/agent presenting the information. This website may not include listings or property addresses of sellers who have directed their listing brokers to withhold their listing or their property address from display on the Internet. Some IDX listings have been excluded from this website. Information is provided exclusively for consumers’ personal non-commercial use. It may not be used for any purpose other than to identify prospective properties consumers may be interested in purchasing. The data is deemed reliable but is not guaranteed by MLS GRID, MRED or Houzeo. The use of the MLS GRID Data may be subject to an end user license agreement. Properties displayed may be listed or sold by various participants in the MLS, Listings courtesy of MRED as distributed by MLS GRID. ©2026 Midwest Real Estate Data LLC. All Rights Reserved
 Advertising Broker: Jorge Romero | Realty One Group Inc.
