- Overview
- Description
- Property Details
- Location
- Facts & Features
- Getting Around
- Nearby Homes
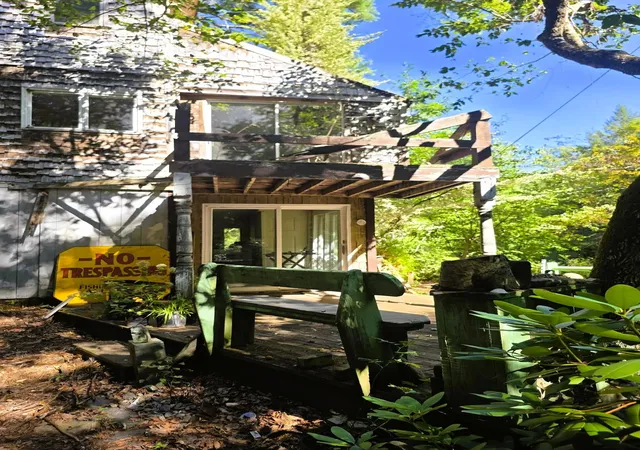

Street View
Listed by: Kate Barry | EXP Realty (833) 388-2480
$148,000
Monthly Est:$737
 3 Beds
 3 Baths
2 full baths + 1 half bath
 2,376sqft
1107 Broad Brk Rd, Guilford, VT 05301
$148,000
$737/moEst:
Get Pre-Approved
Single Family Residence
Built in 1964
$-- HOA
21,780 sqft lot
$62/sq.ft
Description
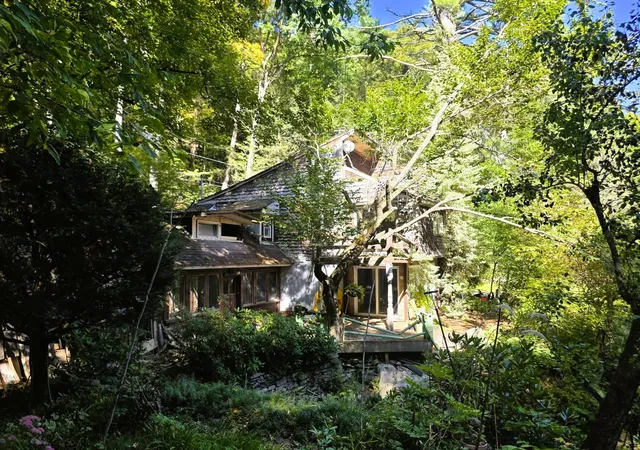
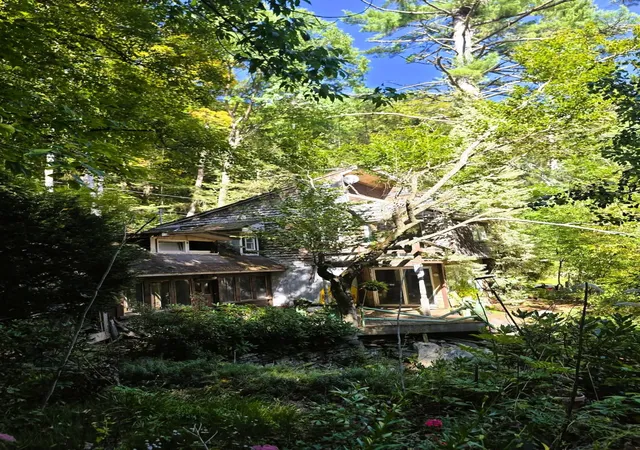
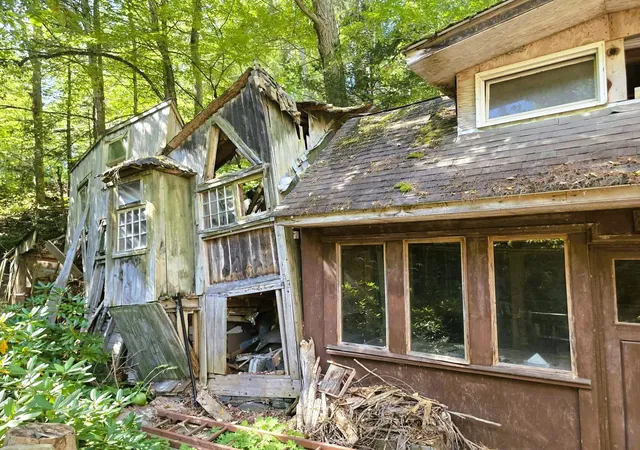
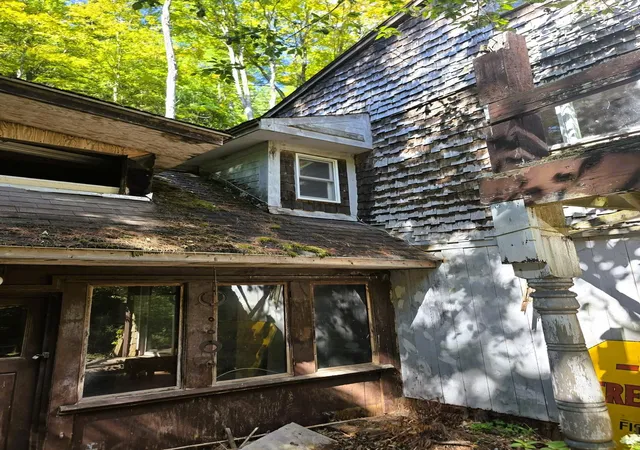
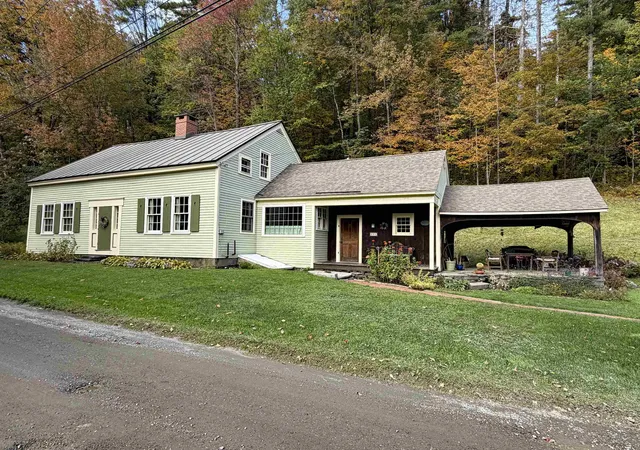
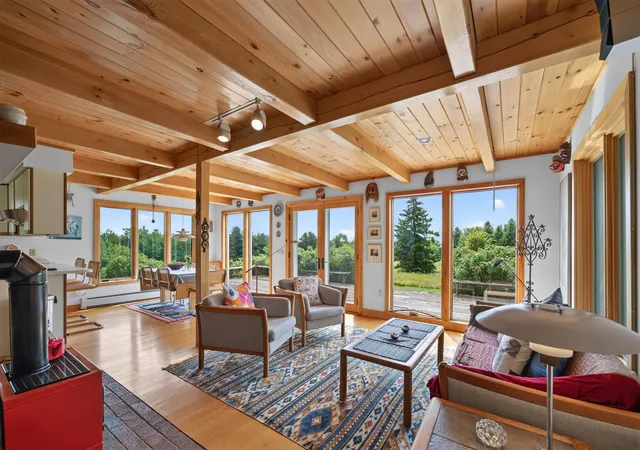
An exceptionally rare and enchanting waterside setting along Broad Brook. Hugged by the gentle curve of the water with direct frontage and stream access, this property offers a front-row seat to cascading waterfalls and the soothing soundtrack of rushing rapids right outside your door. It is the kind of storybook Vermont setting that simply cannot be replicated.The existing multi-level residence (2,376 sq. ft.) is in need of a full, top-to-bottom renovation, presenting a true blank canvas for an inspired builder, artisan, or visionary ready to bring a custom retreat to life. The structural footprint is packed with eclectic architectural soul, featuring sculpted organic archways, exposed timber framing, rich wood floors, a dramatic lofted staircase, and extensive glass designed to look straight onto the water. A walk-out deck sits suspended over the natural stone-lined bank, offering an unrivaled vantage point over the falls. While the building requires complete rehabilitation, essential site utilities are already established: the on-site septic system is intact, a private well exists on the parcel, and electric service is connected.Whether you reimagine the interior as an architectural riverside showpiece, an artist retreat, or a peaceful brookside sanctuary, the setting and site infrastructure provide an irreplaceable foundation. Bring your tools, your vision, and your contractor to unlock the magic of this truly singular Guilford property.
- Houzeo last checked: 12 hours ago
- Listing updated: October 21, 2026 at 3:04 pm
- Source: NEREN/Prime MLS-NH | MLS#: 5110251

Property Details
Status
Active
Type
Single Family Residence
No. of Stories
-
County
City
Neighborhood
--
Year Built
1964
HOA Fees
-
Finished Area
2,376 sqft
Lot Size
21,780 sqft lot
Basement Area
- sqft
MLS Name
NEREN/Prime MLS
MLS Number
5110251
MLS Status
(10) Active - Active
Days on Market
46

Continue Your Journey in App
Find your dream home, receive real-time updates, and many more!
Continue Your Journey in App
Find your dream home, receive real-time updates, and many more!
Location
Facts & Features
Rooms
Bedrooms & bathrooms
Bedrooms: 3
Bathrooms: 3
Interior
Sewer
On Site Septic Exists
Heating
Forced Air
Cooling
None
Construction
Year Built
Year Built: 1964
Home type
Single Family Residence
Foundation Details
Concrete
Architectural Style
Contemporary
Property Condition
Existing
Roof
Asphalt Shingle
Construction Materials
Wood Frame, Wood Siding
Utilities & Energy
Water Source
On Site Well Exists
Utilities
None
Basement
Partial
Electric
100 Amp Service
Other Features
Lot Features
Country Setting, Trail/near Trail, Waterfall, Near Paths
Price History
| Date | Event | Price |
|---|---|---|
10/14/2026 Source: | Listed for Sale | $148,000 $62/sqft |

Nearby Homes

Find Homes by Property Features in Guilford, VT


Based on information from PrimeMLS Inc. through Nov 02, 2026, 02:16PM. This display of listings may or may not be the entire Compilation from the PrimeMLS database, and PrimeMLS does not guarantee the accuracy of such information. The listing broker's offer of compensation is made only to other real estate licensees who are participant members of PrimeMLS. This information is deemed reliable, but not guaranteed. The data relating to real estate displayed on this display comes in part from the IDX Program of PrimeMLS. The information being provided is for consumers' personal, non- commercial use and may not be used for any purpose other than to identify prospective properties consumers may be interested in purchasing. Data last updated Nov 02, 2026, 02:16PM. © 2026 PrimeMLS, Inc. All Rights Reserved.
 Advertising Broker: Derek Greene | The Greene Realty Group
