- Overview
- Description
- Property Details
- Location
- Facts & Features
- Getting Around
- Nearby Homes

Street View
$255,000
Monthly Est:$1,269
 3 Beds
 2 Baths
1 full bath + 1 half bath
 1,452sqft
1107 Girard Rd, Whitehall, PA 15227
$255,000
$1,269/moEst:
Get Pre-Approved
Single Family Residence
Built in 1949
$-- HOA
0.15 acre lot
$176/sq.ft
Description
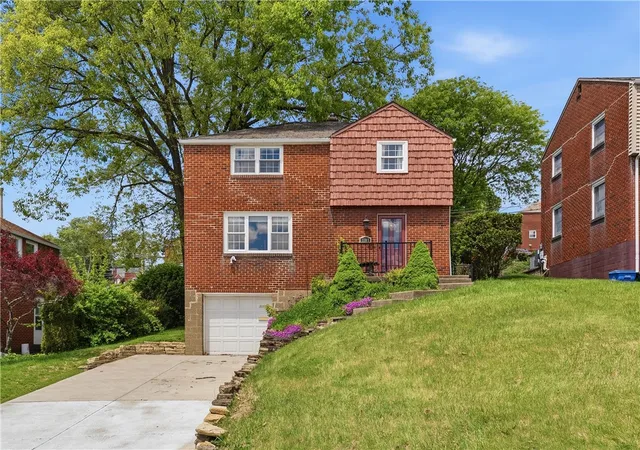
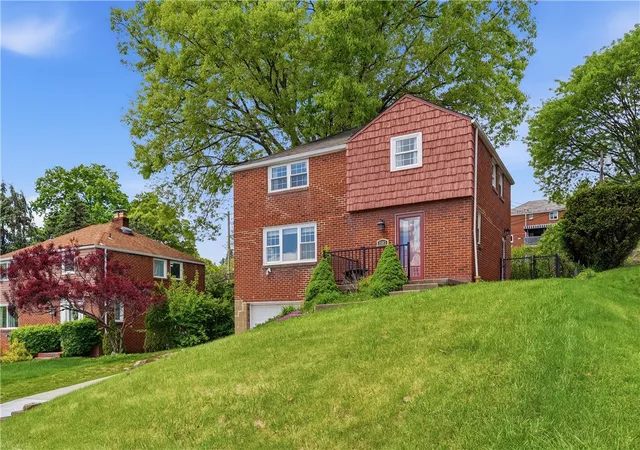
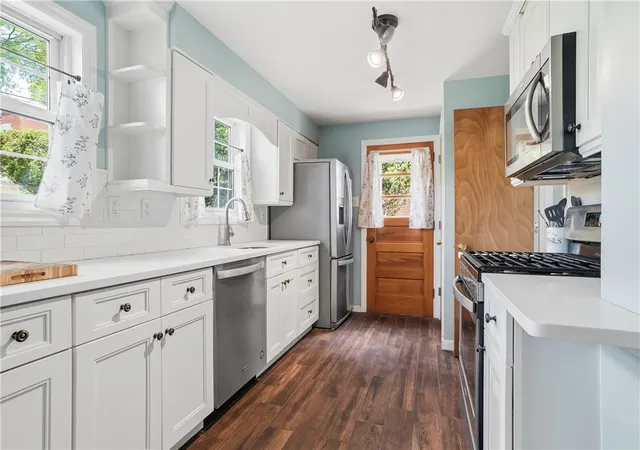
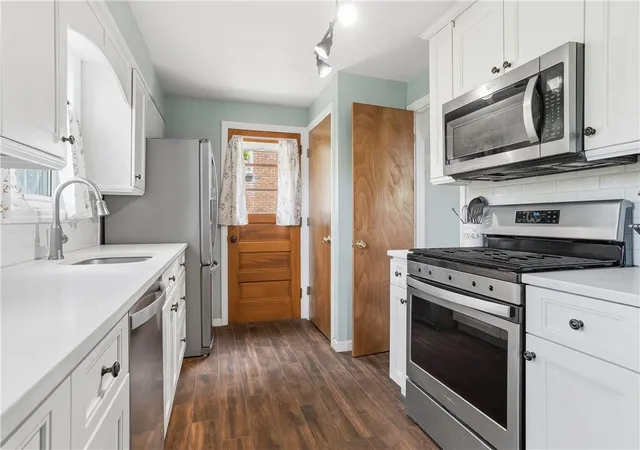
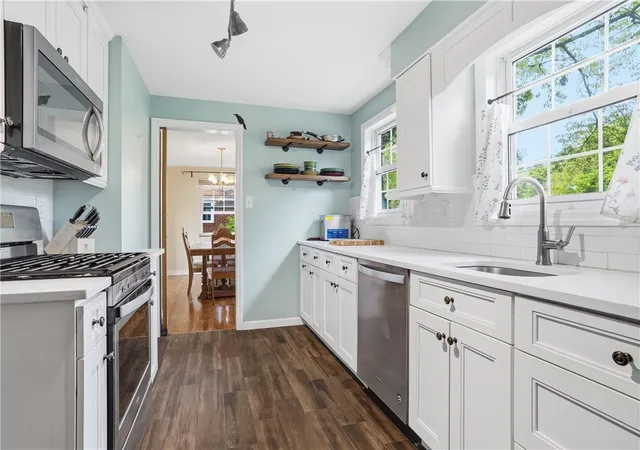
Nestled between Brentwood Town Square, South Hills Country club, and Baldwin High school, this 3-bedroom brick home is charming and well-maintained with all the features you've been looking for! Notice the newly expanded concrete driveway, and 1 car integral garage, making parking a cinch for everyone. Front door opens to a tiled entryway with room to drop your things and make yourself at home. Pop into the main floor powder room with original tile - in everyone's Pittsburgh favorites, black and yellow! Take in the original hardwood floors freshly refinished in the living room and dining room while carrying throughout the upstairs. Note the stone fireplace in the light and bright spacious living room. Make your way to the convenient dining room overlooking the backyard and leading to the show stopping kitchen. Updated with hardwood styled tile flooring, the kitchen features white cabinetry & subway tile backsplash along with beautiful countertops, all complimenting the stainless-steel appliance suite, including gas stove, overhead microwave, fridge & dishwasher. This kitchen is the heart of this home, with access to every part of the main floor, and additionally the basement and side door to the lovely rear yard. Fully fenced and tree lined, it feels like your own private park. Don't miss the uncovered patio, offering a fun entertaining space with room galore! Matured landscaping fills in during the warmer months, offering natural privacy. Upstairs you have 3 spacious bedrooms with overhead lighting and continued original hardwood floors. Timeless choices have been preserved throughout, including original tile in the upstairs full bath. Basement is unfinished with high ceilings and laundry area, with included washer and dryer. From the basement, you’ll find access to the garage with auto door opener! Minutes to 51 & accessible to town, don't miss this gem!
- Houzeo last checked: 14 minutes ago
- Listing updated: August 30, 2026 at 7:20 pm
- Listing Provided by: Ally Wagoner (724) 933-6300 DRE #RS331455 | RE/MAX SELECT REALTY (724) 933-6300
- Source: West Penn MLS-PA | MLS#: 1768994

Property Details
Status
Active
Type
Single Family Residence
No. of Stories
2
County
City
Neighborhood
--
Year Built
1949
HOA Fees
-
Finished Area
1,452 sqft
Lot Size
0.15 acre lot
Basement Area
- sqft
MLS Name
West Penn MLS
MLS Number
1768994
MLS Status
Active
Days on Market
62

Continue Your Journey in App
Find your dream home, receive real-time updates, and many more!
Download App
Continue Your Journey in App
Find your dream home, receive real-time updates, and many more!
Location
Facts & Features
Rooms
Bedrooms & bathrooms
Bedrooms: 3
Bathrooms: 2
BonusRoom
Level: Basement
Laundry
Level: Basement
EntryFoyer
Level: Main
Bedroom3
Level: Upper
Area: 110.00 Square Feet
Dimensions: 11x10
Bedroom2
Level: Upper
Area: 180.00 Square Feet
Dimensions: 15x12
PrimaryBedroom
Level: Upper
Area: 180.00 Square Feet
Dimensions: 18x10
Kitchen
Level: Main
Area: 112.00 Square Feet
Dimensions: 14x8
DiningRoom
Level: Main
Area: 140.00 Square Feet
Dimensions: 14x10
LivingRoom
Level: Main
Area: 260.00 Square Feet
Dimensions: 20x13
Interior
Sewer
Public Sewer
Cooling
Central Air
Flooring
Hardwood, Other, Tile
Heating
Forced Air, Gas
Appliances
Some Gas Appliances, Dryer, Dishwasher, Disposal, Microwave, Refrigerator, Stove, Washer
Construction
Year Built
Year Built: 1949
Home type
Single Family Residence
Property Condition
Resale
Roof
Slate
Architectural Style
Two Story
Construction Materials
Brick
Utilities & Energy
Water Source
Public
Basement
Partial, Unfinished, Walk Up Access
Pool Features
None
Fireplace Features
Family Living Great Room
Parking Features
Built In, Garage Door Opener
Price History
| Date | Event | Price |
|---|---|---|
08/09/2026 Source: | Listed for Sale | $255,000 $176/sqft |

Nearby Homes


Find Homes by Property Features in Whitehall, PA

Based on information from the West Penn Mutli-List, INC through Oct 10, 2026, 06:30PM. Information is provided exclusively for consumers’ personal, non-commercial use and may not be used for any purpose other than to identify prospective properties consumers may be interested in purchasing. Information is deemed reliable but not guaranteed. © 2026 West Penn Multi-List, Inc. All Rights Reserved.
 Advertising Broker: Daniel Demers | Sell Your Home Services