- Overview
- Description
- Property Details
- Location
- Facts & Features
- Getting Around
- Nearby Homes



$860,000
Monthly Est:$4,281
 3 Beds
 3 Baths
2 full baths + 1 half bath
 2,453sqft
1107 Rum Cay Ct, Punta Gorda, FL 33950
$860,000
$4,281/moEst:
Get Pre-Approved
Single Family Residence
Built in 2001
$-- HOA
9,392 sqft lot
$351/sq.ft
Description
CUSTOM-BUILT SOUTHERN-EXPOSURE POOL WITH GENERATOR!
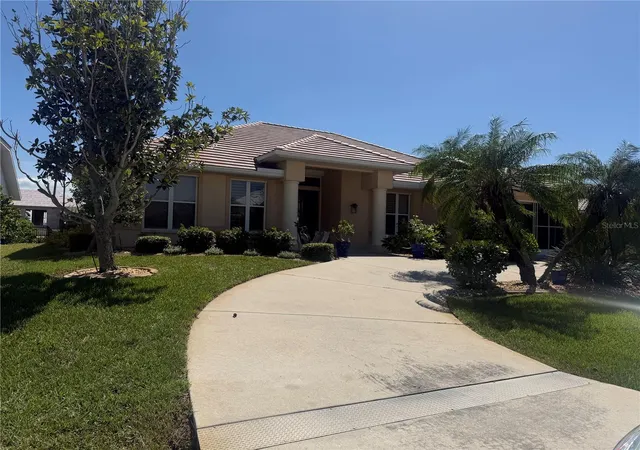
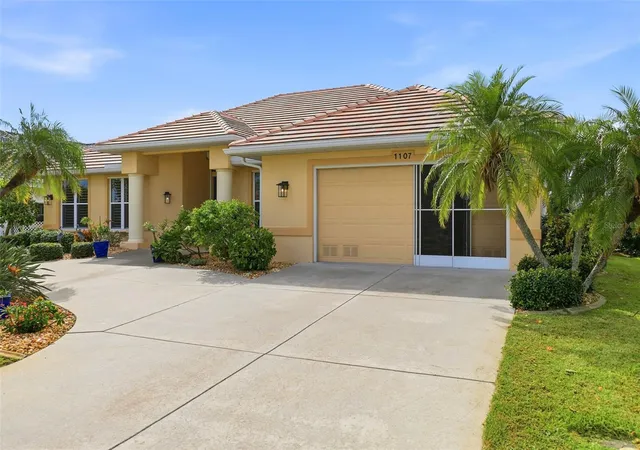
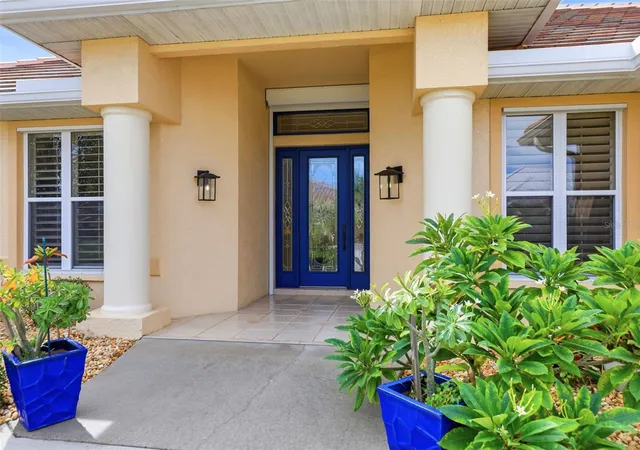
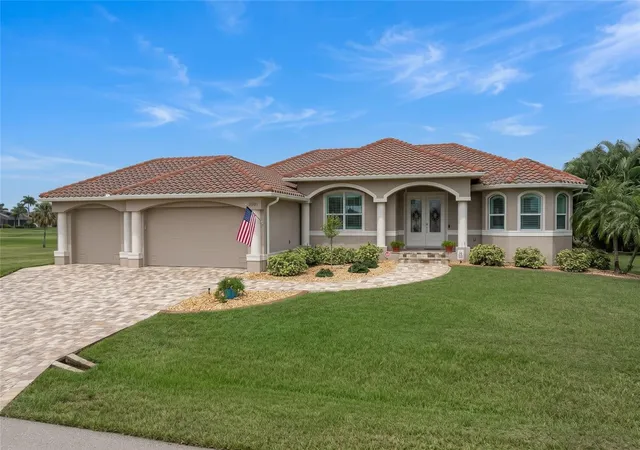
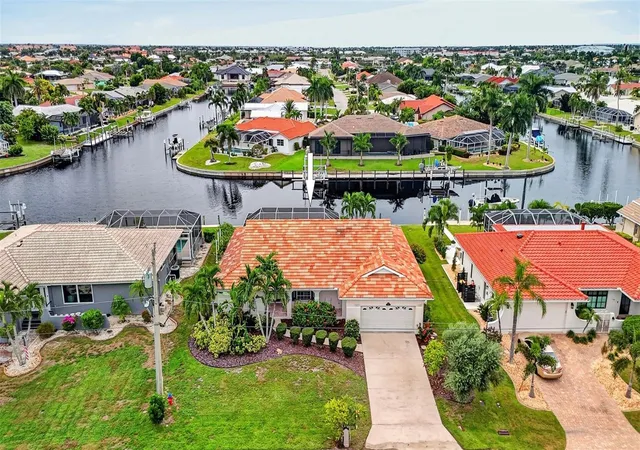
This Tim Towles custom home combines quality craftsmanship, an open great-room design, and an exceptional location convenient to Fishermen’s Village, Harborwalk, downtown Punta Gorda, dining, shopping, and waterfront activities. Major recent improvements include a NEW ROOF in 2025, a POOL HEAT PUMP installed in 2025, POOL REFURBISHMENT in 2026, plus a NEW DOUBLE OVEN/MICROWAVE COMBINATION and DISHWASHER in 2026.
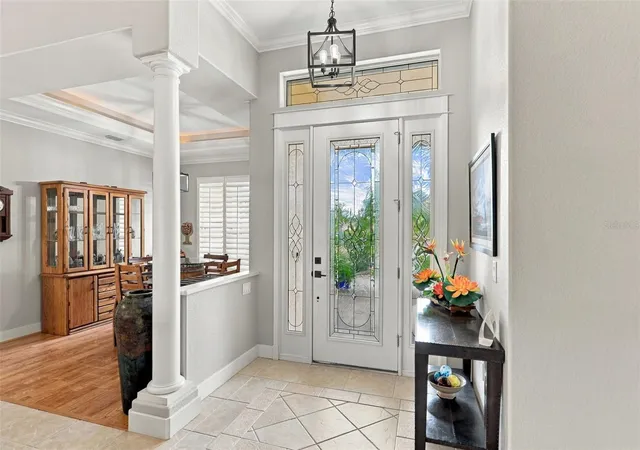
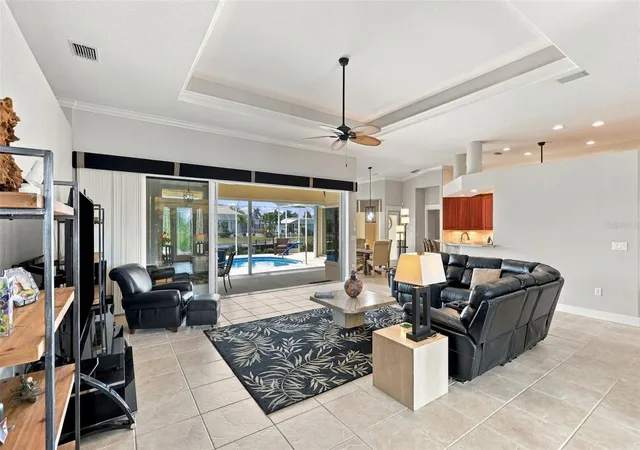
The desirable southern-exposure pool area provides abundant sunshine and creates an inviting setting for year-round Florida living. Inside, the spacious great-room floor plan features lighted tray ceilings, crown molding throughout, plant shelves, rounded bullnose corners, custom window treatments, security system, Manabloc overhead plumbing, whole house water softener with a kitchen reverse osmosis water system.
The dinette showcases beautiful, mitered aquarium glass overlooking the outdoor living area. The kitchen offers generous Corian solid-surface countertop space, rich solid-wood cherry cabinetry, convenient pot drawers, a built-in desk area, and an impressive stainless steel appliance package designed for those who enjoy cooking and entertaining.
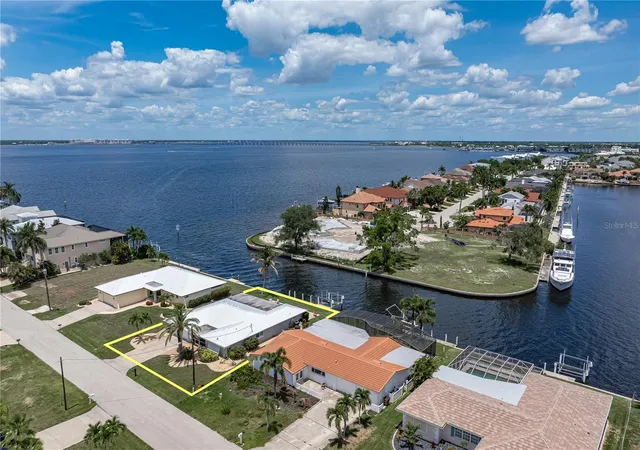
The outdoor living area is designed to take full advantage of Florida’s year-round lifestyle, with southern exposure providing wonderful warmth and sunshine around the pool. The pool was refurbished in 2026 and features a pool heat pump installed in 2025, along with solar panels were replaced in 2018, providing excellent options for comfortable swimming during the cooler winter months. Tiled outdoor shower and storage room. The 250 kayak lift and included kayak offers instant fun! there’s even an outdoor wet bar!
Need additional storage? Every bedroom has additional storage over the closet and there’s even additional overhead storage in the hallway! Oh and let’s not forget the plug in generator!!
Thoughtful architectural details, custom construction, extensive features, recent improvements, and an exceptional Punta Gorda location combine to make this home an outstanding opportunity. Enjoy convenient access to Fishermen’s Village, Harbor Walk, downtown Punta Gorda, waterfront dining, shopping, recreation, and everything this exceptional community has to offer. Buyer to verify all measurements
- Houzeo last checked: 5 minutes ago
- Listing updated: October 10, 2026 at 1:47 pm
- Listing Provided by: Nora Martin (803) 740-8300 | RE/MAX PALM REALTY (941) 889-7654
- Source: Stellar MLS-FL | MLS#: C7530163

Property Details
Status
Active
Type
Single Family Residence
No. of Stories
1
County
City
Neighborhood
Year Built
2001
HOA Fees
-
Finished Area
2,453 sqft
Lot Size
9,392 sqft lot
Basement Area
- sqft
MLS Name
Stellar MLS
MLS Number
C7530163
MLS Status
Active
Days on Market
11
Cumulative Days on Market
1

Continue Your Journey in App
Find your dream home, receive real-time updates, and many more!
Download App
Continue Your Journey in App
Find your dream home, receive real-time updates, and many more!
Location
Facts & Features
Rooms
Bedrooms & bathrooms
Bedrooms: 3
Bathrooms: 3
Primary Bathroom
Level: First
Area: 112.00 Square Feet
Dimensions: 8x14
Bathroom 2
Level: First
Area: 48.00 Square Feet
Dimensions: 6x8
Bathroom 3
Level: First
Area: 20.00 Square Feet
Dimensions: 4x5
Bedroom 1
Level: First
Area: 160.00 Square Feet
Dimensions: 10x16
Bedroom 2
Level: First
Area: 160.00 Square Feet
Dimensions: 10x16
Office
Level: First
Area: 108.00 Square Feet
Dimensions: 9x12
Primary Bedroom
Level: First
Area: 252.00 Square Feet
Dimensions: 14x18
Laundry
Level: First
Area: 44.00 Square Feet
Dimensions: 4x11
Dining Room
Level: First
Area: 118.75 Square Feet
Dimensions: 9.5x12.5
Foyer
Level: First
Area: 31.50 Square Feet
Dimensions: 7x4.5
Dinette
Level: First
Area: 55.25 Square Feet
Dimensions: 6.5x8.5
Family Room
Level: First
Area: 446.50 Square Feet
Dimensions: 19x23.5
Kitchen
Level: First
Area: 160.88 Square Feet
Dimensions: 9.75x16.5
Balcony/Porch/Lanai
Level: First
Area: 345.00 Square Feet
Dimensions: 10x34.5
Interior
Flooring
Carpet, Ceramic Tile, Luxury Vinyl, Tile
Interior Features
Ceiling Fans(s), Coffered Ceiling(s), Crown Molding, High Ceilings, Kitchen/family Room Combo, L Dining, Open Floorplan, Primary Bedroom Main Floor, Solid Surface Counters, Solid Wood Cabinets, Split Bedroom, Thermostat, Tray Ceiling(s), Walk In Closet(s), Wet Bar
Exterior Features
Hurricane Shutters, Outdoor Kitchen, Outdoor Shower, Private Mailbox, Rain Gutters, Sprinkler Metered
Cooling
Central Air
Sewer
Public Sewer
Heating
Central, Electric, Heat Pump
Window Features
Aluminum Frames, Blinds, Display Window(s), Insulated Windows, Shutters, Tinted Windows
Appliances
Built In Oven, Cooktop, Dishwasher, Disposal, Dryer, Electric Water Heater, Kitchen Reverse Osmosis System, Microwave, Range, Range Hood, Refrigerator, Washer, Water Filtration System, Water Purifier, Water Softener
Construction
Year Built
Year Built: 2001
Home type
Single Family Residence
Construction Materials
Block, Stucco
Roof
Tile
Property Condition
Completed
Foundation Details
Slab
Architectural Style
Other
Utilities & Energy
Laundry Features
Corridor Access, Electric Dryer Hookup, Laundry Room
Utilities
Cable Available, Cable Connected, Electricity Available, Electricity Connected, Fiber Optics, Fire Hydrant, Phone Available, Public, Water Available, Water Connected
Security Features
Fire Alarm
Pool Features
In Ground, Gunite, Heated, Outside Bath Access, Solar Cover, Solar Heat
Parking Features
Circular Driveway
Water Source
Public
Other Features
Vegetation
Mature Landscaping, Trees/landscaped
Community Features
Dog Park
Lot Features
Cul De Sac, Flood Insurance Required, Flood Zone, Near Golf Course, Near Marina
Subdivision Name
Punta Gorda Isles Sec 11
Patio And Porch Features
Covered, Other, Screened
Price History
| Date | Event | Price |
|---|---|---|
10/09/2026 Source: | Listed for Sale | $860,000 $351/sqft |
09/28/2026 Source: | Coming Soon | $860,000 -3.26% $351/sqft |
04/20/2021 Source: | Price Increased | $889,000 +2.30% $362/sqft |
04/20/2021 Source: | Price Increased | $869,000 +67.12% $354/sqft |
05/21/2014 Source: | Price Decreased | $520,000 -3.69% $212/sqft |

Show more
Punta Gorda Isles Ranks #3 in Punta Gorda, FL


Homes

Rental Prices

Median Home Price
Nearby Homes


Find Homes by Property Features in Punta Gorda, FL
Nearby New Homes For Sale

Based on information from Stellar MLS® through Oct 10, 2026, 05:15PM as submitted to and distributed by MLS GRID. All data is obtained from various sources and may not have been verified by the broker or MLS GRID. Supplied Open House Information is subject to change without notice. All information should be independently reviewed and verified for accuracy. Properties may or may not be listed by the office/agent presenting the information. IDX information is provided exclusively for consumers’ personal non-commercial use. It may not be used for any purpose other than to identify prospective properties consumers may be interested in purchasing. The data is deemed reliable but is not guaranteed by MLS GRID. The use of the MLS GRID Data may be subject to an end-user license agreement prescribed by the Member Participant’s applicable MLS, if any, and as amended from time to time. © 2026 Stellar MLS. All Rights Reserved.
 Advertising Broker: Fred McGill | Simple Showing, Inc