- Overview
- Description
- Property Details
- Location
- HOA Management
- Facts & Features
- Getting Around
- Nearby Homes


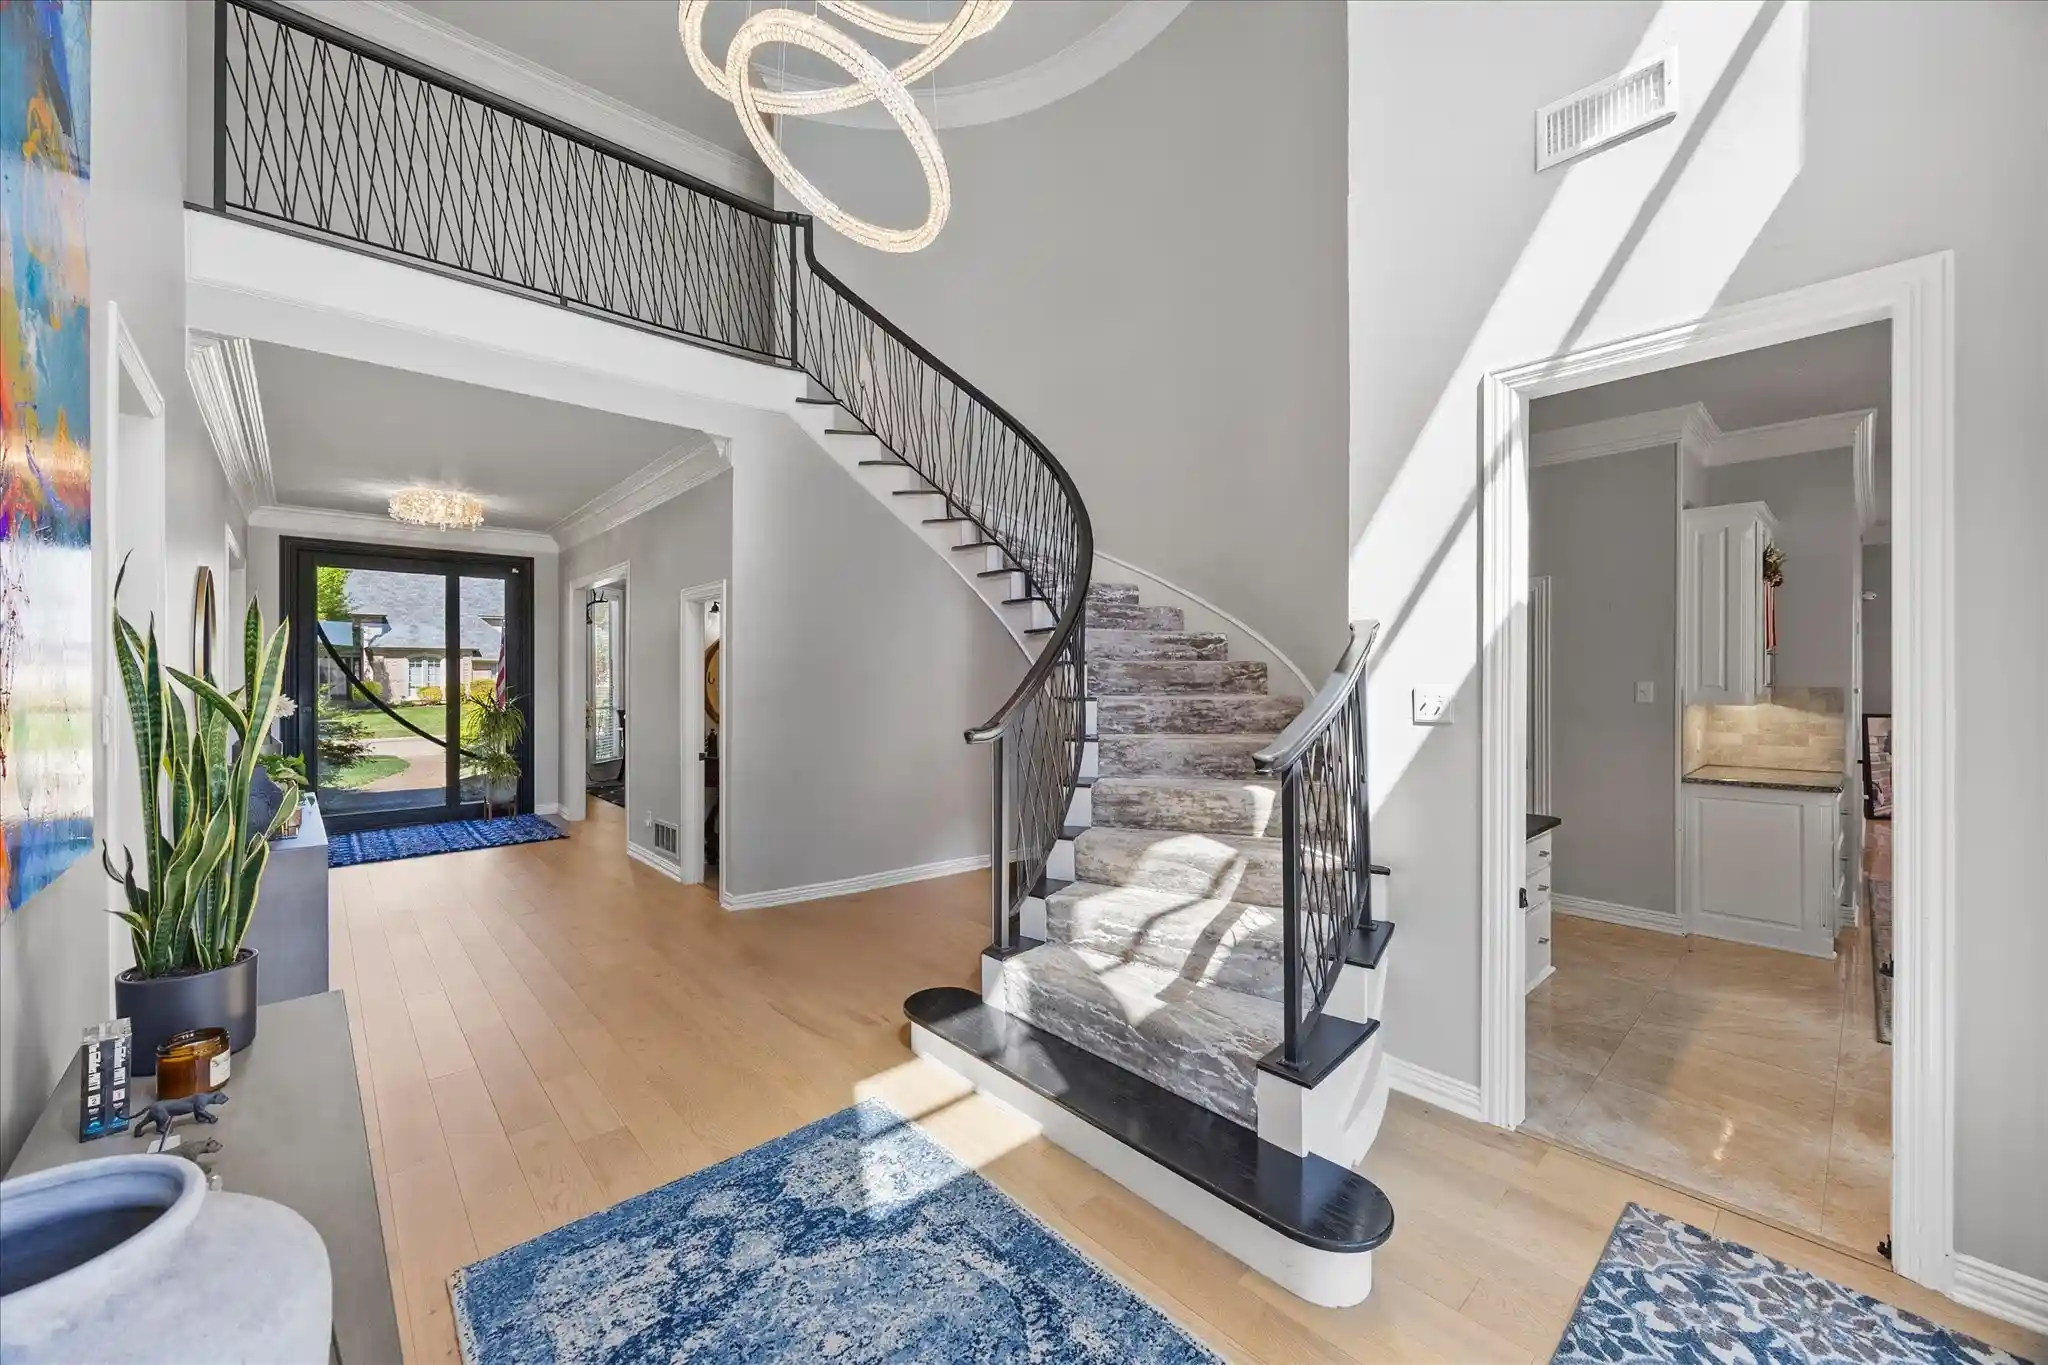


$1,490,000
Monthly Est:$7,416
 5 Beds
 4 Baths
4 full baths
 4,883sqft
1107 Travis Ct, Southlake, TX 76092
$1,490,000
$7,416/moEst:
Get Pre-Approved
Single Family Residence
Built in 1994
$700/mo HOA
0.48 acre lot
$305/sq.ft
Description
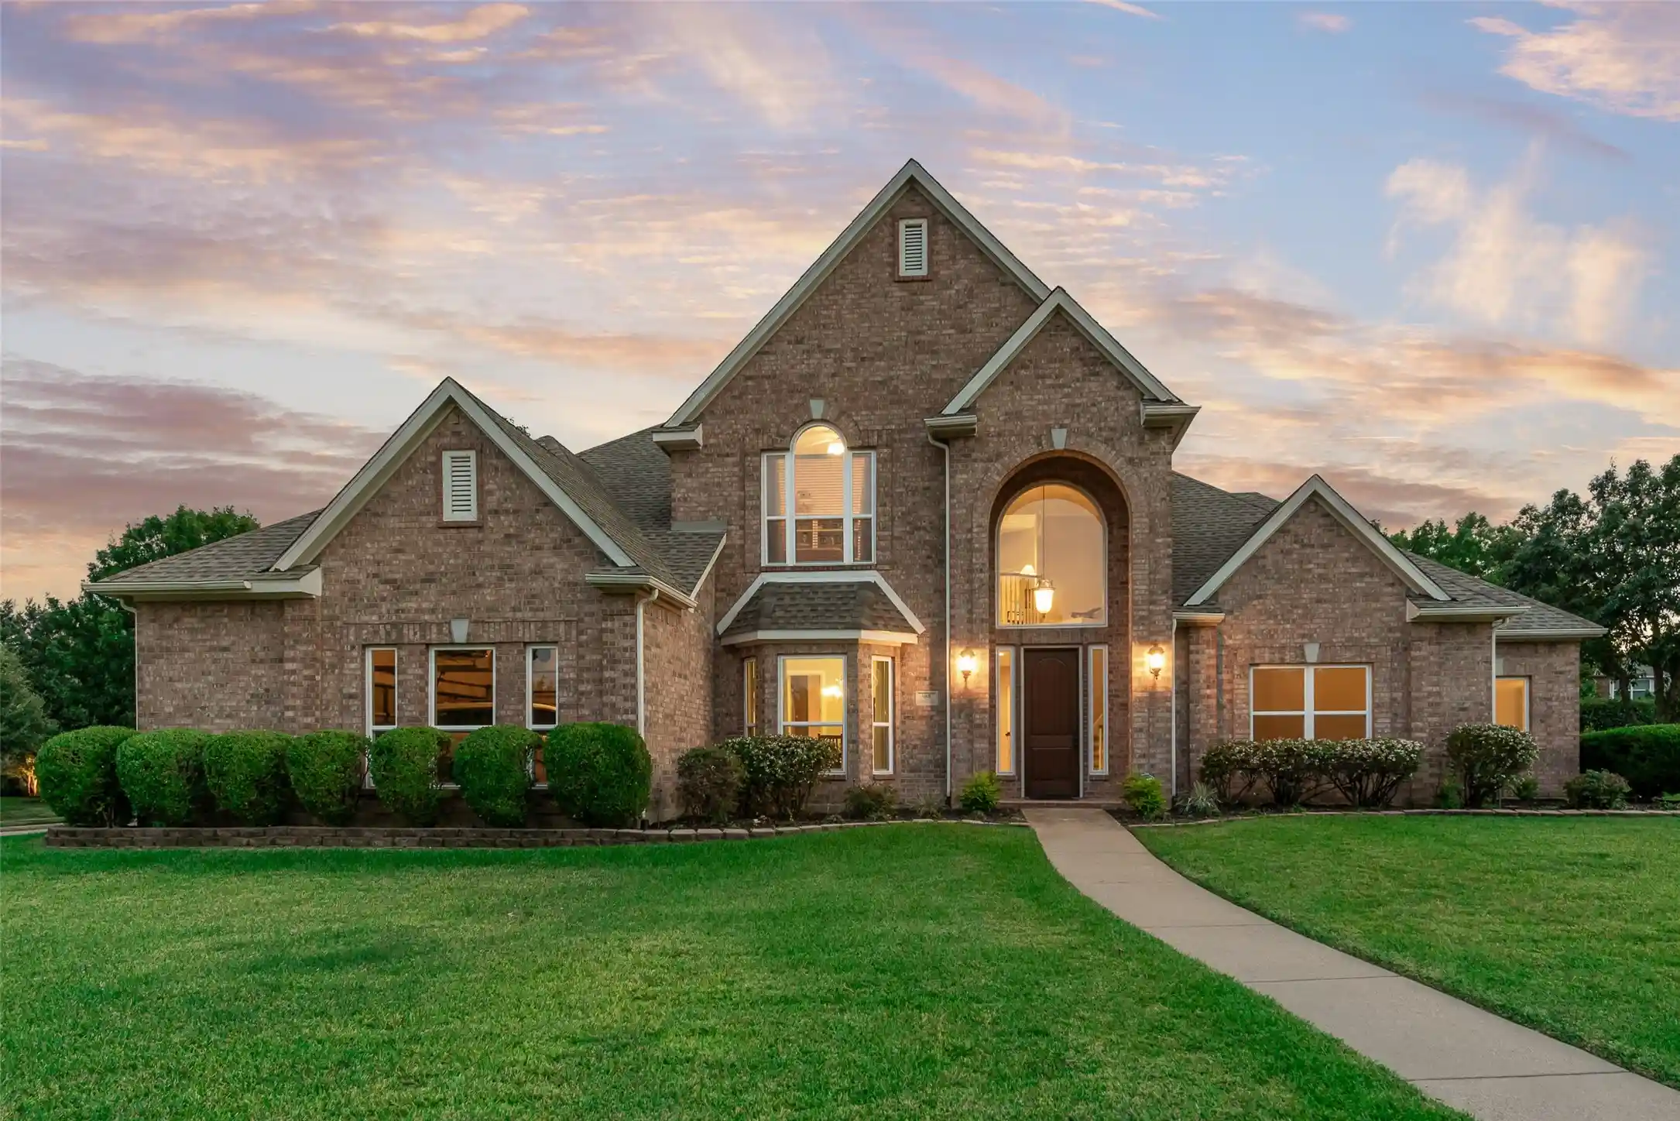
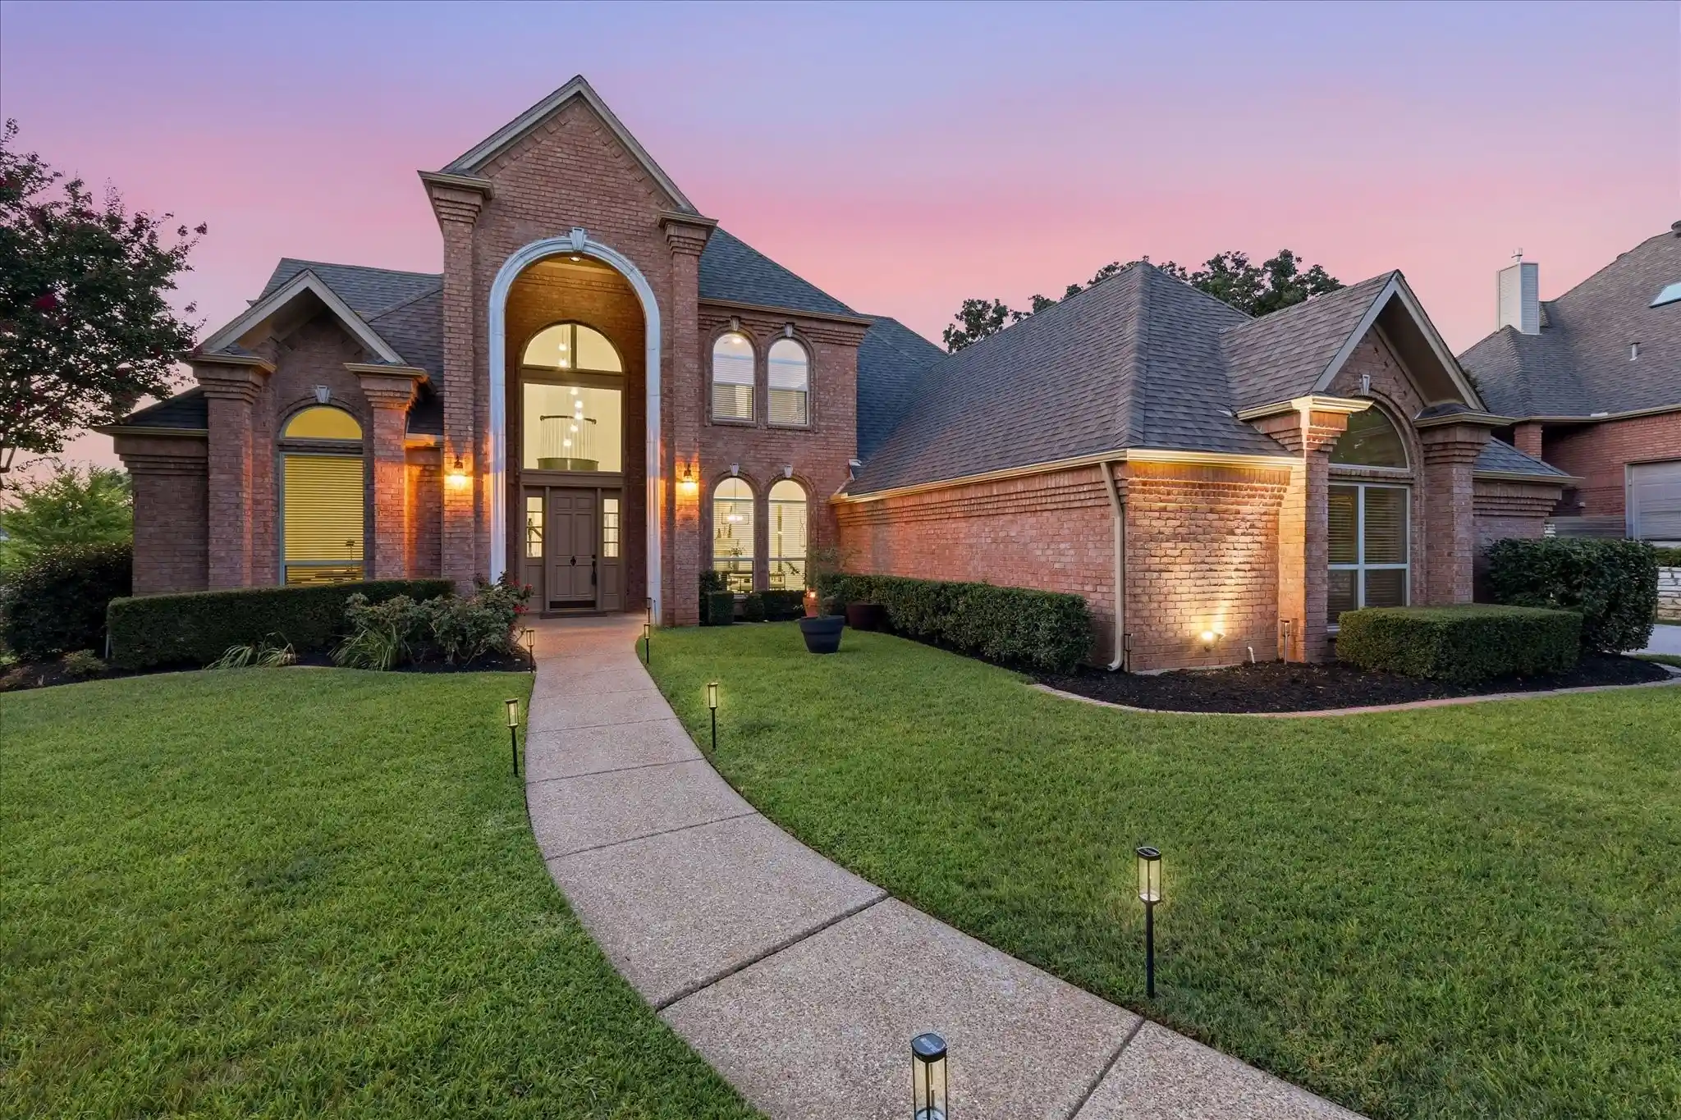
REDUCED JUST FOR YOU!. MAKE THE CHANGES. MAKE IT YOURS. Gracefully positioned on a secluded cul-de-sac this NW facing home is within one of Southlake's most coveted established neighborhoods, this exceptional residence blends timeless architecture, modern curb appeal, and an incredible opportunity to create your dream home. Set on a beautifully landscaped .48-acre homesite, the property welcomes you with freshly painted brick, a striking custom front door, and a contemporary glass garage door that elevate its classic design. Rich architectural character unfolds through thoughtfully designed living spaces that offer both sophistication and versatility. A formal living room with a fireplace, elegant dining room, and expansive family room with a second fireplace create inviting spaces for intimate gatherings, holiday celebrations, and everyday living. The traditional layout provides a level of privacy and functionality that is increasingly difficult to find.
Designed with flexibility in mind, the home offers five spacious bedrooms and four full baths. The main level features a serene primary suite along with a secondary bedroom and full bath—ideal for guests, multigenerational living, or a private home office. Upstairs, a second ensuite bedroom, two additional bedrooms, a full bath, and an oversized game or flex room provide exceptional space to fit every stage of life.
While thoughtfully updated with impressive exterior improvements, the interior also presents the rare opportunity to personalize select finishes and create a home that reflects your own vision without compromising on location, lot size, or quality.
The backyard is a true private retreat, complete with a sparkling pool, mature landscaping, custom lighting, outdoor fans, and expansive green space designed for effortless entertaining and year-round enjoyment.
Minutes from Southlake Town Square, in Carrroll ISD!
- Houzeo last checked: 55 minutes ago
- Listing updated: October 12, 2026 at 8:40 pm
- Listing Provided by: Ronnie Sterling | OnDemand Realty (214) 766-5833
- Source: NTREIS MLS-TX | MLS#: 21325864

Property Details
Status
Active
Type
Single Family Residence
No. of Stories
2
County
City
Neighborhood
--
Year Built
1994
HOA Fees
$700/mo
Finished Area
4,883 sqft
Lot Size
0.48 acre lot
Basement Area
- sqft
MLS Name
NTREIS MLS
MLS Number
21325864
MLS Status
Active
Cumulative Days on Market
200

Continue Your Journey in App
Find your dream home, receive real-time updates, and many more!
Continue Your Journey in App
Find your dream home, receive real-time updates, and many more!
Location
HOA Management
Southridge HOA
HOA Fees
$700/ SemiAnnually
Amenities
 Amenities and services may be covered by one or multiple associations and service providers.
 AllFacilities
Disclaimer: Amenities are based on third-party information and may vary; buyers must independently verify all amenities, as information is deemed reliable but not guaranteed.
Facts & Features
Rooms
Bedrooms & bathrooms
Bedrooms: 5
Bathrooms: 4
Bedroom
Level: Second
Area: 192.00 Square Feet
Dimensions: 16 x 12
UtilityRoom
Level: First
Area: 198.00 Square Feet
Dimensions: 11 x 18
DiningRoom
Level: First
Area: 234.00 Square Feet
Dimensions: 18 x 13
Kitchen
Level: First
Area: 238.00 Square Feet
Dimensions: 17 x 14
LivingRoom
Level: First
Area: 234.00 Square Feet
Dimensions: 18 x 13
BonusRoom
Level: Second
Area: 450.00 Square Feet
Dimensions: 25 x 18
PrimaryBedroom
Level: Second
Area: 192.00 Square Feet
Dimensions: 16 x 12
PrimaryBedroom
Level: First
Area: 255.00 Square Feet
Dimensions: 17 x 15
Interior
Appliances
Double Oven, Dishwasher, Gas Cooktop, Disposal, Microwave, Wine Cooler
Heating
Central
Cooling
Central Air, Ceiling Fans
Sewer
Public Sewer
Window Features
Bay Windows, Window Coverings
Interior Features
Wet Bar, Built In Features, Chandelier, Decorative Designer Lighting Fixtures, Double Vanity, Eat In Kitchen, Granite Counters, High Speed Internet, Kitchen Island, Multiple Master Suites, Cable Tv, Vaulted Ceilings, Walk In Closets
Construction
Year Built
Year Built: 1994
Home type
Single Family Residence
Construction Materials
Brick
Roof
Composition
Architectural Style
Traditional, Detached
Property Condition
Resale
Utilities & Energy
Utilities
Natural Gas Available, Sewer Available, Separate Meters, Water Available, Cable Available
Parking Features
Concrete, Door Multi, Door Single, Garage, Garage Door Opener, Garage Faces Side
Pool Features
Gunite, In Ground, Outdoor Pool, Pool
Laundry Features
Laundry In Utility Room
Water Source
Public, Well
Fireplace Features
Family Room, Gas, Living Room, Masonry
Other Features
Lot Features
Landscaped
Community Features
Curbs
Patio And Porch Features
Front Porch
Subdivision Name
South Ridge Lakes Add
Price History
| Date | Event | Price |
|---|---|---|
07/08/2026 Source: | Price Increased | $1,699,999 +14.09% $348/sqft |
07/08/2026 Source: | Price Decreased | $1,490,000 -6.87% $305/sqft |
07/08/2026 Source: | Price Decreased | $1,599,999 -5.83% $328/sqft |
06/19/2026 Source: | Price Decreased | $1,699,000 -5.56% $348/sqft |
05/18/2026 Source: | Price Decreased | $1,799,000 -4.71% $368/sqft |

Show more
Nearby Homes
Find Homes by Property Features in Southlake, TX
Nearby New Homes For Sale

Based on information from the North Texas Real Estate Information Systems, Inc., through Nov 02, 2026, 02:15PM. Information is provided exclusively for consumers’ personal, non-commercial use. It may not be used for any purpose other than to identify prospective properties consumers may be interested in purchasing. Data is deemed reliable but is not guaranteed accurate. This website may not include listings or property addresses of sellers who have directed their listing brokers to withhold their listing or their property address from display on the Internet. ©2026 North Texas Real Estate Information Systems, Inc. All Rights Reserved.
 Advertising Broker: Michelle Brecker | Pathway To Home Realty
