
Powered by 
- 0
- 2
- Overview
- Description
- Property Details
- Location
- HOA Management
- Facts & Features
- Getting Around
- Nearby Homes


Street View
$1,449,000
Monthly Est:$7,212
 5 Beds
 4 Baths
3 full baths + 1 half bath
 3,720sqft
11073 N 129th Way, Scottsdale, AZ 85259
$1,449,000
$7,212/moEst:
Get Pre-Approved
Single Family Residence
Built in 1989
$41.67/mo HOA
8,058 sqft lot
$390/sq.ft
Description
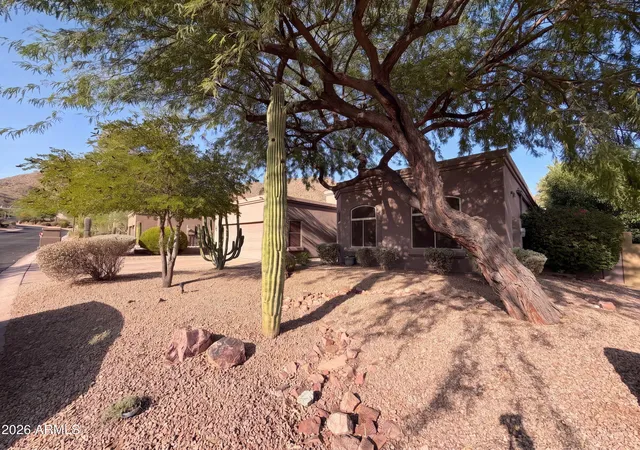
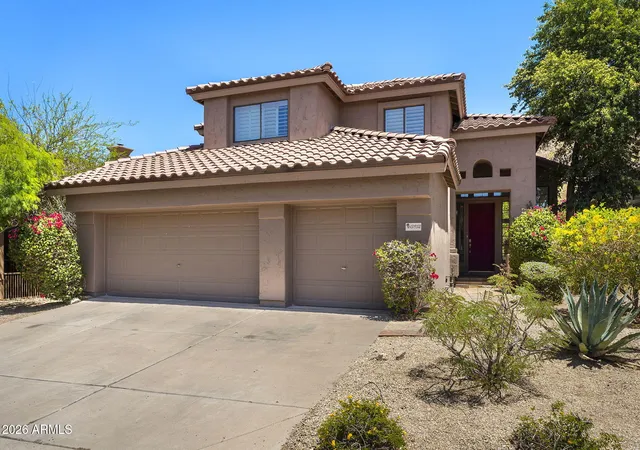
Exceptional Scottsdale living meets an outstanding location in this beautifully reimagined 5-bedroom, 3.5-bath residence. Thoughtfully updated throughout, the home features dramatic approximately 20-foot ceilings in the main living area, abundant natural light, and generous living spaces. A rare main-level primary suite offers a private retreat with direct backyard access.
At the heart of the home, the beautifully remodeled kitchen showcases white cabinetry, quartz countertops, an oversized breakfast bar, new pantry, LED lighting, and premium Sub-Zero and Wolf appliances. The living area features a stylish wet bar and contemporary fireplace, creating an inviting setting for everyday living and entertaining.
Upstairs, additional bedrooms provide exceptional flexibility for family, guests, home offices, study spaces, or hobbies. A dedicated home theater with a large projection screen provides the perfect setting for movie nights, while an expansive upper deck captures beautiful views across the surrounding desert landscape.
Extensive improvements include all-new windows, a contemporary three-panel sliding glass door, remodeled bathrooms, glazed porcelain wood-look flooring, two new TRANE HVAC systems with air handlers, an owned water softener, water purification system, and an upgraded three-car garage with epoxy flooring and new openers.
Step outside to a private Scottsdale retreat featuring an expansive pool, dedicated cold plunge, travertine patio, refreshed landscaping, new irrigation, and propane service ready for outdoor grilling and entertaining.
The location is exceptional, with convenient access to highly sought-after BASIS Scottsdale, Anasazi Elementary, Mountainside Middle School, Desert Mountain High School, and Mayo Clinic Scottsdale. Enjoy nearby access to the McDowell Sonoran Preserve, including Lost Dog Wash and Sunrise trailheads, along with golf at nearby Ancala Country Club. Scottsdale Airport and private aviation, shopping, dining, recreation, and major Scottsdale destinations are also within convenient reach.
Beautifully updated, remarkably spacious, and positioned to enjoy some of the best of Scottsdale, this residence brings together luxury, functionality, outdoor living, excellent educational options, and exceptional convenience in one impressive property.
- Houzeo last checked: 24 minutes ago
- Listing updated: October 8, 2026 at 1:12 am
- Listing Provided by: Slava Kostadinova-Burke (602) 388-0558 , Chloee Mielke (480) 318-6945 | DeLex Realty (602) 910-3002
- Source: Arizona Regional Multiple Listing Service-AZ | MLS#: 7090752

Property Details
Status
Active
Type
Single Family Residence
No. of Stories
2
County
City
Neighborhood
Year Built
1989
HOA Fees
$41.67/mo
Finished Area
3,720 sqft
Lot Size
8,058 sqft lot
Basement Area
- sqft
MLS Name
Arizona Regional Multiple Listing Service
MLS Number
7090752
MLS Status
Active
Days on Market
1

Continue Your Journey in App
Find your dream home, receive real-time updates, and many more!
Download App
Continue Your Journey in App
Find your dream home, receive real-time updates, and many more!
Location
HOA Management
Rio Montana
HOA Fees
$250/ Semi-Annually
Amenities
 Amenities and services may be covered by one or multiple associations and service providers.
 Maintenance
Disclaimer: Amenities are based on third-party information and may vary; buyers must independently verify all amenities, as information is deemed reliable but not guaranteed.
Facts & Features
Rooms
Bedrooms & bathrooms
Bedrooms: 5
Bathrooms: 4
Interior
Heating
Electric
Interior Features
Full Bth Master Bdrm, Separate Shwr & Tub, Double Vanity, Tub With Jets, Eat In Kitchen, Pantry, Kitchen Island, Walk In Pantry, Quartz Countertops, High Speed Internet, Master Downstairs, Vaulted Ceiling(s), 9+ Flat Ceilings
Window Features
Screens
Appliances
Dishwasher, Disposal, Refrigerator, Gas Cooktop, Microwave, Reverse Osmosis, Gas Range, Electric Oven, Washer, Dryer, Water Softener Owned, Water Purifier
Flooring
Tile, Wood
Sewer
Public Sewer
Cooling
Ceiling Fan(s), Central Air
Exterior Features
Balcony, Other, Built In Barbecue
Construction
Year Built
Year Built: 1989
Home type
Single Family Residence
Architectural Style
Other
Construction Materials
Wood Frame, Painted, Stucco
Roof
Tile
Utilities & Energy
Electric
220 Volts In Kitchen
Parking Features
Attached Garage
Pool Features
Outdoor
Water Source
Public
Other Features
Subdivision Name
Rio Montana Parcels A & B Lt 1 86 Tr A
Community Features
Tennis Court(s), Playground, Biking/walking Path
Patio And Porch Features
Covered Patio(s)
Lot Features
Gravel/stone Front
Disclosures
Seller Discl Avail
Price History
| Date | Event | Price |
|---|---|---|
10/08/2026 Source: | Listed for Sale | $1,449,000 +12.33% $390/sqft |
04/02/2024 Source: | Price Increased | $1,290,000 +3.20% $347/sqft |
04/02/2024 Source: | Price Increased | $1,250,000 +23048.15% $336/sqft |
10/11/2023 Source: | Price Decreased | $5,400 -99.32% $1/sqft |
05/01/2021 Source: | Price Decreased | $799,000 -0.12% $215/sqft |

Show more
Nearby Homes






Find Homes by Property Features in Scottsdale, AZ
Nearby New Homes For Sale

Based on information from the Arizona Regional Multiple Listing Service through Oct 08, 2026, 07:30AM. All information should be verified by the recipient and none is guaranteed as accurate by ARMLS. Listing Information presented by local MLS brokerage: Sell Your Home Services, local REALTOR®- Dan Demers (774) 265-0879. Information is provided exclusively for personal, non-commercial use. It may not be used for any purpose other than to identify prospective properties consumers may be interested in purchasing. This website may not include listings or property addresses of sellers who have directed their listing brokers to withhold their listing or their property address from display on the Internet. © 2026 Arizona Regional Multiple Listing Service, Inc. All rights reserved.
 Advertising Broker: Daniel Demers (267) 341-8337 | Sell Your Home Services