- Overview
- Description
- Property Details
- Location
- Facts & Features
- Getting Around
- Nearby Homes

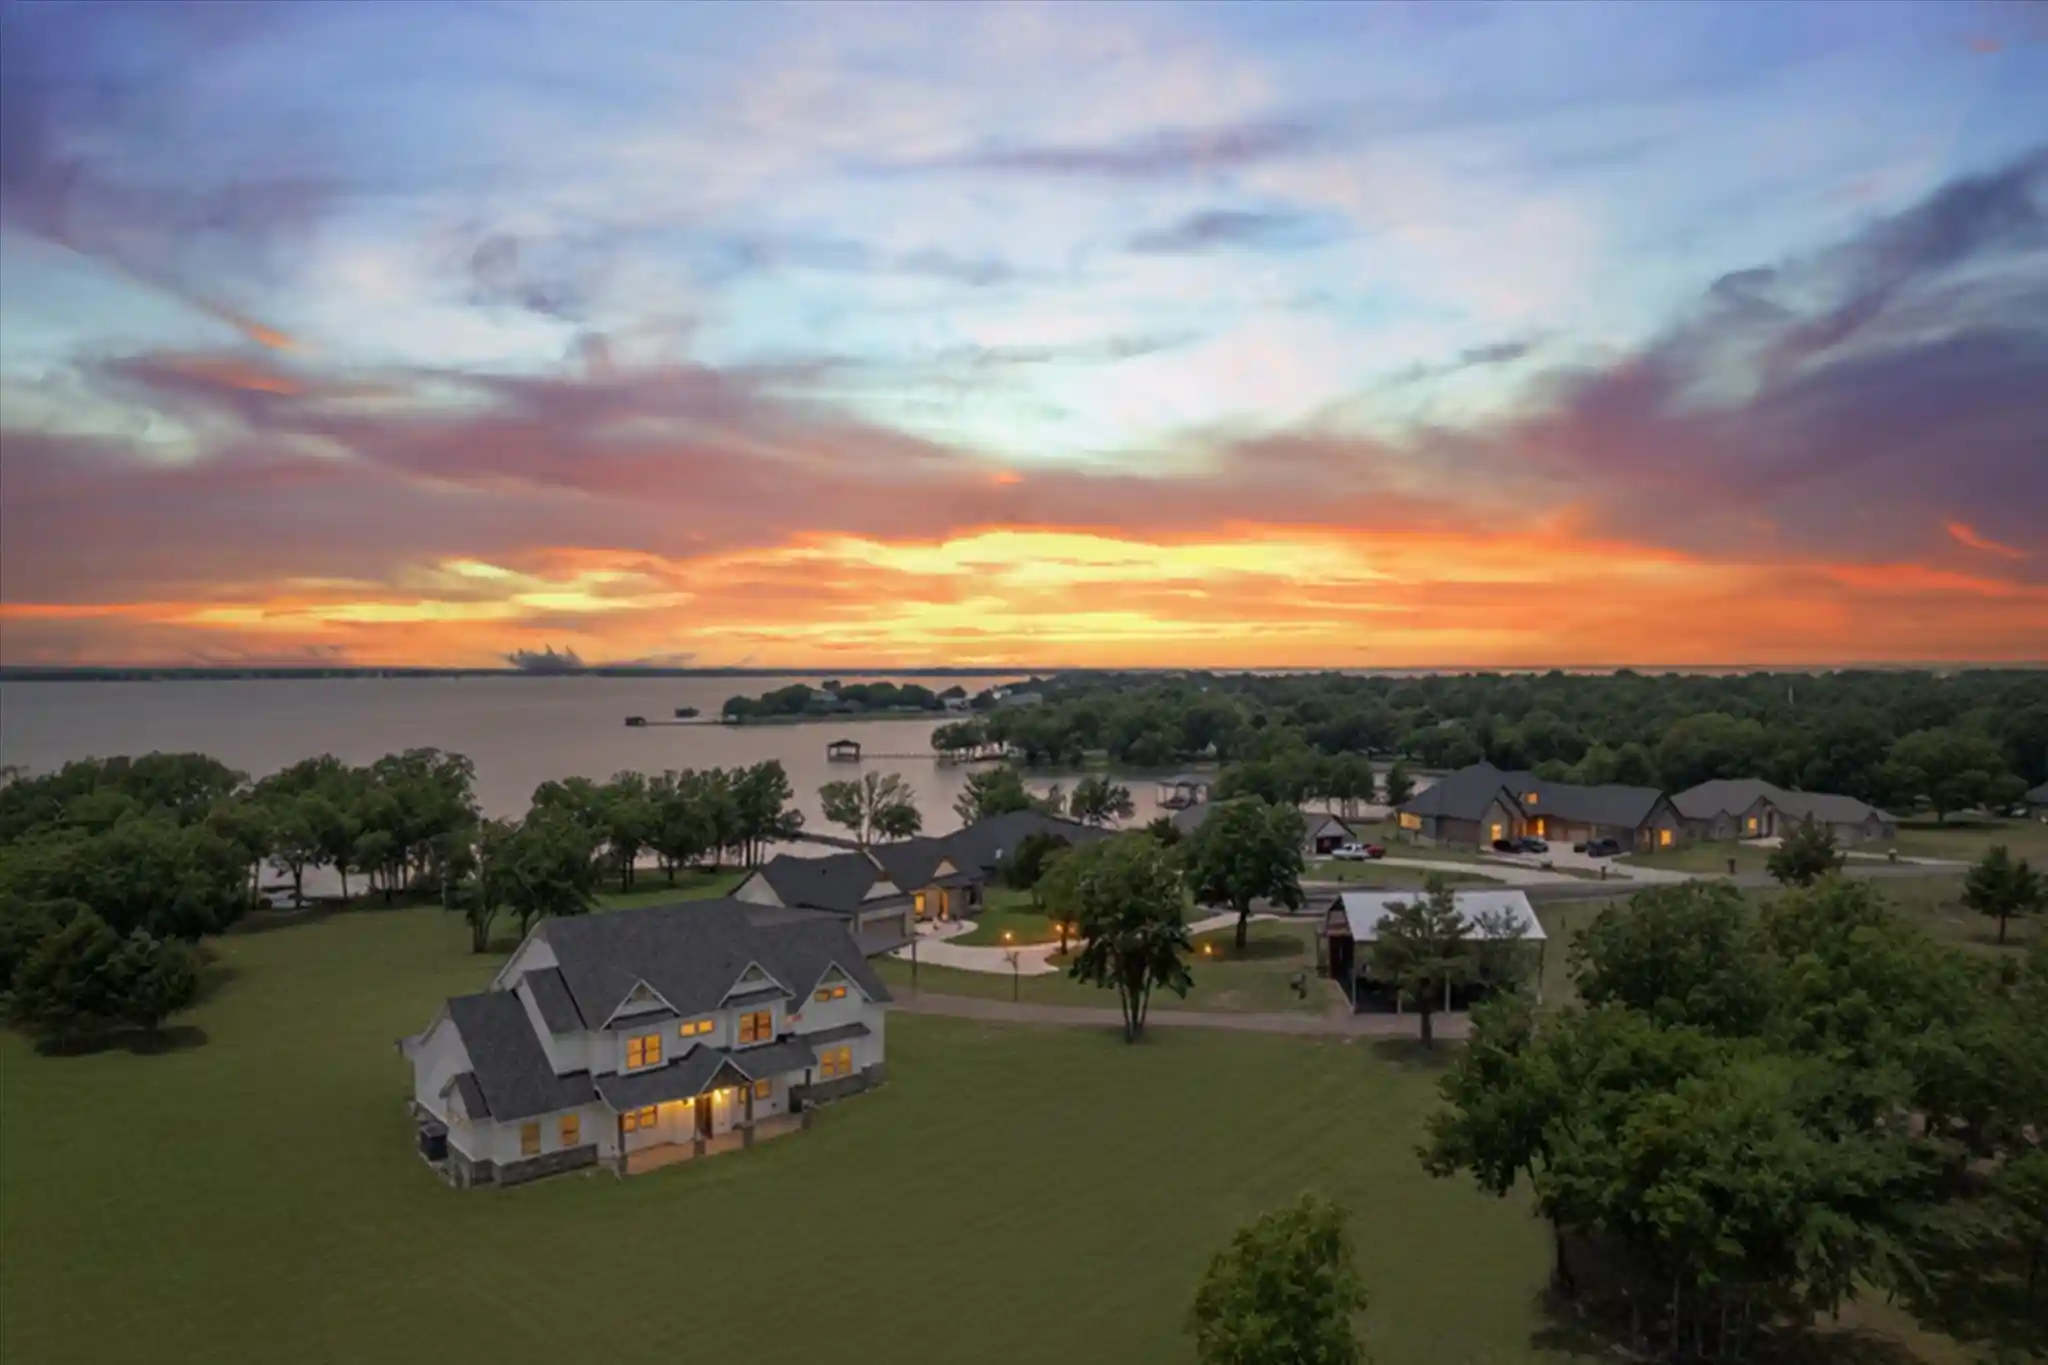


$1,570,000
Monthly Est:$7,814
 4 Beds
 4 Baths
3 full baths + 1 half bath
 3,772sqft
11077 S Hwy 287 #1, Kerens, TX 75144
$1,570,000
$7,814/moEst:
Get Pre-Approved
Single Family Residence
Built in 2022
$-- HOA
4.65 acres lot
$416/sq.ft
Description
RARE FIND WITH ENDLESS OPTIONS as we divide this small TEXAS RANCHETTE located just off the highway with the MAIN BODY of water in your backyard. THIS is an Ideal OPPORTUNITY for a business with convenient access for your lifestyle! Upon entering this gorgeous home, you will immediately feel the peace and tranquility offered on Richland Chambers Lake. Situated on 4.65 beautifully maintained acres, this property provides the perfect setting for recreation, animals, and relaxing lakefront living—yet also offers the option to purchase the adjoining 12.77 acres (MLS #20638562), creating a remarkable 17.42-acre lakefront estate.
The main home features lake views from every room, tall ceilings, 8-ft doors, and an exquisite design focused on living life on “lake time.” The open kitchen, dining, and living area bring family and guests together with ease. The kitchen is beautifully appointed with tall custom cabinetry, quartz counters, stylish tile accents, and an oversized island perfect for entertaining and family gatherings.
The private primary suite showcases wood and beamed ceilings, a cozy sitting area, and exceptional space. The luxurious ensuite bath includes an oversized shower, jetted tub, and a custom closet with built-ins—creating a true retreat. Upstairs, you’ll find 3 additional bedrooms, 2 full baths, and a versatile flex space ideal for a media room or second living area.LOOK CLOSELY and you will discover SECRET rooms HIDDEN behind book shelves, window seats with storage and more! This LARGE home has SPRAY FOAM INSULATION which makes for LOW energy bills!
Outside, you’ll discover a 2,000 sq ft shop with plumbing and electricity, covered RV space with additional hook ups offering the possibility of short term rental income! Nearly 700 linear feet of WATER FRONTAGE provide unmatched access and beautiful views of RC Lake.
This home offers the best of both country and lake living on 4.65 acres, with the rare opportunity to expand to a full 17.42-acre ranch.
- Houzeo last checked: 11 minutes ago
- Listing updated: June 30, 2026 at 5:17 pm
- Listing Provided by: Sheryl McMinn | Pinnacle Realty Advisors (972) 338-5441
- Source: NTREIS MLS-TX | MLS#: 21130046

Property Details
Status
Active
Type
Single Family Residence
No. of Stories
2
County
City
Neighborhood
--
Year Built
2022
HOA Fees
-
Finished Area
3,772 sqft
Lot Size
4.65 acres lot
Basement Area
- sqft
MLS Name
NTREIS MLS
MLS Number
21130046
MLS Status
Active
Cumulative Days on Market
202

Continue Your Journey in App
Find your dream home, receive real-time updates, and many more!
Continue Your Journey in App
Find your dream home, receive real-time updates, and many more!
Location
Facts & Features
Rooms
Bedrooms & bathrooms
Bedrooms: 4
Bathrooms: 4
Laundry
Level: First
Area: 117.00 Square Feet
Dimensions: 13 x 9
Kitchen
Level: First
Area: 252.00 Square Feet
Dimensions: 18 x 14
PrimaryBedroom
Level: First
Area: 360.00 Square Feet
Dimensions: 24 x 15
LivingRoom
Level: First
Area: 336.00 Square Feet
Dimensions: 21 x 16
Interior
Appliances
Dishwasher, Electric Cooktop, Electric Oven, Disposal, Ice Maker, Microwave, Refrigerator, Tankless Water Heater, Vented Exhaust Fan
Interior Features
Wet Bar, Built In Features, Cathedral Ceilings, Dry Bar, Decorative Designer Lighting Fixtures, Double Vanity, Eat In Kitchen, Granite Counters, High Speed Internet, Kitchen Island, Loft, Multiple Master Suites, Open Floorplan, Other, Pantry, Smart Home, Vaulted Ceilings, Natural Woodwork, Walk In Closets, Wired For Sound
Sewer
Aerobic Septic
Heating
Central, Electric, Fireplaces
Flooring
Concrete, Ceramic Tile
Exterior Features
Rv Hookup
Cooling
Central Air, Ceiling Fans
Construction
Year Built
Year Built: 2022
Home type
Single Family Residence
Foundation Details
Slab
Roof
Composition
Construction Materials
Fiber Cement, Rock, Stone
Architectural Style
Craftsman, Modern, Farmhouse
Utilities & Energy
Laundry Features
Laundry Chute, Washer Hookup, Dryer Hookup, Laundry In Utility Room
Pool Features
None
Water Source
Community Coop
Fireplace Features
Electric
Parking Features
Additional Parking, Concrete, Covered, Carport, Detached Carport, Driveway, Electric Gate, Garage, Garage Door Opener, Gated, Oversized, Rv Carport, Garage Faces Side, Workshop In Garage, Boat, Rv Access Parking
Utilities
Electricity Available, Propane, Septic Available, Water Available
Security Features
Prewired, Security Gate, Smoke Detectors, Security Guard, Security Lights
Other Features
Disclosures
Accessory Dwelling Unit, Other
Lot Features
Acreage, Agricultural, Back Yard, Lawn, Pond On Lot, Many Trees, Waterfront
Subdivision Name
E Powers Abst
Patio And Porch Features
Covered
Price History
| Date | Event | Price |
|---|---|---|
12/10/2025 Source: | Listed for Sale | $1,595,000 +1.59% $423/sqft |
12/10/2025 Source: | Price Increased | $1,570,000 +450.88% $416/sqft |
03/01/2024 Source: | Price Decreased | $285,000 -1.69% $76/sqft |
03/01/2024 Source: | Sold | $289,900 $77/sqft |


Nearby Homes

Find Homes by Property Features in Kerens, TX

Based on information from the North Texas Real Estate Information Systems, Inc., through Oct 30, 2026, 09:00PM. Information is provided exclusively for consumers’ personal, non-commercial use. It may not be used for any purpose other than to identify prospective properties consumers may be interested in purchasing. Data is deemed reliable but is not guaranteed accurate. This website may not include listings or property addresses of sellers who have directed their listing brokers to withhold their listing or their property address from display on the Internet. ©2026 North Texas Real Estate Information Systems, Inc. All Rights Reserved.
 Advertising Broker: Michelle Brecker | Pathway To Home Realty
