- Overview
- Description
- Property Details
- Location
- HOA Management
- Facts & Features
- Getting Around
- Nearby Homes


$390,000
Monthly Est:$1,941
 4 Beds
 3 Baths
2 full baths + 1 half bath
 2,754sqft
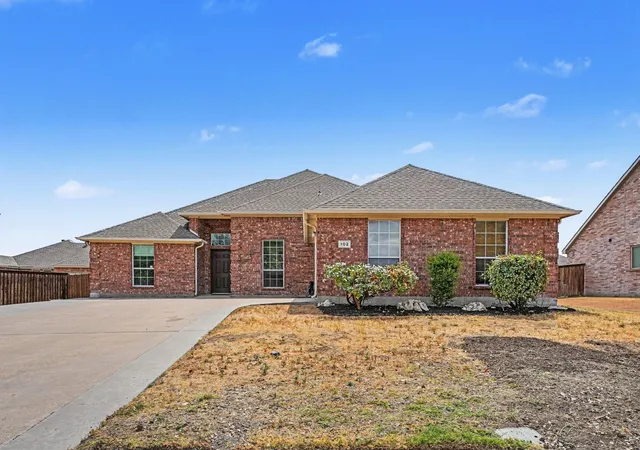
1108 Daventry Dr, Red Oak, TX 75154
$390,000
$1,941/moEst:
Get Pre-Approved
Single Family Residence
Built in 2016
$125/mo HOA
0.23 acre lot
$142/sq.ft
Description
Located in the DeSoto High School district with quick access to major highways, shopping, and daily essentials, this home checks the boxes most buyers are still searching for with interior space, storage shed and water softener system.
Step inside to an open-concept layout flooded with natural light, where high ceilings and a seamless kitchen-to-living flow create a space that feels both elevated and easy to live in. Whether you're hosting or unwinding, the layout simply works.
The split-bedroom design gives you the privacy most homes lack—featuring a tucked-away primary suite with an enclosed bath, while secondary bedrooms sit on the opposite side for separation and flexibility.
What truly sets this home apart is how it supports real life:
Laundry room connected to the garage (no mess tracked through the house)
Surround sound inside & out for everyday enjoyment or entertaining
Water softener system already in place
Outdoor storage shed for added space without sacrificing the garage
This isn’t just a home that looks good—it’s a home that’s been lived in the right way, designed for comfort, flow, and convenience.
Homes with this layout, location, and level of functionality don’t last long—especially at this value. Schedule your showing before someone else sees what you see.
- Houzeo last checked: 12 hours ago
- Listing updated: June 17, 2026 at 10:57 pm
- Listing Provided by: John Williams | Elevation Realty Group Inc (817) 464-4846
- Source: NTREIS MLS-TX | MLS#: 21251364

Property Details
Status
Pending
Type
Single Family Residence
No. of Stories
1
County
City
Neighborhood
--
Year Built
2016
HOA Fees
$125/mo
Finished Area
2,754 sqft
Lot Size
0.23 acre lot
Basement Area
- sqft
MLS Name
NTREIS MLS
MLS Number
21251364
MLS Status
Pending
Cumulative Days on Market
46

Continue Your Journey in App
Find your dream home, receive real-time updates, and many more!
Download App
Continue Your Journey in App
Find your dream home, receive real-time updates, and many more!
Location
HOA Management
Kingston Meadows Owners Association
HOA Fees
$125/ BiMonthly
Amenities
 Amenities and services may be covered by one or multiple associations and service providers.
 AssociationManagement
Disclaimer: Amenities are based on third-party information and may vary; buyers must independently verify all amenities, as information is deemed reliable but not guaranteed.
Facts & Features
Rooms
Bedrooms & bathrooms
Bedrooms: 4
Bathrooms: 3
LivingRoom
Level: First
Area: 608.00 Square Feet
Dimensions: 38 x 16
Bedroom
Level: First
Area: 252.00 Square Feet
Dimensions: 14 x 18
Bedroom
Level: First
Area: 132.00 Square Feet
Dimensions: 12 x 11
Bedroom
Level: First
Area: 132.00 Square Feet
Dimensions: 12 x 11
PrimaryBedroom
Level: First
Area: 252.00 Square Feet
Dimensions: 18 x 14
PrimaryBathroom
Level: First
Area: 120.00 Square Feet
Dimensions: 8 x 15
Interior
Exterior Features
Storage
Sewer
Public Sewer
Appliances
Built In Gas Range, Dishwasher, Disposal, Refrigerator
Interior Features
Granite Counters, High Speed Internet, Kitchen Island, Cable Tv, Wired For Sound
Construction
Year Built
Year Built: 2016
Home type
Single Family Residence
Architectural Style
Detached
Utilities & Energy
Pool Features
None, Community
Parking Features
On Street
Water Source
Public
Utilities
Sewer Available, Water Available, Cable Available
Fireplace Features
Living Room
Other Features
Subdivision Name
Kingston Mdws Ph 4
Lot Features
Sprinkler System
Community Features
Pool
Price History
| Date | Event | Price |
|---|---|---|
06/17/2026 Source: | Pending | $390,000 $142/sqft |
06/11/2026 Source: | Contingent (Active Under Contract) | $390,000 $142/sqft |
05/27/2026 Source: | Price Decreased | $390,000 -2.50% $142/sqft |
04/26/2026 Source: | Listed for Sale | $400,000 $145/sqft |
04/26/2026 Source: | Off Market | $400,000 $145/sqft |

Show more
Nearby Homes




Find Homes by Property Features in Red Oak, TX
Nearby New Homes For Sale

Based on information from the North Texas Real Estate Information Systems, Inc., through Oct 09, 2026, 02:30PM. Information is provided exclusively for consumers’ personal, non-commercial use. It may not be used for any purpose other than to identify prospective properties consumers may be interested in purchasing. Data is deemed reliable but is not guaranteed accurate. This website may not include listings or property addresses of sellers who have directed their listing brokers to withhold their listing or their property address from display on the Internet. ©2026 North Texas Real Estate Information Systems, Inc. All Rights Reserved.
 Advertising Broker: Michelle Brecker | Pathway To Home Realty