- Overview
- Description
- Property Details
- Location
- HOA Management
- Facts & Features
- Getting Around
- Nearby Homes



$1,234,999
Monthly Est:$6,147
 4 Beds
 3 Baths
3 full baths
 3,163sqft
1108 Gato Del Sol Ave, Austin, TX 78737
$1,234,999
$6,147/moEst:
Get Pre-Approved
Single Family Residence
Built in 2020
$100.67/mo HOA
1.5 acres lot
$390/sq.ft
Description
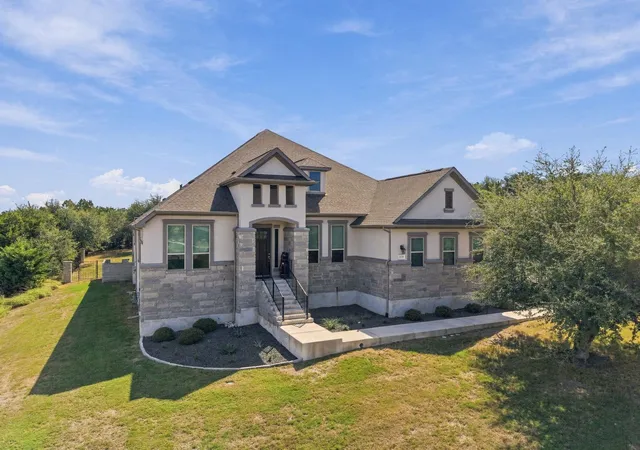
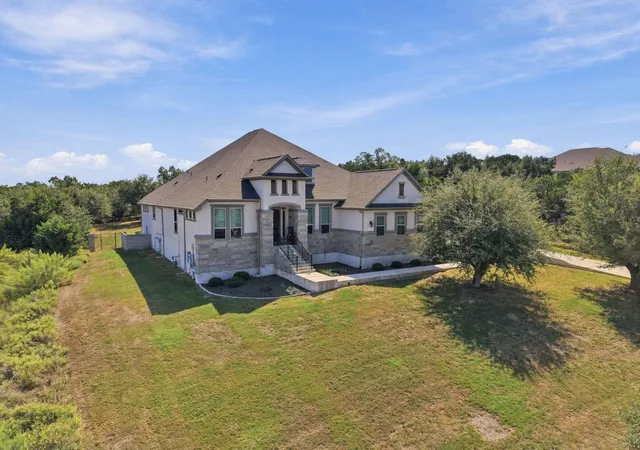
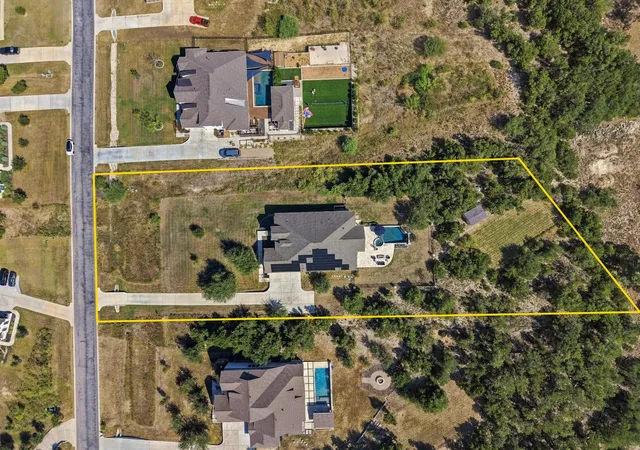
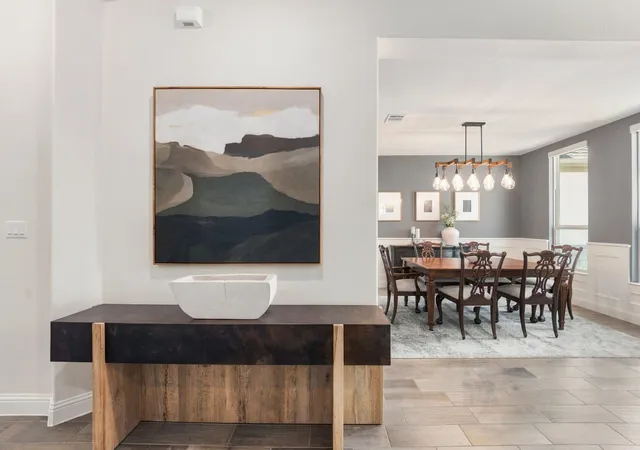
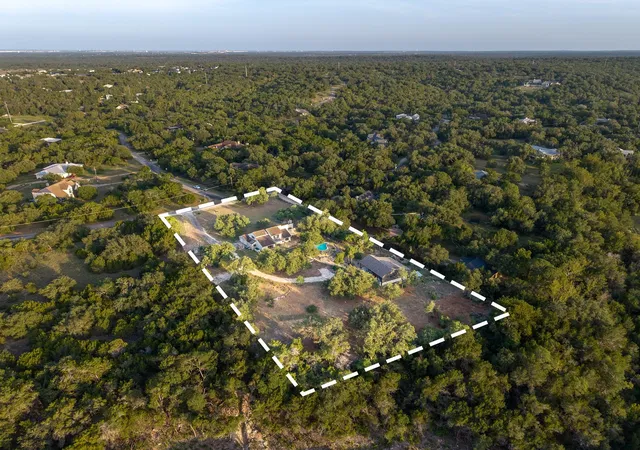
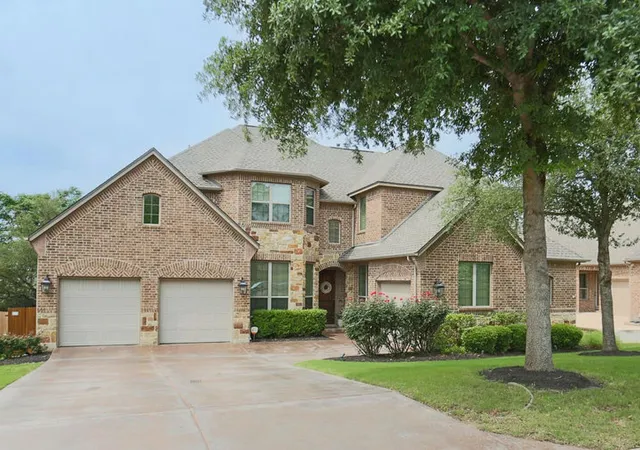
Set on approximately 1.5 private acres in gated Saratoga Hills, this single-story Ashton Woods home combines Hill Country views, resort-style outdoor living and an exceptional collection of upgrades across 3,163 square feet.
The Avalon 2 floor plan offers 4 bedrooms, 3 full baths, a dedicated office, dining room, versatile media/flex space and a 3-car garage. The flexible bonus space is currently configured as an impressive golf simulator room, but is equally well suited for movie nights, a game room or second living area.
At the heart of the home, the kitchen is designed for both everyday living and entertaining, featuring two Sub-Zero refrigerators and a Wolf dual-fuel range with six burners and an infrared griddle. Extensive built-in cabinetry, a dedicated bar and wood-look tile add both function and style.
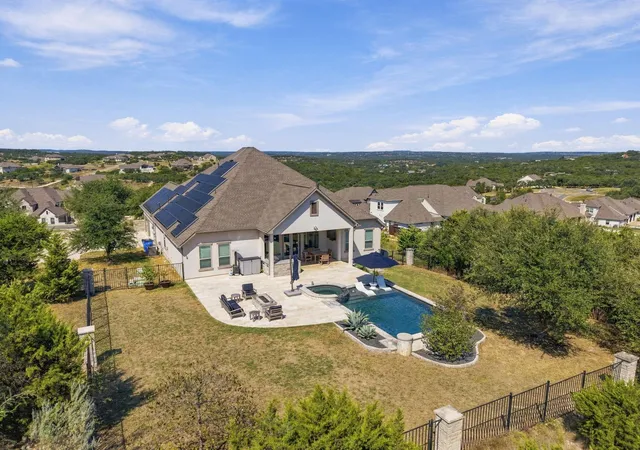
The well-planned bedroom layout includes two secondary bedrooms connected by a Jack-and-Jill bath, plus a separate bedroom and full bath that provide added privacy for guests. Solar panels paired with a Tesla Powerwall battery system add energy efficiency, resilience and backup capability.
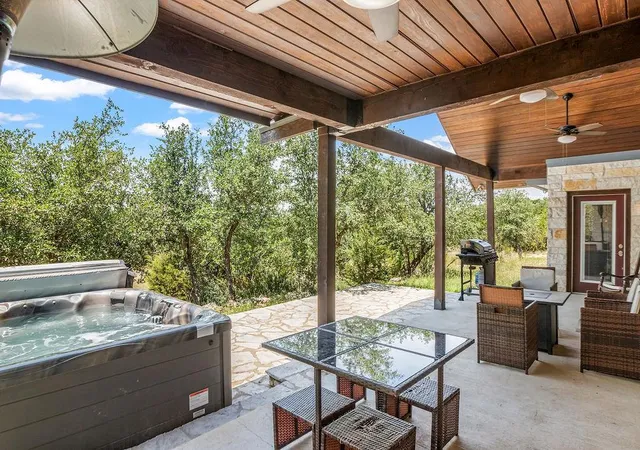
Outside, the property becomes a private Hill Country retreat. A covered patio and outdoor kitchen overlook the pool and spa, while a fire pit, scenic views and approximately 1.5 acres create an exceptional setting for entertaining, relaxing and enjoying the privacy of the surrounding landscape.
With single-story living, acreage, premium appliances, a resort-style backyard and the privacy of gated Saratoga Hills, this home offers a rare combination of space, comfort and amenities in the Texas Hill Country.
- Houzeo last checked: 12 hours ago
- Listing updated: October 9, 2026 at 11:59 pm
- Listing Provided by: Cassandra Ruiz (512) 985-7369 | Compass RE Texas, LLC (512) 575-3644
- Source: Unlock MLS-TX | MLS#: 9297563

Property Details
Status
Active Under Contract
Type
Single Family Residence
No. of Stories
-
County
City
Neighborhood
--
Year Built
2020
HOA Fees
$100.67/mo
Finished Area
3,163 sqft
Lot Size
1.5 acres lot
Basement Area
- sqft
MLS Name
Unlock MLS
MLS Number
9297563
MLS Status
Active Under Contract
Days on Market
8

Continue Your Journey in App
Find your dream home, receive real-time updates, and many more!
Download App
Continue Your Journey in App
Find your dream home, receive real-time updates, and many more!
Location
HOA Management
Saratoga Hills
HOA Fees
$1,208/ Annually
Amenities
 Amenities and services may be covered by one or multiple associations and service providers.
 Common Area Maintenance
Disclaimer: Amenities are based on third-party information and may vary; buyers must independently verify all amenities, as information is deemed reliable but not guaranteed.
Facts & Features
Rooms
Bedrooms & bathrooms
Bedrooms: 4
Bathrooms: 3
Media Room
Level: Main
Office
Level: Main
Primary Bedroom
Level: Main
Bedroom
Level: Main
Bedroom
Level: Main
Bedroom
Level: Main
Interior
Sewer
Aerobic Septic, Septic Tank
Interior Features
Bar, Bookcases, Breakfast Bar, Built In Features, Ceiling Fan(s), Beamed Ceilings, Coffered Ceiling(s), Tray Ceiling(s), Granite Counters, Double Vanity, Entrance Foyer, High Speed Internet, Kitchen Island, Multiple Dining Areas, No Interior Steps, Open Floorplan, Pantry, Primary Bedroom On Main, Recessed Lighting, Smart Thermostat, Soaking Tub, Study/home Office, Walk In Closet(s), Wet Bar
Appliances
Built In Gas Oven, Built In Gas Range, Dishwasher, Disposal, Energy Star Qualified Appliances, Exhaust Fan, Gas Cooktop, Gas Range, Microwave, Gas Oven, Plumbed For Ice Maker, Rnghd, Refrigerator, Free Standing Refrigerator, Stainless Steel Appliance(s), Vented Exhaust Fan, Water Heater, Water Softener, Water Softener Owned, Wine Cooler
Window Features
Blinds, Double Pane Windows, Insulated Windows
Exterior Features
Barbecue, Electric Car Plug In, Exterior Steps, Gas Grill, Gutters Full, Outdoor Grill, Private Yard
Flooring
Carpet, Tile
Cooling
Attic Fan, Ceiling Fan(s), Central Air, Exhaust Fan, Gas
Heating
Active Solar, Central, Exhaust Fan, Fireplace(s), Natural Gas
Construction
Year Built
Year Built: 2020
Home type
Single Family Residence
Property Condition
Resale
Foundation Details
Slab
Roof
Shingle
Construction Materials
Stone, Stucco
Utilities & Energy
Security Features
Carbon Monoxide Detector(s), Secured Garage/parking, Security System, Security System Owned, Smoke Detector(s)
Water Source
Public
Fireplace Features
Gas, Living Room
Utilities
Cable Available, Electricity Available, Natural Gas Available, Sewer Connected, Underground Utilities
Parking Features
Attached, Concrete, Door Multi, Door Single, Driveway, Electric Vehicle Charging Station(s), Garage, Garage Door Opener, Garage Faces Side, Gated, Kitchen Level
Pool Features
Heated, In Ground, Outdoor Pool, Waterfall
Other Features
Community Features
None
Patio And Porch Features
Patio, Rear Porch
Lot Features
Back Yard, City Lot, Curbs, Few Trees, Front Yard, Interior Lot, Landscaped, Native Plants, Public Maintained Road, Sloped Up, Sprinkler Automatic, Sprinklers In Rear, Sprinklers In Front, Sprinkler Rain Sensor, Sprinklers On Side, Trees Medium (20 Ft 40 Ft), Views
Subdivision Name
Key Ranch Sec 3
Disclosures
Seller Disclosure, Seller Provided Survey Available
Price History
| Date | Event | Price |
|---|---|---|
10/09/2026 Source: | Contingent (Active Under Contract) | $1,234,999 $390/sqft |

Getting Around 1108 Gato Del Sol Ave
Bike Score®

Somewhat Bikeable
11/100
Walk Score®

Car-Dependent
0/100
Data provided by Redfin
Nearby Homes


Find Homes by Property Features in Austin, TX
Nearby New Homes For Sale

Based on information submitted to the MLS GRID from Unlock MLS through Oct 09, 2026, 02:31PM. All information provided is deemed reliable but is not guaranteed and should be independently verified. Unlock MLS and its affiliates provide the MLS and all content therein “AS IS” and without any warranty, express or implied. All data is obtained from various sources and may not have been verified by broker or MLS GRID. Supplied Open House Information is subject to change without notice. All information should be independently reviewed and verified for accuracy. Properties may or may not be listed by the office/agent presenting the information. The information being provided is for consumers’ personal, non-commercial use. It may not be used for any purpose other than to identify prospective properties consumers may be interested in purchasing. © 2026 Unlock MLS. All Rights Reserved.
 Advertising Broker: Michelle Brecker | Pathway To Home Realty