- Overview
- Description
- Property Details
- Location
- Facts & Features
- Getting Around
- Nearby Homes
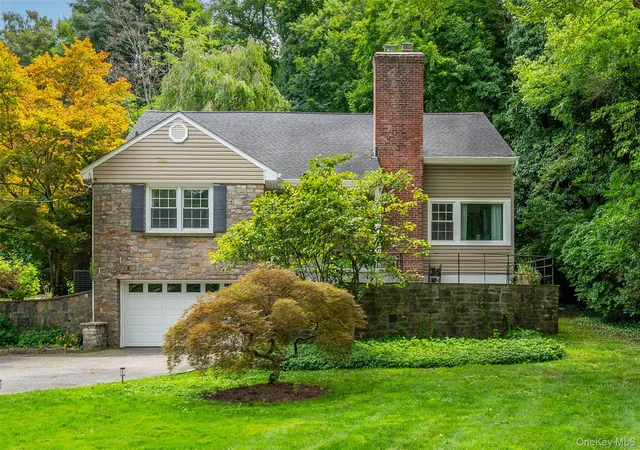
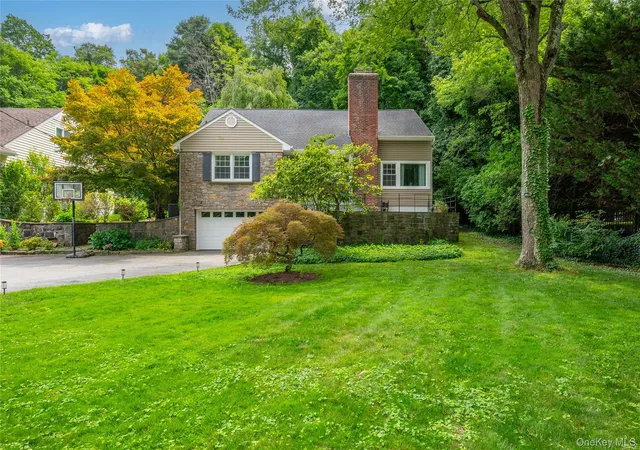
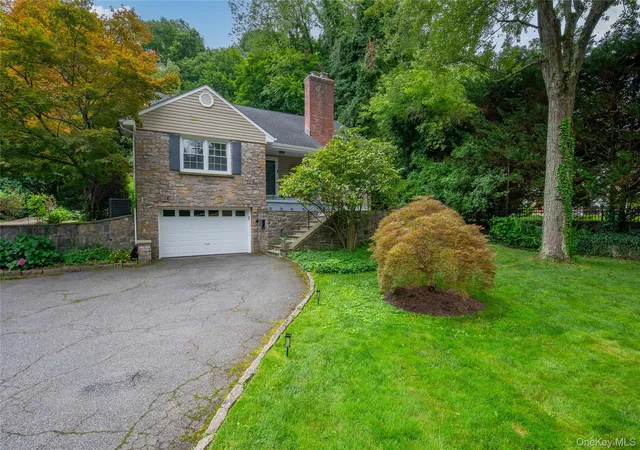
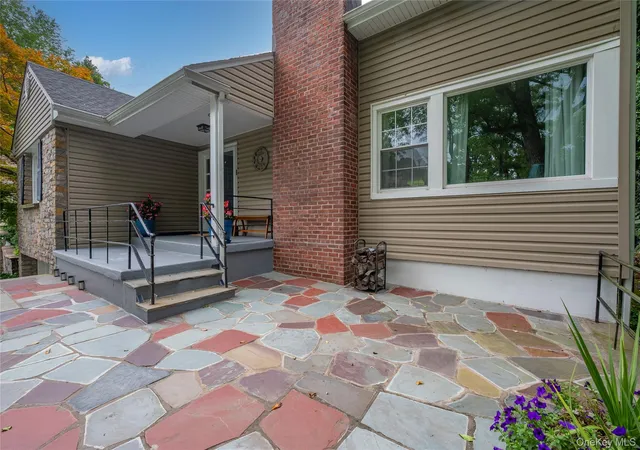
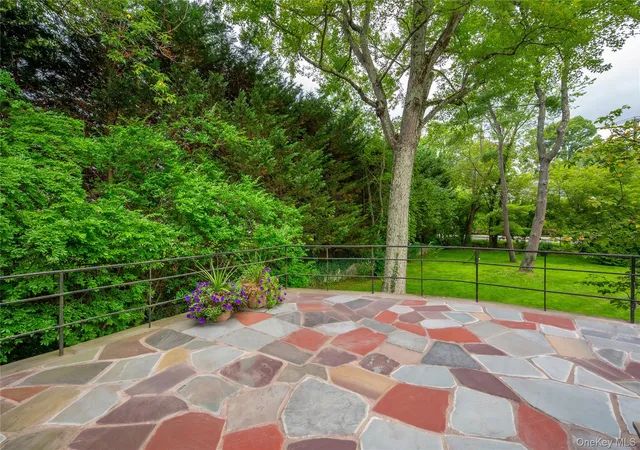

Street View
$1,890,000
Monthly Est:$9,407
 4 Beds
 4 Baths
4 full baths
 2,099sqft
1108 Post Rd, Scarsdale, NY 10583
$1,890,000
$9,407/moEst:
Get Pre-Approved
Single Family Residence
Built in 1949
$-- HOA
22,166 sqft lot
$900/sq.ft
Description
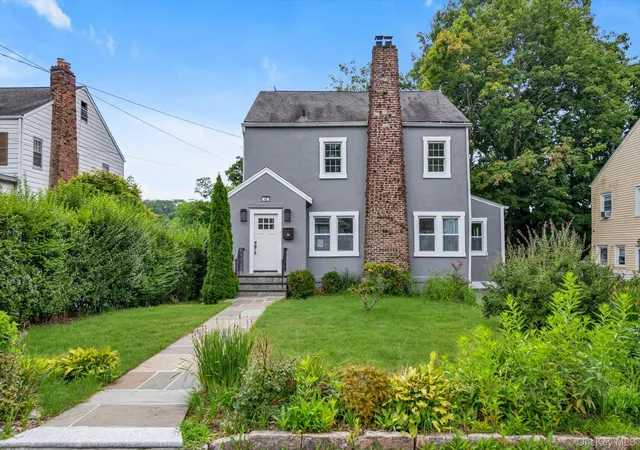
Welcome to this beautifully renovated home in the Fox Meadow section of Scarsdale, where exceptional craftsmanship and high-end finishes create a truly turnkey living experience. Designed for today's lifestyle, the sun-filled open floor plan offers the perfect balance of luxury, comfort and functionality for every day living and entertaining. At the heart of the home is a spectacular state-of-the-art kitchen featuring premium Bosch appliances, including a coveted induction range, stunning quartz countertops, custom cabinetry, and designer finishes that will delight even the most discerning home chef. The first floor includes a spacious bedroom and an additional room ideally suited as a guest bedroom or private home office, along with a beautifully renovated full bathroom. Upstairs, the luxurious primary suite serves as a private retreat with its en-suite bathroom and an oversized walk-in closet. A generously sized fourth bedroom enjoys the privacy of its own en-suite full bathroom and a large walk-in closet. The finished lower level offers outstanding additional living space with a large recreation room, a full bathroom, a dedicated laundry room, and a separate room, ideally suited for a second home office. The two-car tandem garage completes the lower level. In addition to all the living space, there is lots of storage throughout. Step outside to your own private backyard oasis. Set on a half-acre, the outdoor space is designed for both relaxation and entertaining, featuring an outdoor kitchen setup, and welcoming fire pit. This move-in ready home offers an exceptional opportunity to enjoy living just moments from Scarsdale Village, Metro-North, shopping, parks, transportation, and schools.
- Houzeo last checked: 11 minutes ago
- Listing updated: August 29, 2026 at 7:12 am
- Listing Provided by: Robin Levine (914) 391-3354 | Julia B Fee Sothebys Int. Rlty (914) 295-3500
- Source: OneKey MLS-NY | MLS#: 1032104

Property Details
Status
Pending
Type
Single Family Residence
No. of Stories
-
County
City
Neighborhood
--
Year Built
1949
HOA Fees
-
Finished Area
2,099 sqft
Lot Size
22,166 sqft lot
Basement Area
- sqft
MLS Name
OneKey MLS
MLS Number
1032104
MLS Status
Pending
Days on Market
67
Cumulative Days on Market
25

Continue Your Journey in App
Find your dream home, receive real-time updates, and many more!
Download App
Continue Your Journey in App
Find your dream home, receive real-time updates, and many more!
Location
Facts & Features
Rooms
Bedrooms & bathrooms
Bedrooms: 4
Bathrooms: 4
Interior
Sewer
Public Sewer
Interior Features
First Floor Bedroom, First Floor Full Bath, Chefs Kitchen, Kitchen Island, Open Floorplan, Open Kitchen, Primary Bathroom, Quartz/quartzite Counters, Recessed Lighting, Storage, Walk In Closet(s)
Cooling
Attic Fan, Central Air
Flooring
Hardwood
Heating
Oil
Appliances
Dishwasher, Dryer, Microwave, Range, Refrigerator, Washer, Wine Refrigerator
Construction
Year Built
Year Built: 1949
Home type
Single Family Residence
Property Condition
Actual
Architectural Style
Cape Cod
Construction Materials
Aluminum Siding, Vinyl Siding
Utilities & Energy
Laundry Features
In Basement, Laundry Room
Water Source
Public
Basement
Finished, Full
Utilities
Trash Collection Public
Fireplace Features
Wood Burning
Parking Features
Shared Driveway, Tandem
Other Features
Disclosures
Lead Paint, Seller Property Disclosure
Price History
| Date | Event | Price |
|---|---|---|
08/28/2026 Source: | Pending | $1,890,000 $900/sqft |
08/03/2026 Source: | Listed for Sale | $1,890,000 +36.46% $900/sqft |
08/21/2023 Source: | Price Increased | $1,385,000 +68.90% $660/sqft |
02/12/2014 Source: | Sold | $820,000 $391/sqft |

Nearby Homes
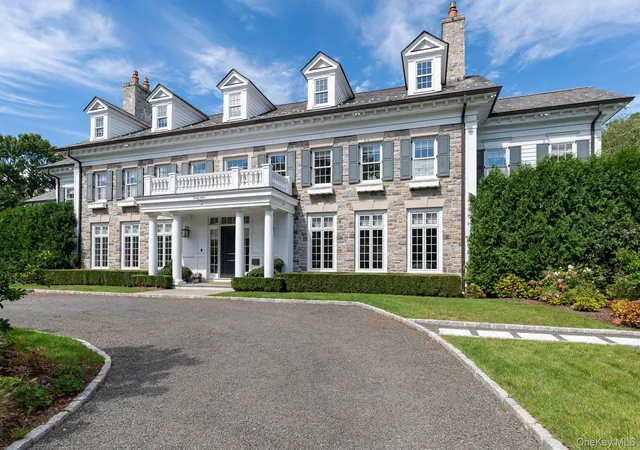
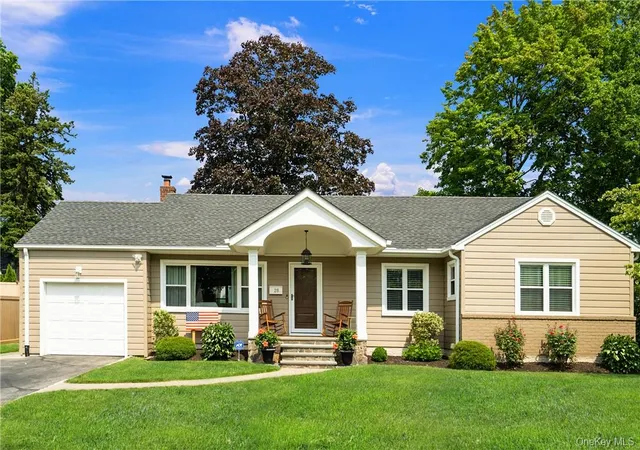
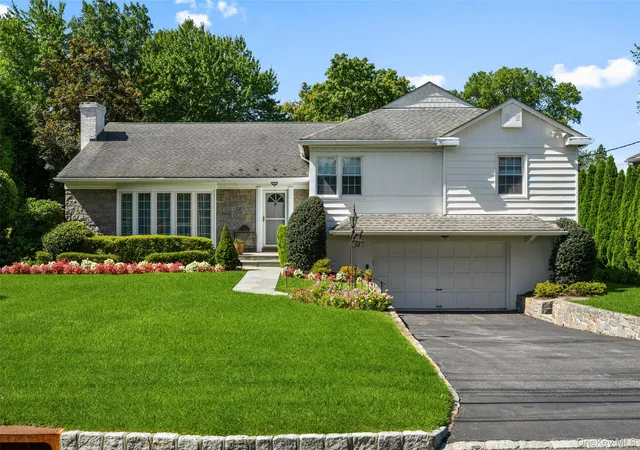

Find Homes by Property Features in Scarsdale, NY


Based on information from OneKey MLS, through Oct 10, 2026, 02:46PM. IDX information is provided exclusively for personal, non-commercial use, and may not be used for any purpose other than to identify prospective properties consumers may be interested in purchasing. Information is deemed reliable but not guaranteed. © 2026 OneKey® MLS. All rights reserved.
 Advertising Broker: Derek Greene | The Greene Realty Group